Residential complex, Milan
At home in an urban landscape: different systems, a single architectural language.
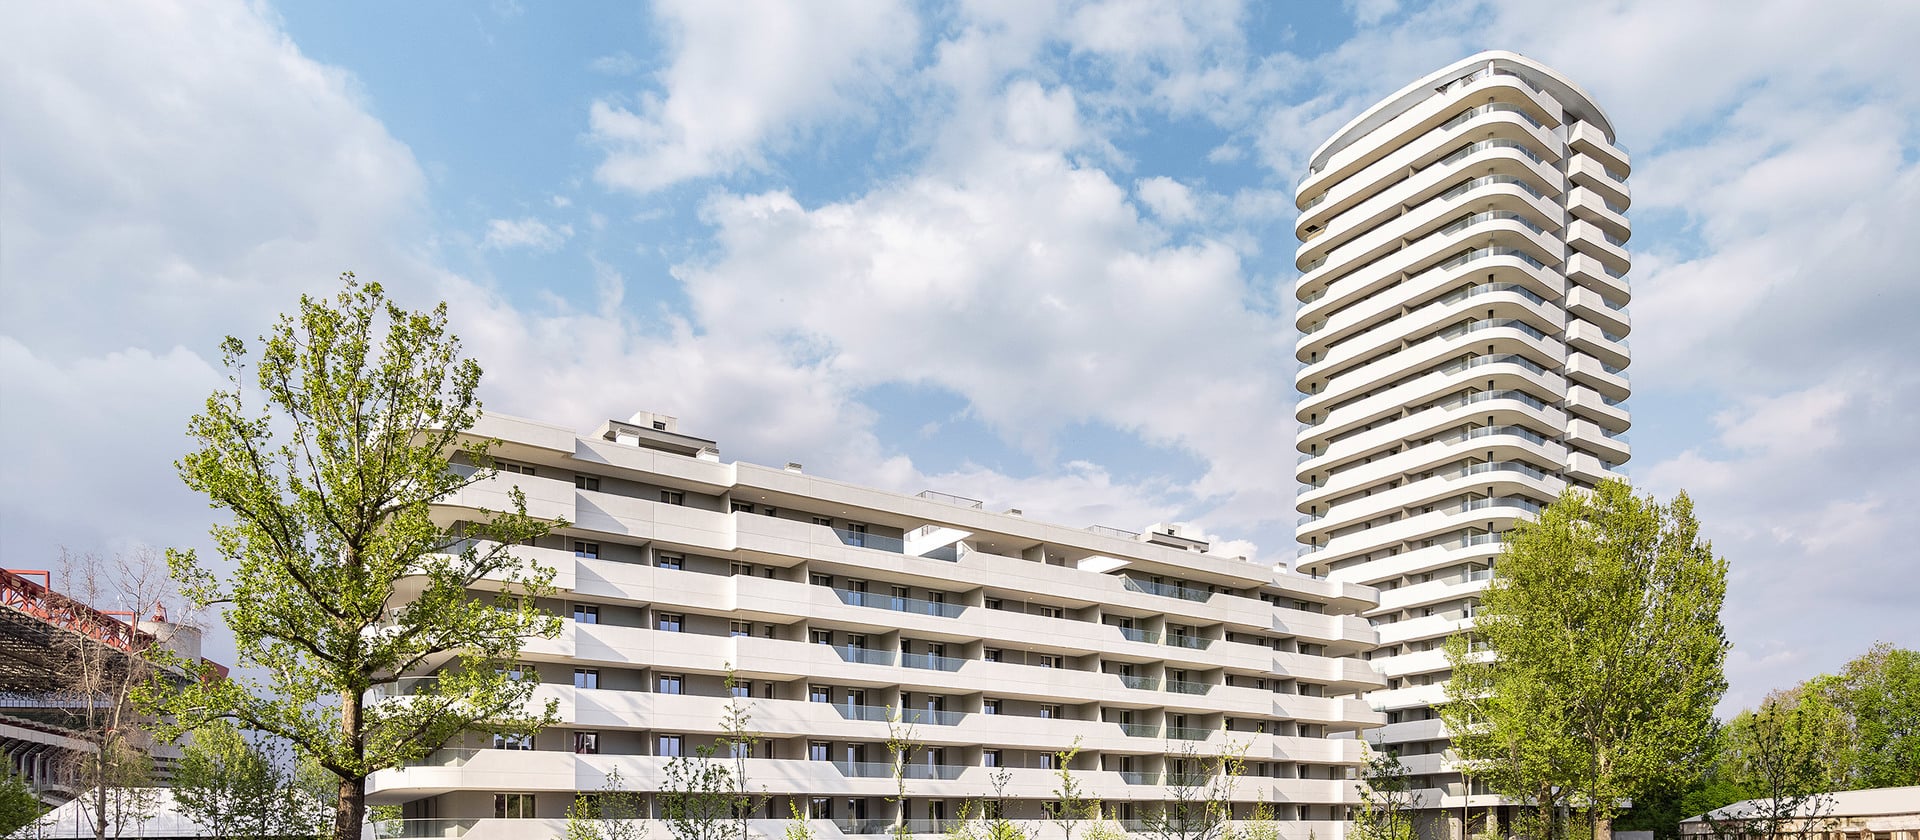
The design of new residential quarters as urban landscapes is a particularly strong trend in Milan. Here, as the Syre residential complex scheme in San Siro demonstrates, the focus shifts from individual buildings to the interplay between architecture, greenery and infrastructure. Comprising three volumes of varying heights, including a 22-storey tower, the ensemble frames a 15,000 m2 park designed by Studio Marco Piva as an independent landscaped area. Pathways, lighting features and open spaces shape the project every bit as much as the architecture. At the same time, the location – in close proximity to a tram line – placed high demands in terms of living quality. The brief called for generous glazing and slender profiles, though without any compromises on soundproofing, thermal insulation and comfort. The design of Finstral’s window solutions was accordingly driven by this combination of openness and technical performance.
Maximum openness, minimum visibility: technical solutions for open façades.
The quality of contemporary residential architecture in Milan is increasingly defined in terms of light, tranquillity and the handling of development density. Glazing, deep terraces and fluid transitions between interior and landscaping are striking features of the Syre residential complex scheme in San Siro. Yet, the building envelope also had to meet high functional demands: proximity to the tram line required high sound insulation values, without in any way compromising the openness of the architecture.
While the first block was built using a combination of reinforced concrete and dry construction methods, reinforced concrete and Poroton blockwork were selected for the other two. The varying structural systems influenced the design and installation of the window assemblies. The project team opted for the use of Finstral’s state-of-the-art mounting frame solution FIN-Fix Bloc. In addition to the high-grade uPVC frame that guarantees a perfect interface with the window, this also incorporates factory-prefitted reveal insulation. This significantly streamlined site operations – both for installation of the 1,360 window units and for the plastering/rendering works as these were required only for the interior and exterior wall surfaces, and not for the reveal. The fact that the window manufacturer bore sole responsibility for the proper execution of the building connections offered added security for the client.
Maximum openness, minimum visibility: technical solutions for open façades.
The quality of contemporary residential architecture in Milan is increasingly defined in terms of light, tranquillity and the handling of development density. Glazing, deep terraces and fluid transitions between interior and landscaping are striking features of the Syre residential complex scheme in San Siro. Yet, the building envelope also had to meet high functional demands: proximity to the tram line required high sound insulation values, without in any way compromising the openness of the architecture.
While the first block was built using a combination of reinforced concrete and dry construction methods, reinforced concrete and Poroton blockwork were selected for the other two. The varying structural systems influenced the design and installation of the window assemblies. The project team opted for the use of Finstral’s state-of-the-art mounting frame solution FIN-Fix Bloc. In addition to the high-grade uPVC frame that guarantees a perfect interface with the window, this also incorporates factory-prefitted reveal insulation. This significantly streamlined site operations – both for installation of the 1,360 window units and for the plastering/rendering works as these were required only for the interior and exterior wall surfaces, and not for the reveal. The fact that the window manufacturer bore sole responsibility for the proper execution of the building connections offered added security for the client.
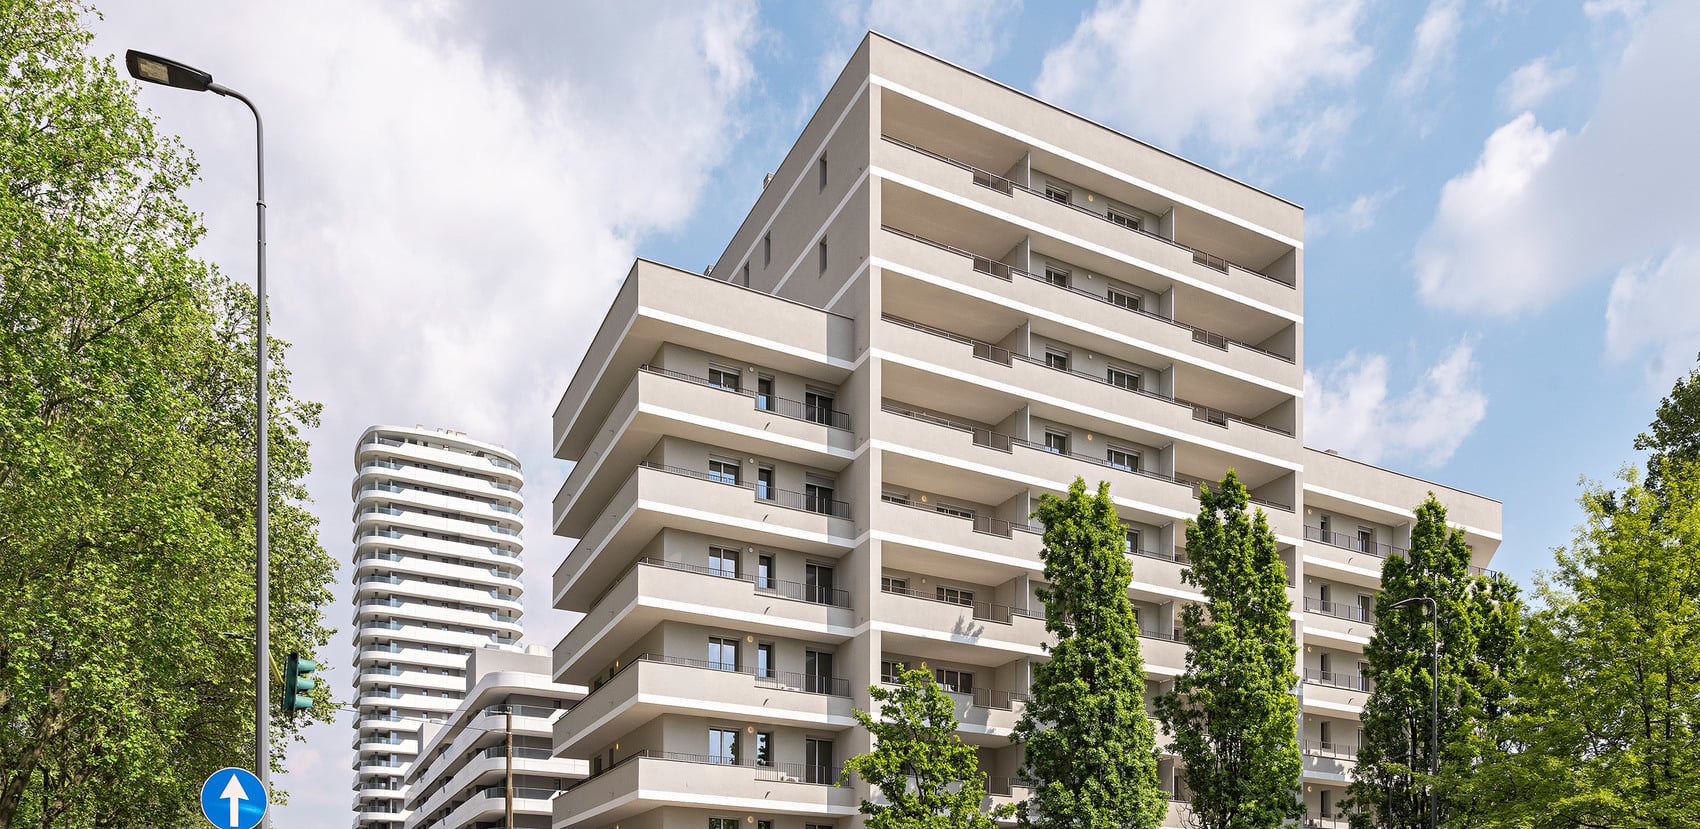
The open look of the façade is shaped by the deep balconies. The large-format glazing to the rear admits ample daylight while offering high sound insulation.
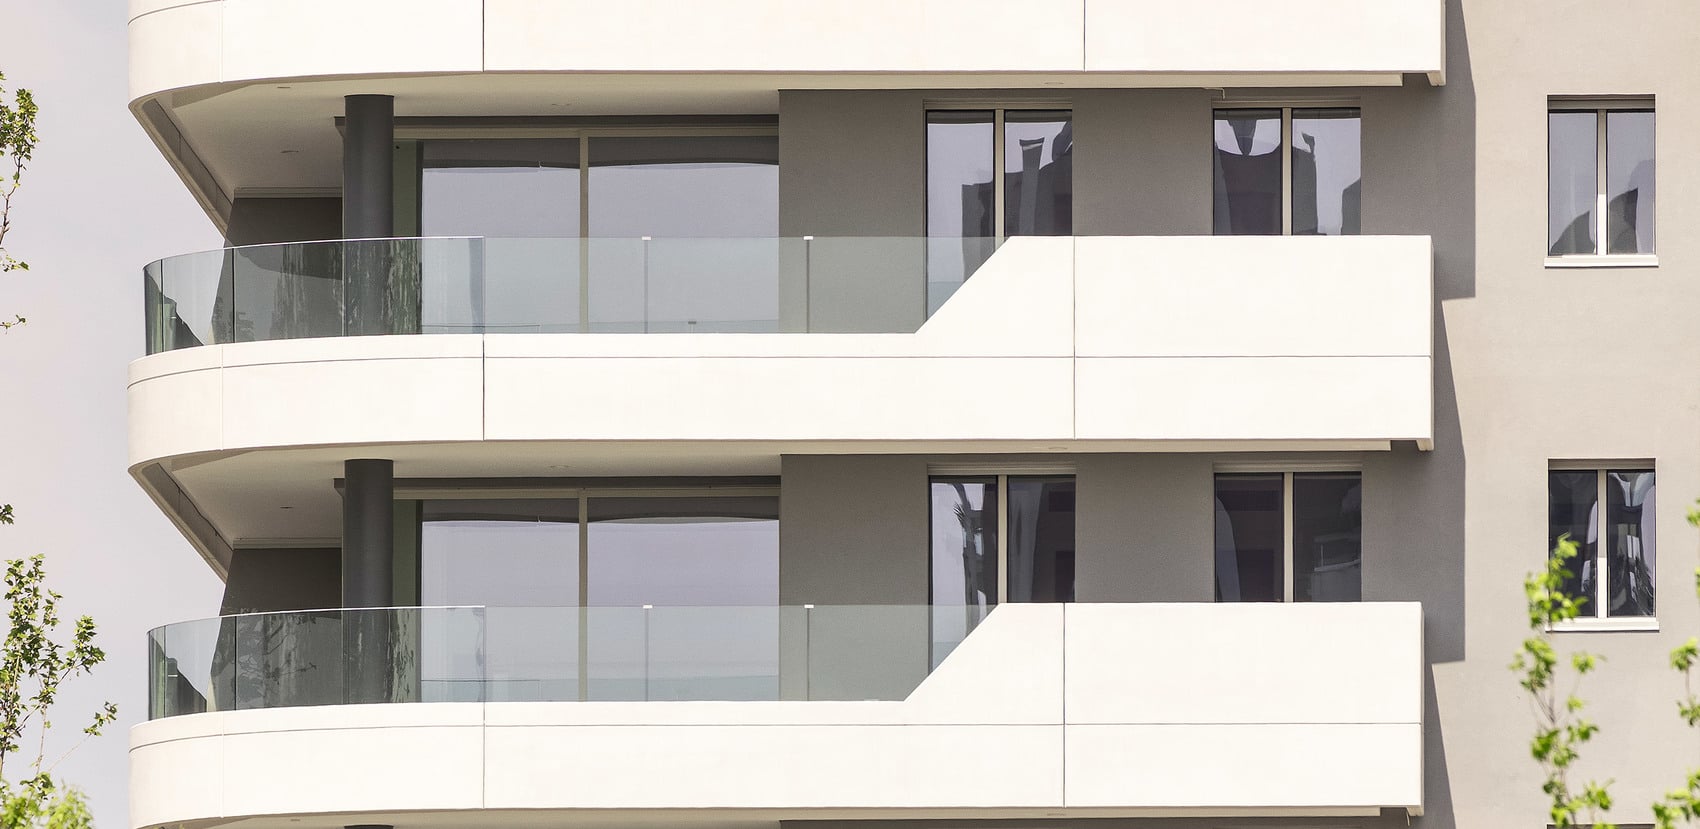
Expansive glass surfaces bring in as much natural daylight as possible.
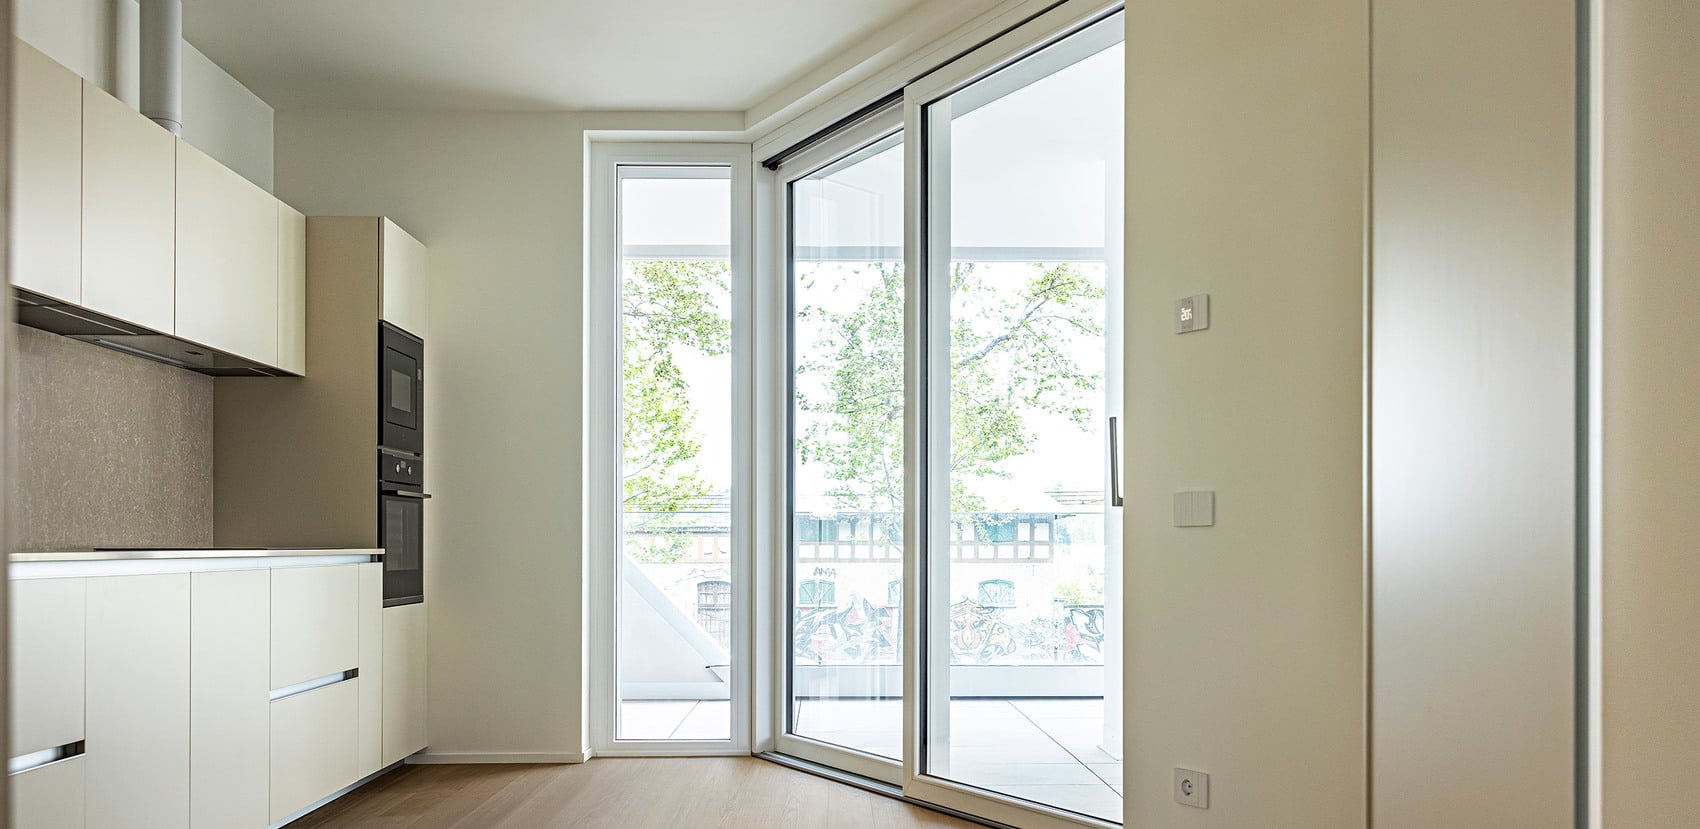
The lift-and-slide doors combine generously sized openings with extra-narrow frame face widths, thereby accentuating the open feel of the apartments.
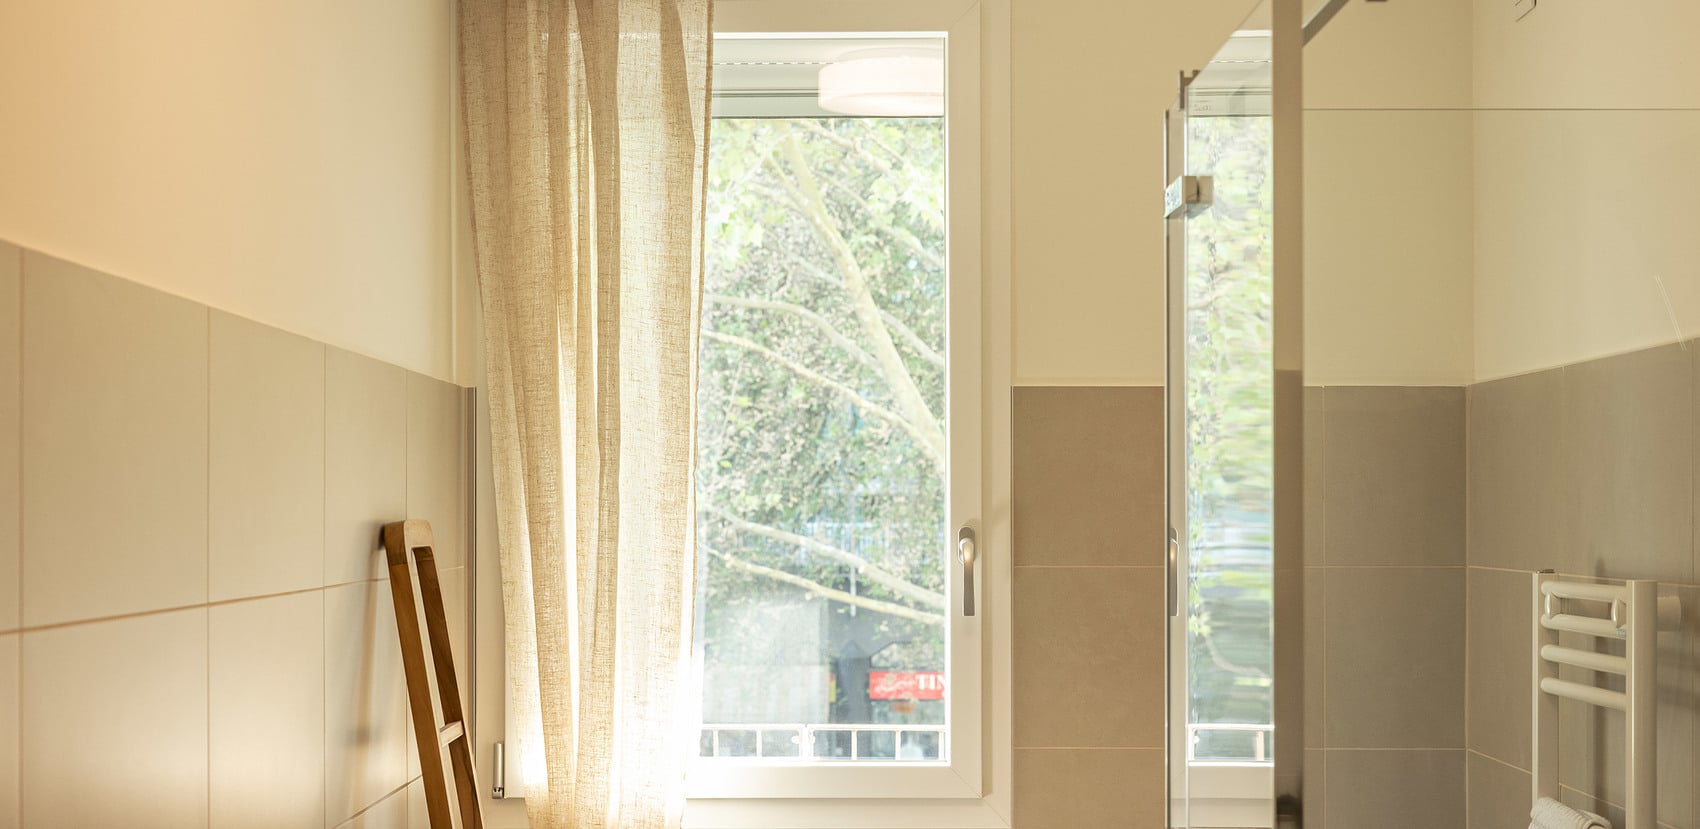
Thanks to the slim frames, the bathroom feels bright and airy.
The architectural requirements varied according to building type. While high-grade uPVC windows were specified for the subsidised housing units, aluminium-uPVC units were adopted for the other buildings. The aim was to lend the façade a coherent look despite the stringent technical requirements. The Nova-line window sashes with frame-covering glass enhance the external impression of maximum glazing while highlighting the filigree aesthetic on the interior through slender, only 6 cm wide frame faces. The large lift-and-slide doors and fixed glazing not only serve to maximise daylighting, but also reinforce the visual links with the park. The glazing achieves a sound insulation value of 42 dB. At the same time, the double-glazed Mediterran 2 insulating glass units with Multiprotect laminated safety glass provide low-level solar protection, thereby eliminating the need for additional exterior sunshading systems. Only roller shutters were installed.
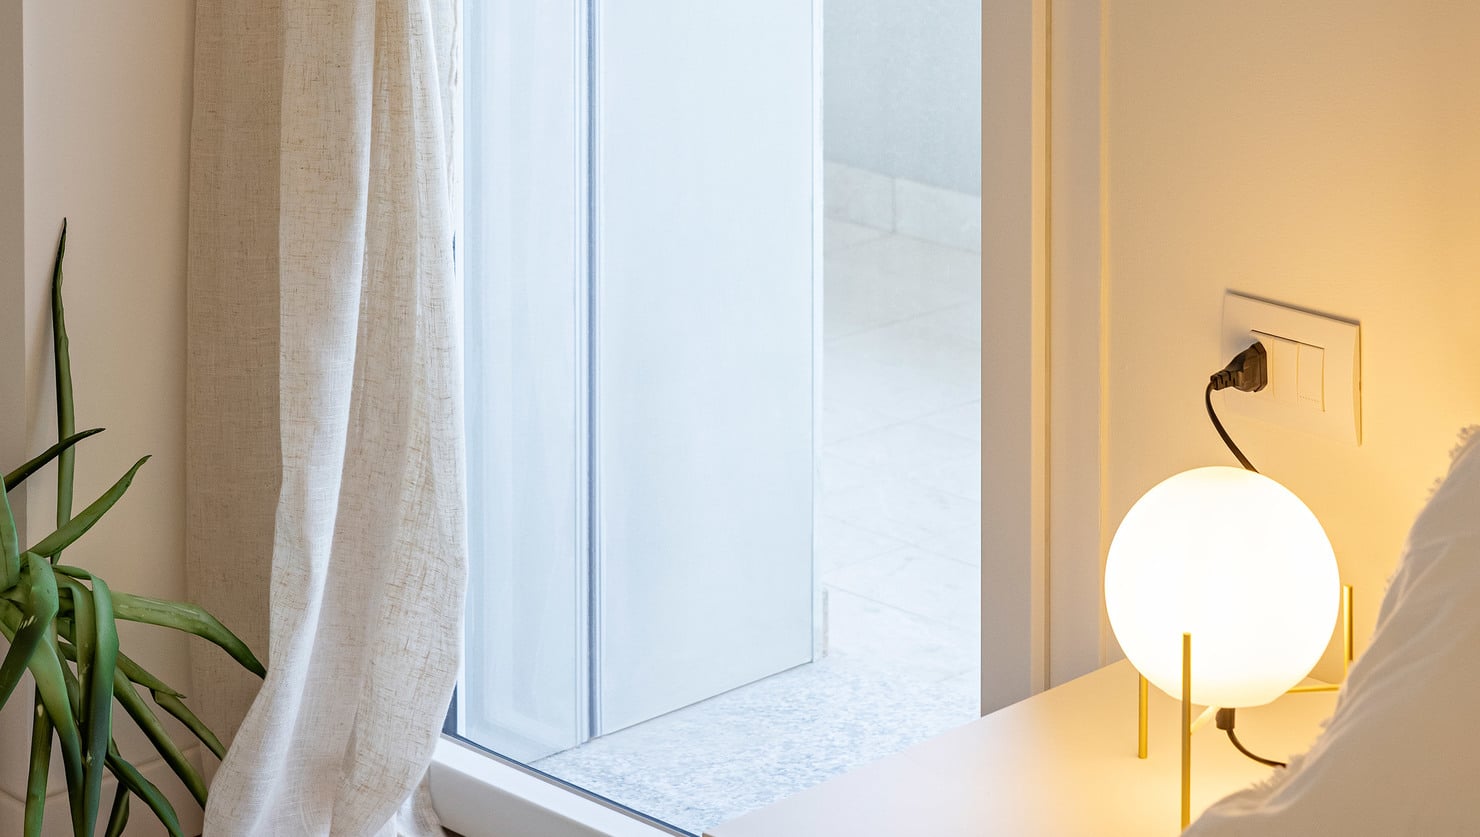
Low-level solar protection glass was fitted in all the fenestration. With virtually the same light transmittance as standard glazing, it reduces solar gain by some 25%, thus noticeably reducing the build-up of heat in interiors.
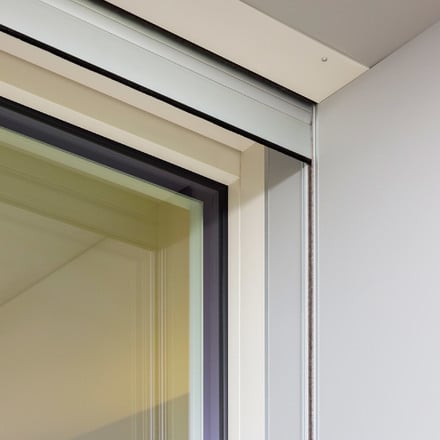
The entire reveal – including roller shutter boxes, guide rails and insulation – was delivered to the site in preassembled form with the FIN-Fix Bloc frames. Not only did this speed up installation, it also reduced the risk of errors.
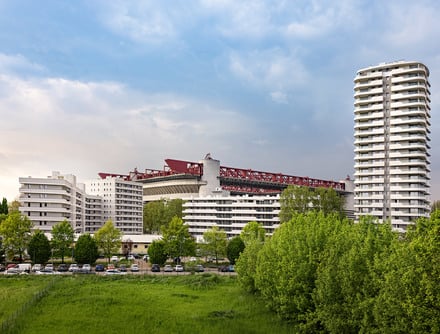
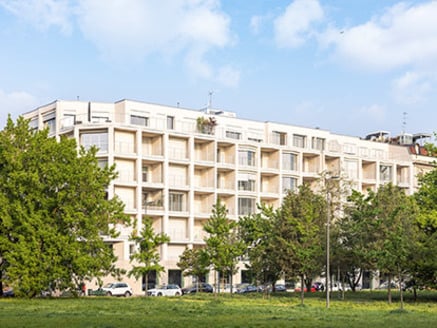
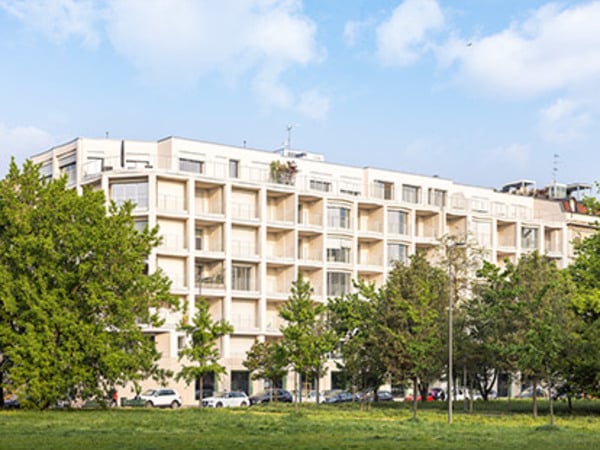
The three differently sized building volumes create a distinctive architectural ensemble bordering the park.
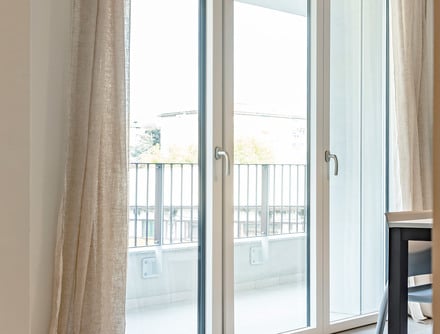
Large glass surfaces ensure maximum light incidence.
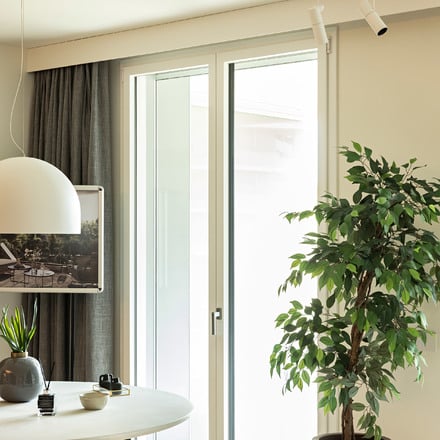
The slender frame design allows abundant daylight to fill the rooms.
The logistics within the structural shell posed a particular challenge: the factory-preassembled FIN-Fix Bloc units had to be craned in storey by storey. This meant that planning, technical coordination and site operations were closely interlinked. The thermally insulated mounting frames were put in place first. The window units were then only installed upon completion of the structural works. The outcome – defect-free acceptance of all 1,360 windows – speaks for itself.
Project profile:
Finstral elements:
Project profile:
- Property: Syre
- Locality: Milan, Italy
- Construction task: New-build
- Planning: Studio Marco Piva
- Year of construction: 2024
- Total area: 6,502m²
Finstral elements:
- FIN-Window window Nova-line 77+8 Aluminium-uPVC
- FIN-Window window Nova-line 77 uPVC-uPVC
- FIN-Vista window wall 169 Aluminium-aluminium
- FIN-Slide lift-and-slide door Step-line 168 Aluminium-uPVC
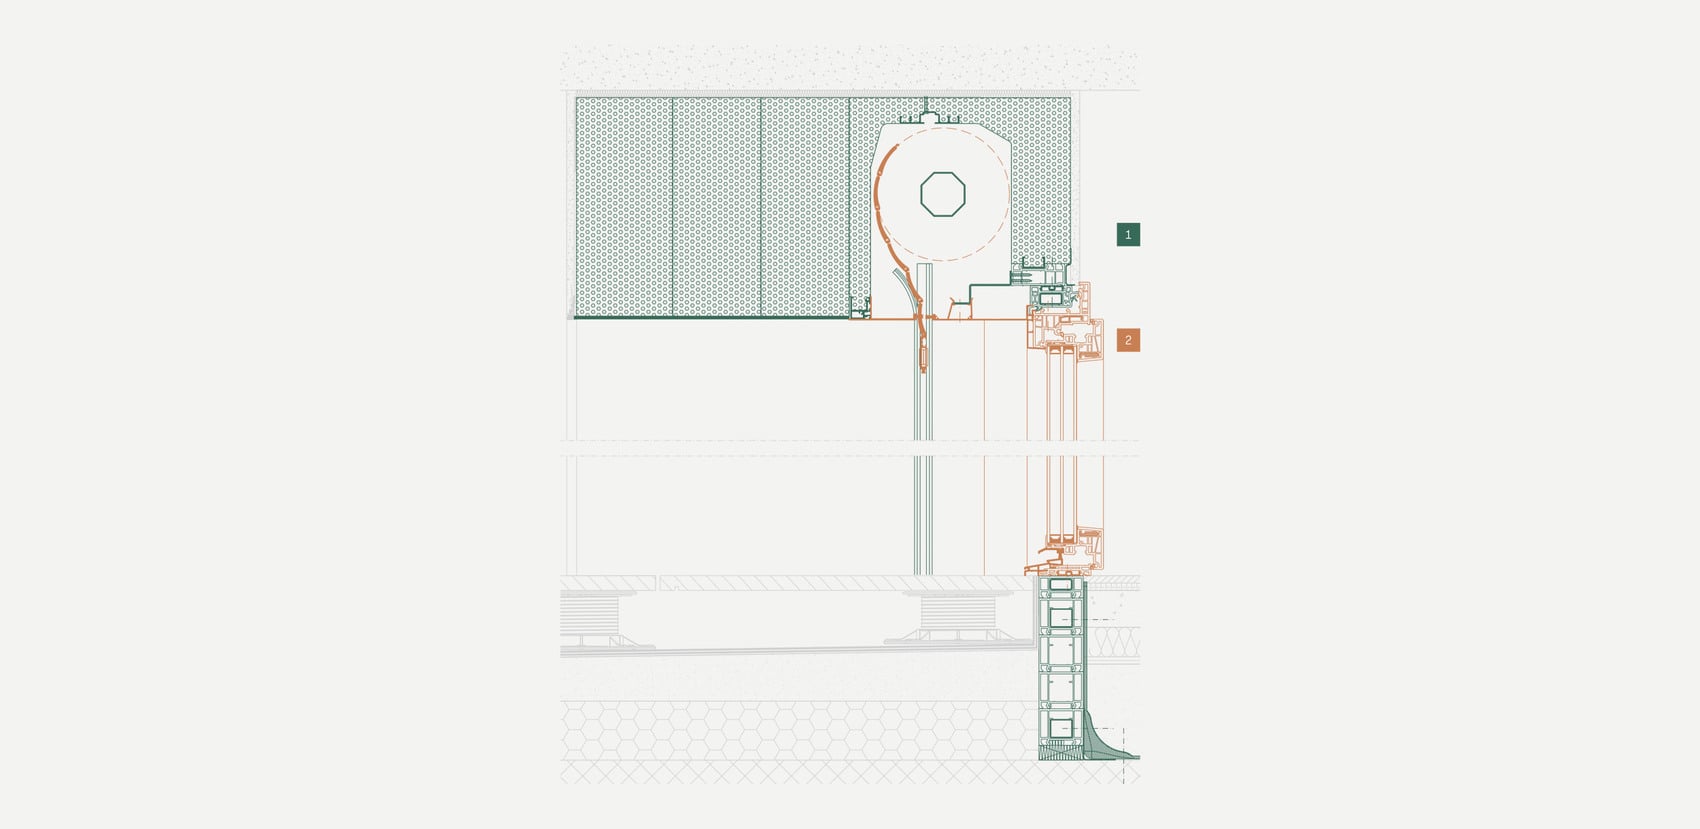
Building connection
1. A FIN-Fix Bloc frame factory-prefitted with reveal widening, guide rails and roller shutter box was delivered and installed during the wet construction phase. The subsequent plastering and rendering on interior and exterior were carried up to the junction with the unitised system, without the need for any extra elaborate works to the reveal.
2. Only during the dry construction phase were the windows installed in the mounting frames and the visible guide rail facing fitted.
1. A FIN-Fix Bloc frame factory-prefitted with reveal widening, guide rails and roller shutter box was delivered and installed during the wet construction phase. The subsequent plastering and rendering on interior and exterior were carried up to the junction with the unitised system, without the need for any extra elaborate works to the reveal.
2. Only during the dry construction phase were the windows installed in the mounting frames and the visible guide rail facing fitted.
Still want more?
See here for further interesting reading matter.


Where urban and green space meet - a residential complex opens onto a park.