Residential quarter, Milan
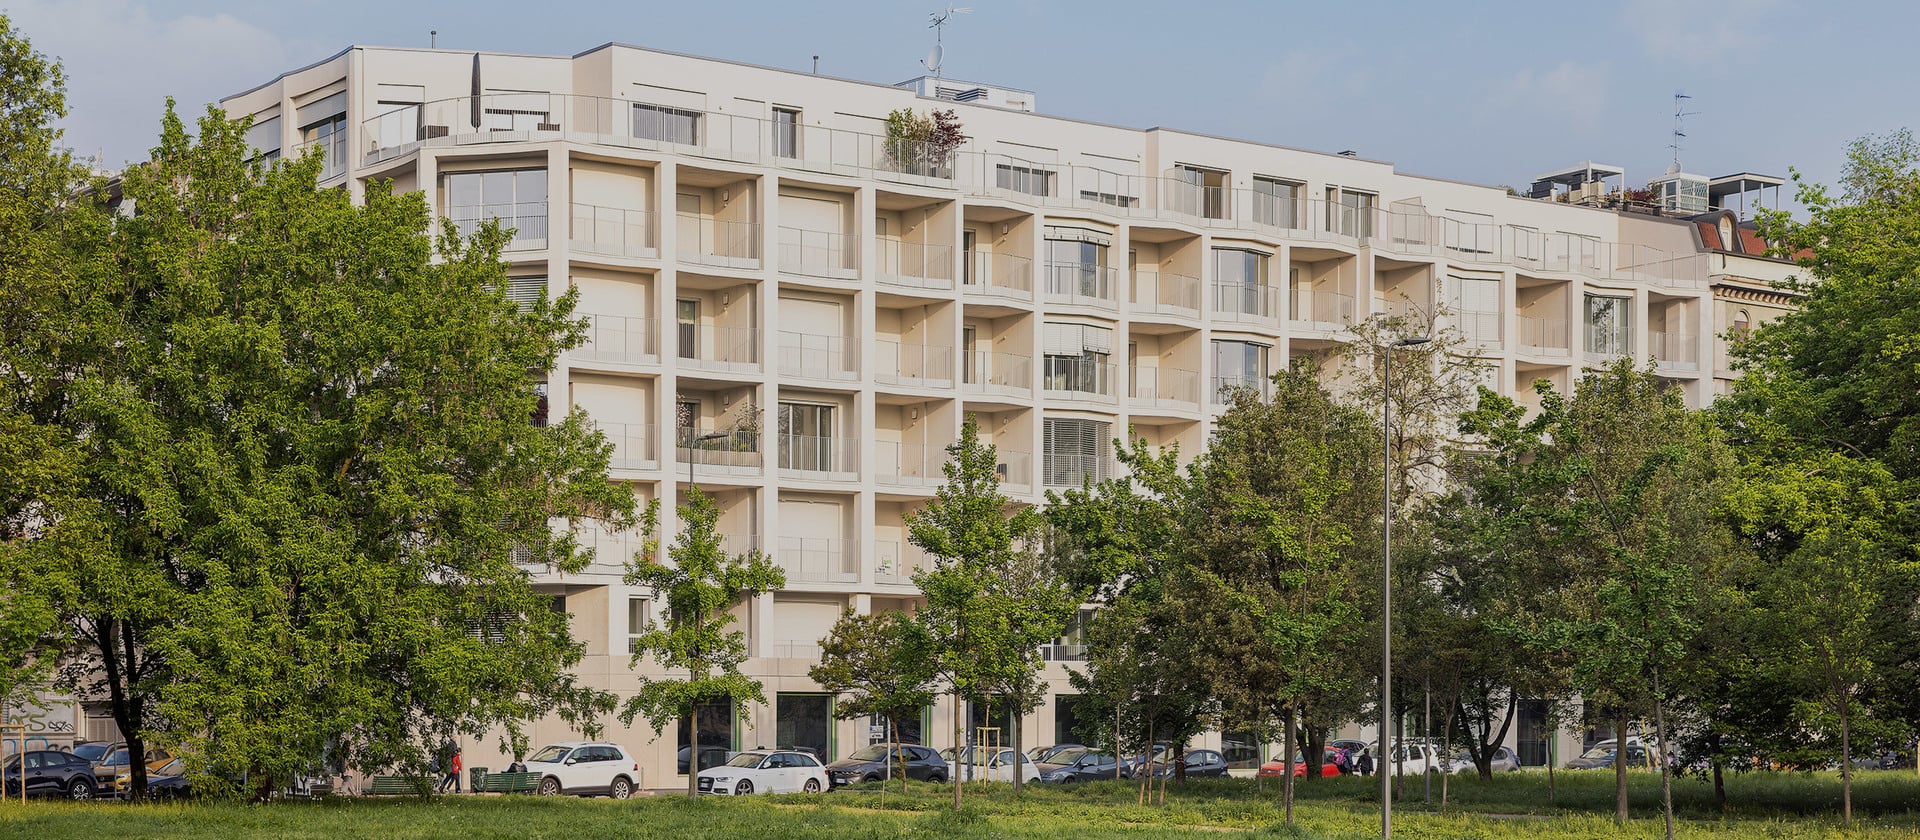
Where urban and green space meet - a residential complex opens onto a park.
As the densification of Milan continues, many of the city’s most intriguing housing schemes are responding through a closer integration of daylight, greenery and community in the architecture. Set between the historic Navigli neighbourhood and Bocconi University, the Balilla Park Living residential ensemble consciously engages with the adjoining park. Designed by architectural practice Onsitestudio, the complex sports a façade with concave and convex angles, deep recessions and expansive glazing that admits daylight, views and nature deep into the plan. It was this geometry, in particular, that placed high demands on the window design. The varying angles, glazing configurations and exterior sunshading systems required exact coordination without detracting from the harmonious impact of the façade. The aim was to pare down the joint and frame face widths to a minimum while simultaneously meeting strict soundproofing, thermal insulation and sunshading requirements.
Expansive glazing, near-invisible transitions: a living environment with maximum daylighting.
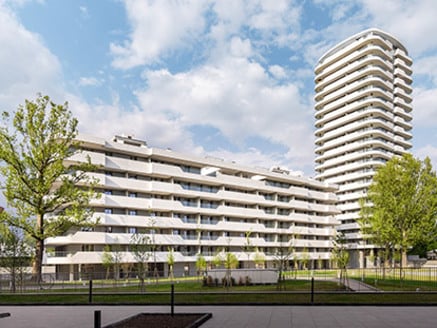
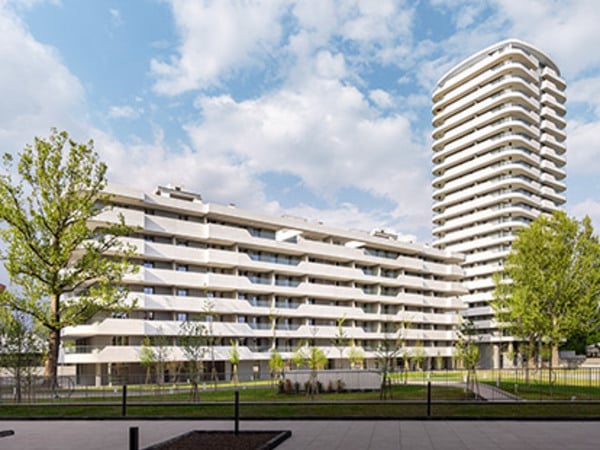
The appearance of the Balilla Park Living complex shifts according to the perspective. The façade’s concave and convex angles, deep recessions and eye-catching bow windows create a dynamic exterior that nonetheless radiates an astonishing harmony. The large-format fenestration, meanwhile, opens onto the adjoining park.
Expansive glazing, near-invisible transitions: a living environment with maximum daylighting.
The appearance of the Balilla Park Living complex shifts according to the perspective. The façade’s concave and convex angles, deep recessions and eye-catching bow windows create a dynamic exterior that nonetheless radiates an astonishing harmony. The large-format fenestration, meanwhile, opens onto the adjoining park.
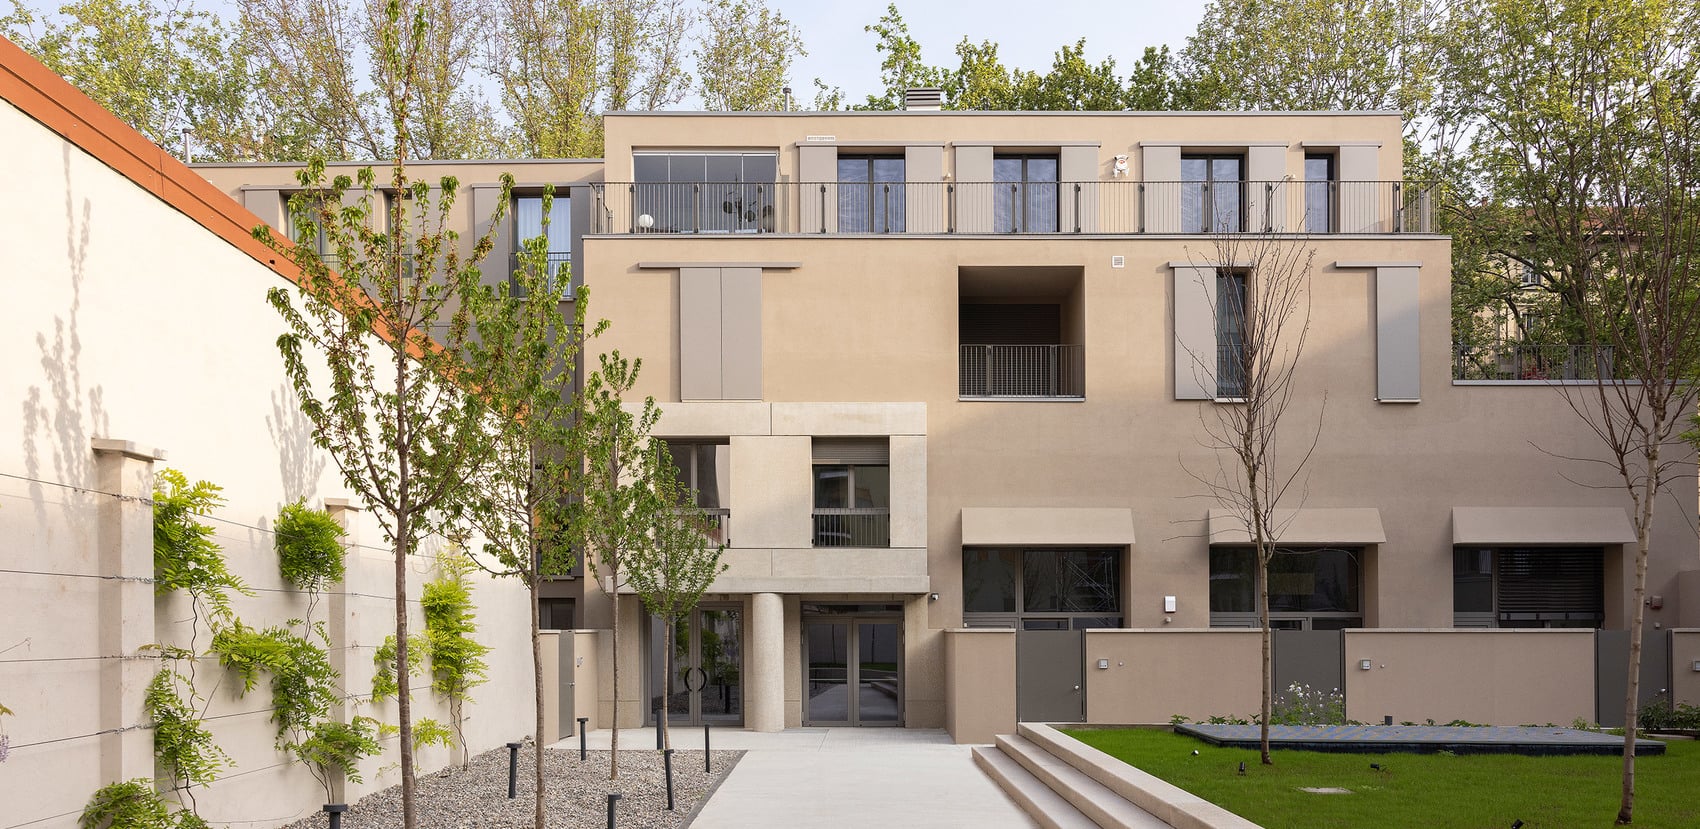
Overlooking a landscaped internal courtyard, the deeply recessed balconies and expansive glazing, combine a sense of openness and privacy.
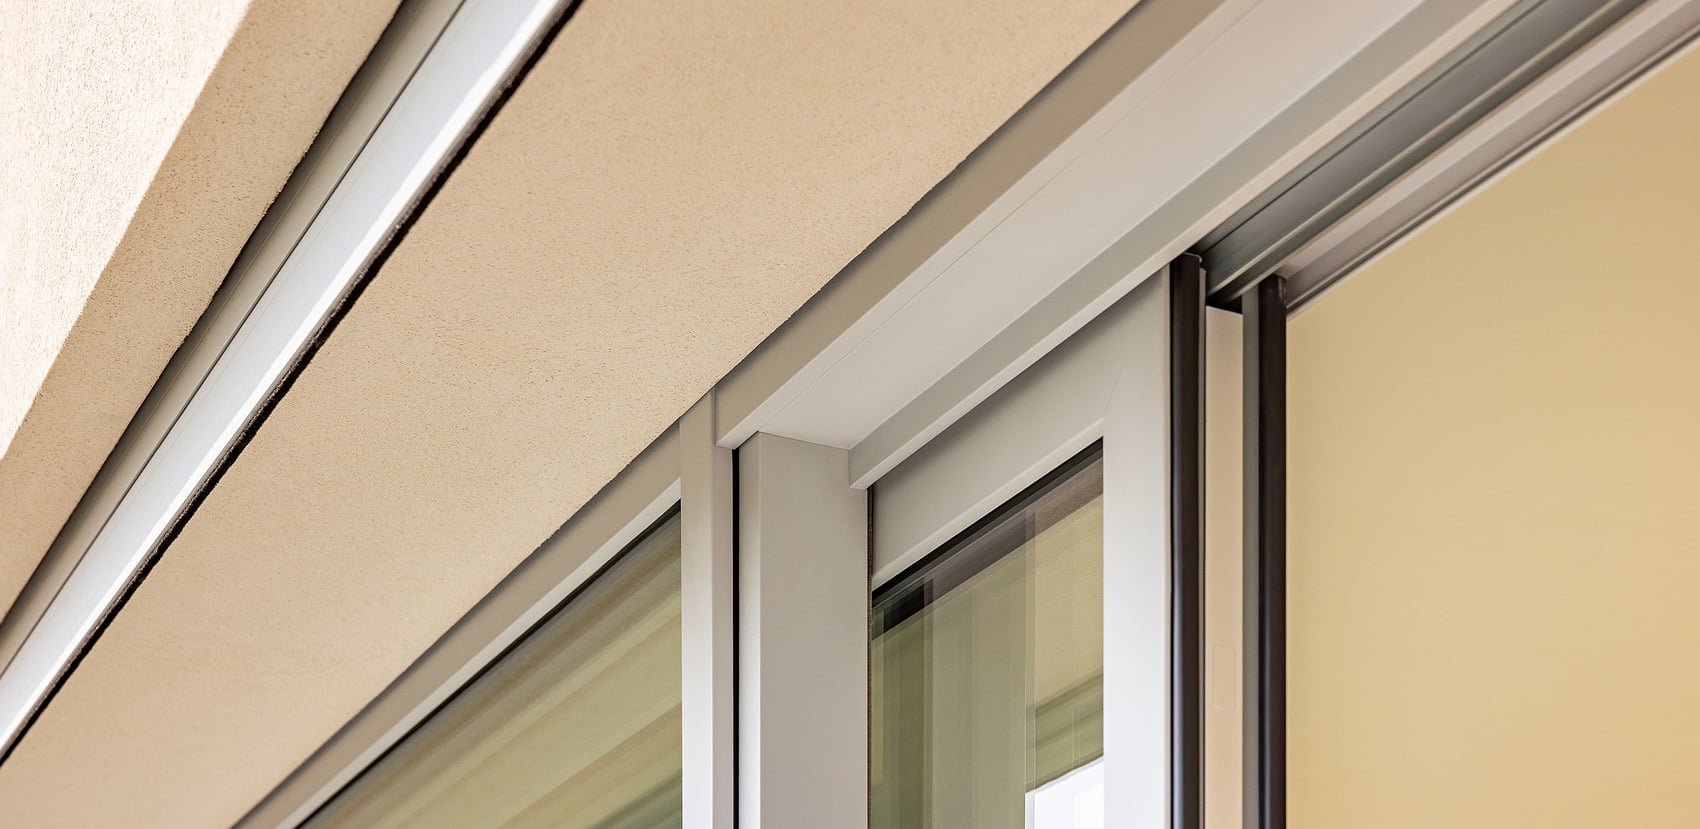
The slim frame design underlines the building’s modern look.
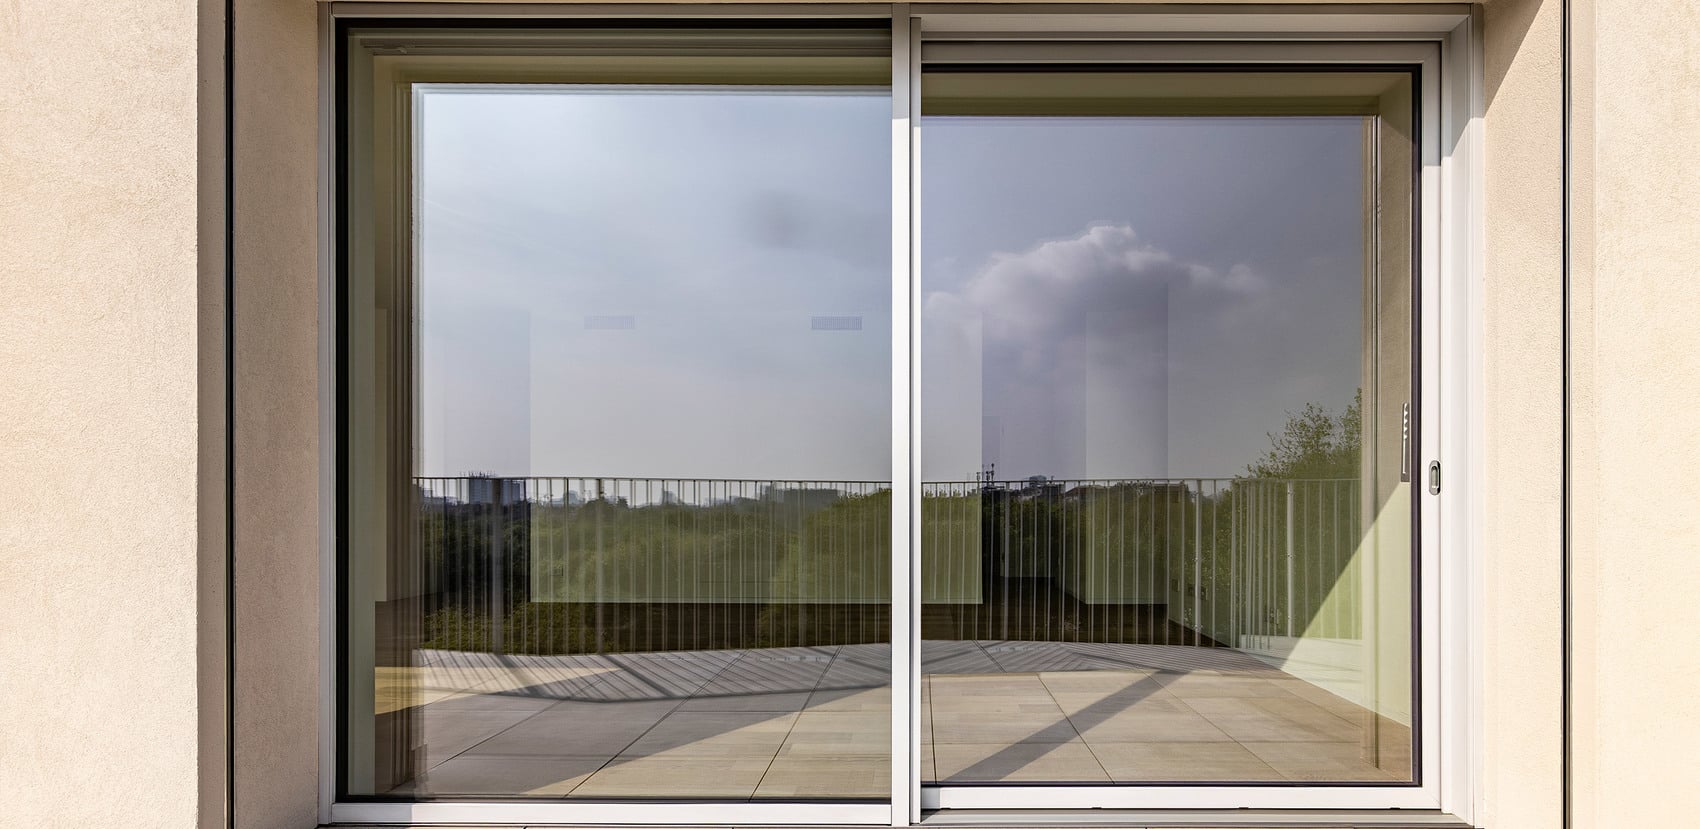
Slender profile faces and large-size lift-and-slide doors minimise the visibility of the frames while accentuating the crisp architecture of the building ensemble.
The unorthodox façade geometry with its stunning array of shifting angles called for a precisely tailored custom solution. The aim was to minimise the frame and joint widths, especially at the façade’s sharp angles, though without any functional compromises. For this, Finstral developed the bow window glass connections without visible frame couplings that maintained the high standard of thermal and acoustic performance. Given that window profiles are generally designed as linear components, the frame connection angles had to be calculated with the utmost precision to allow fitting of the glazed convex and concave units without any visible breaks. As a further challenge, the large-format glass units – the biggest measuring over 3 x 3 m – had to be equipped with external Venetian blinds. Additional insect screen and sunshading systems were also incorporated. Finstral also played a key role in designing the customised front doors: the airy, 3.15 m tall main entrance was made to measure and given a bold green colour as a nod to the nearby park.
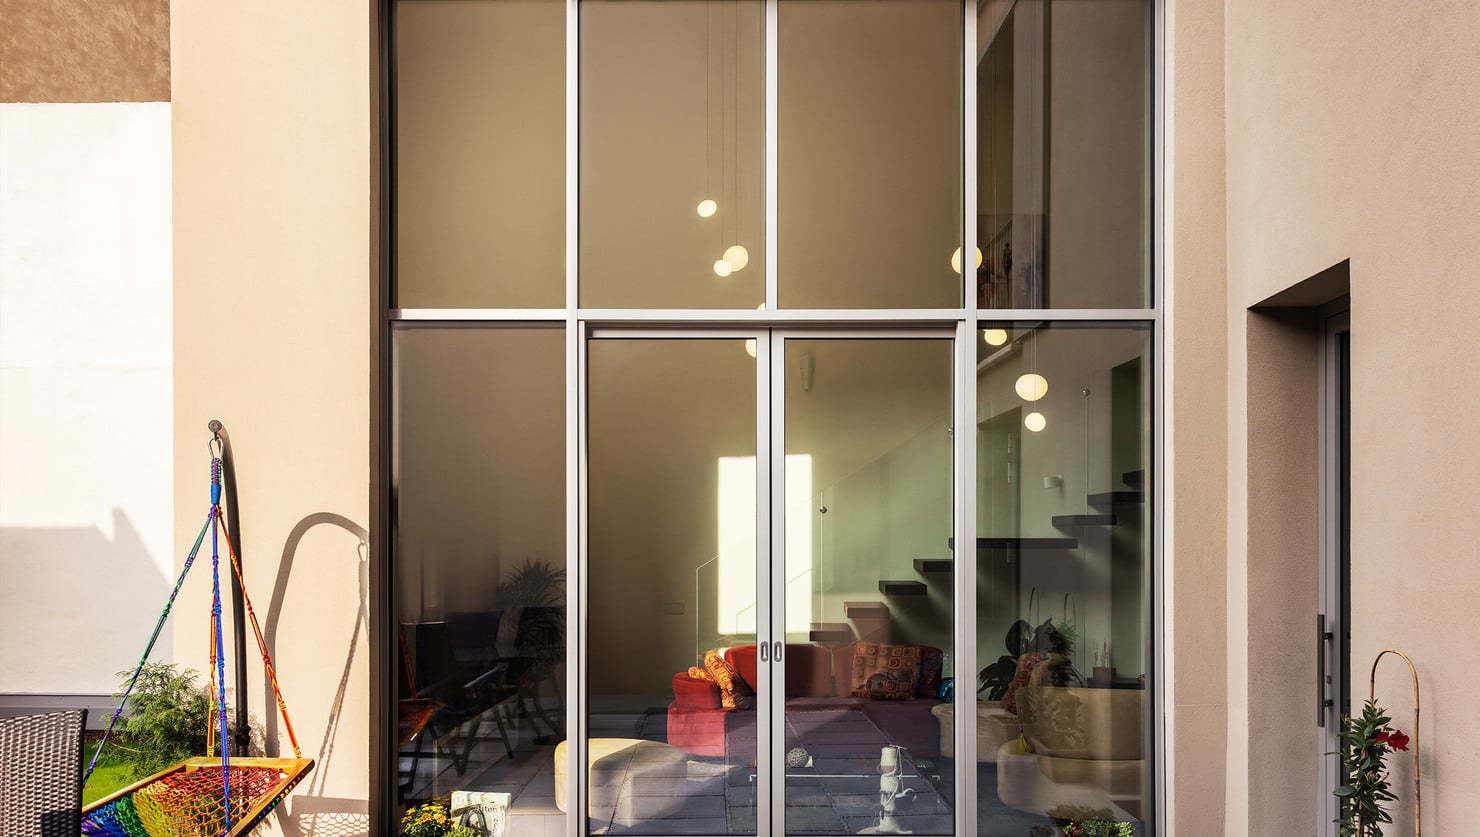
Expansive glazing opens up outstanding views of the surroundings.
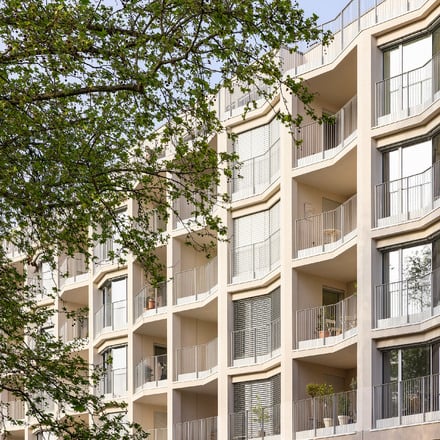
Bow windows bring rhythm and dynamism to the architecture.
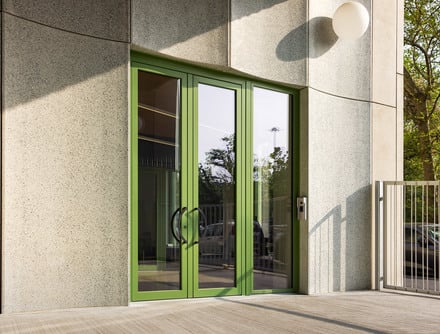
The tailored door solutions echo the crisp architectural geometry while adding a startlingly powerful colour accent.
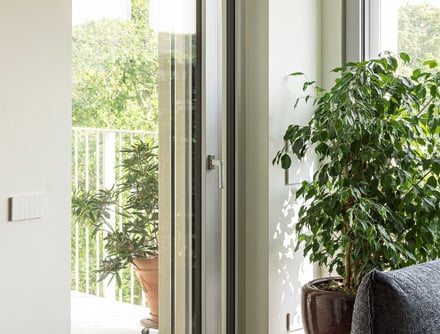
Light, slender frames contribute to a warm and inviting ambience.
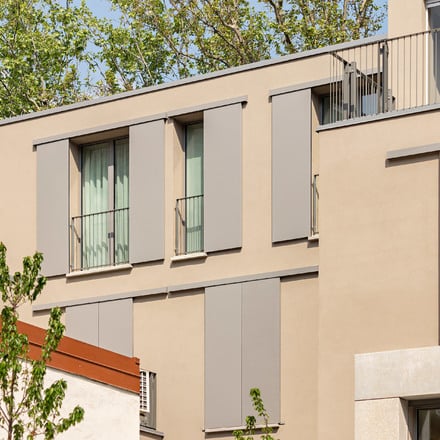
The slenderness of the frames reduces their visual impact. The openings consequently read as if they have been directly carved out of the façade.
The total 460 units installed included FIN-Project Slim-line 78 windows and FIN-Slide Slim-line 169 lift-and-slide doors as aluminium-aluminium versions with a neutral aluminium-coloured finish, along with FIN-Door front doors. At the same time, for all the elaborate design work over a period of nearly three years, the building ultimately owes its quality to the fact that the technical complexity remains all but invisible.
Project profile:
Finstral elements:
Project profile:
- Property: Balilla Park Living
- Locality: Milan, Italy
- Construction task: New-build
- Planning: Onsitestudio
- Year of construction: 2024
- Total area: 1,850m²
Finstral elements:
- FIN-Project window Slim-line 78 Aluminium-aluminium
- FIN-Slide lft-and-slide door Slim-line 169 Aluminium-aluminium
- FIN-Door door Flat Frame – Flat Frame 78 Aluminium-aluminium
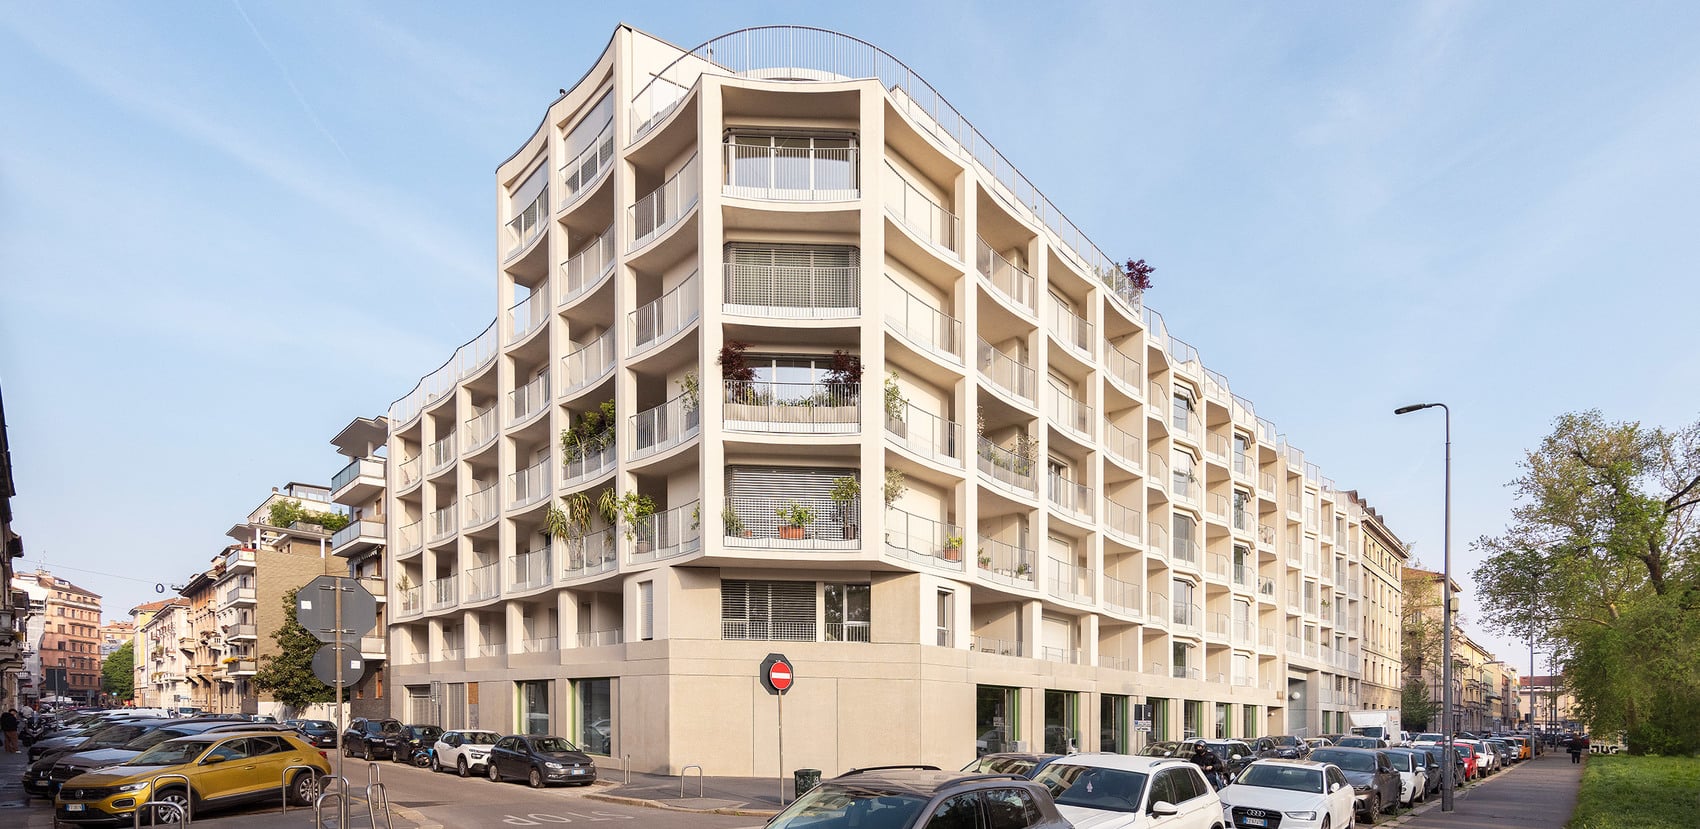
Street-side view of the residential quarter.
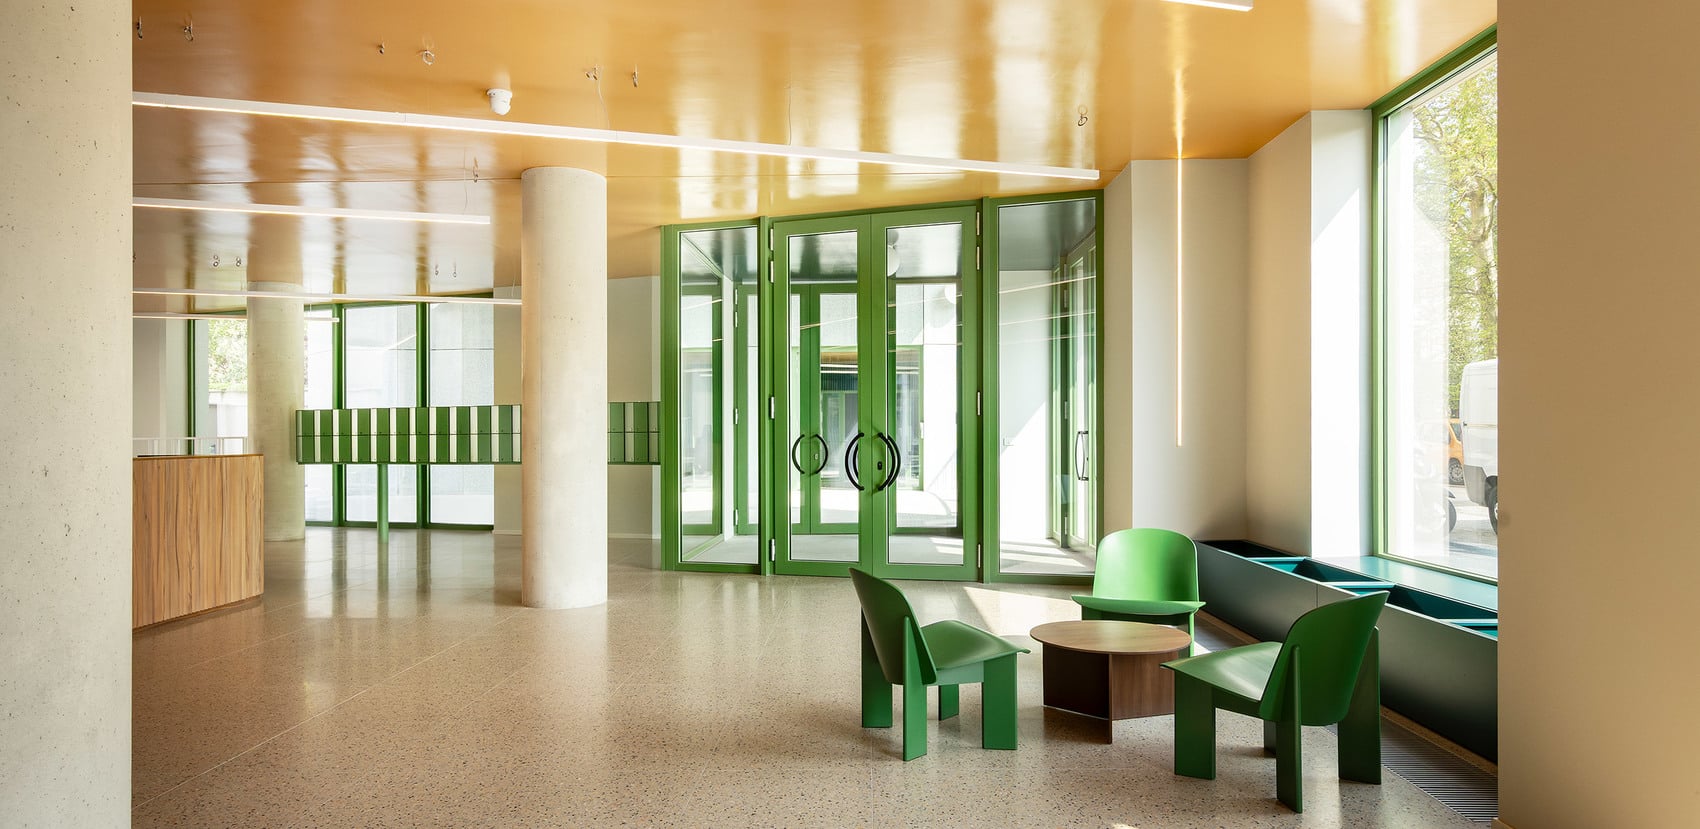
The green window and door frames bring subtle yet distinctive highlights to the entrance area.
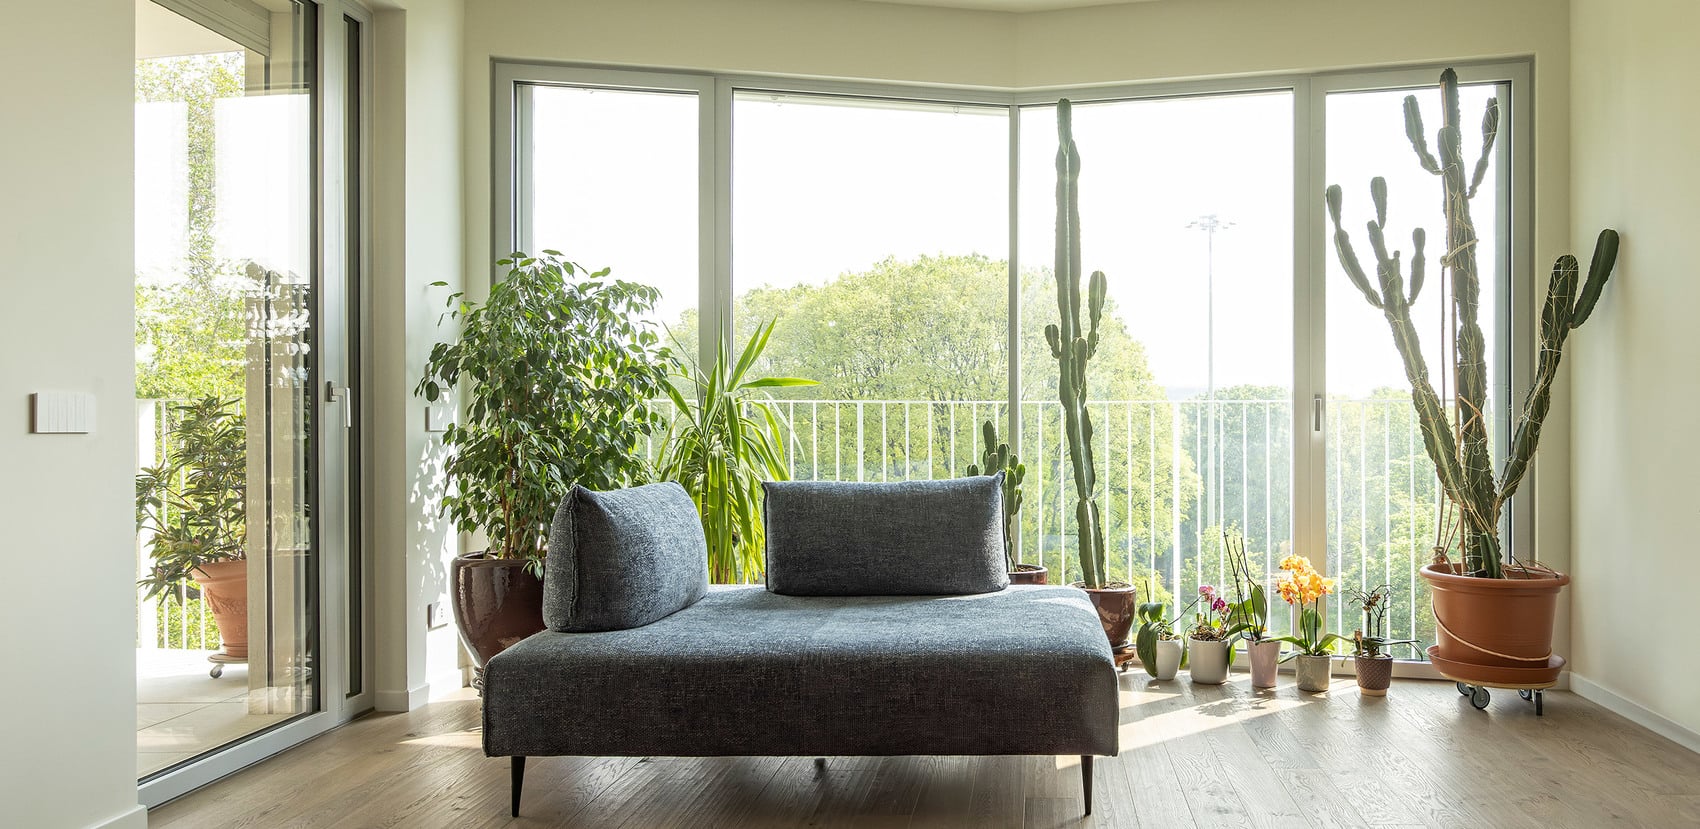
Large glass surfaces ensure maximum light incidence.
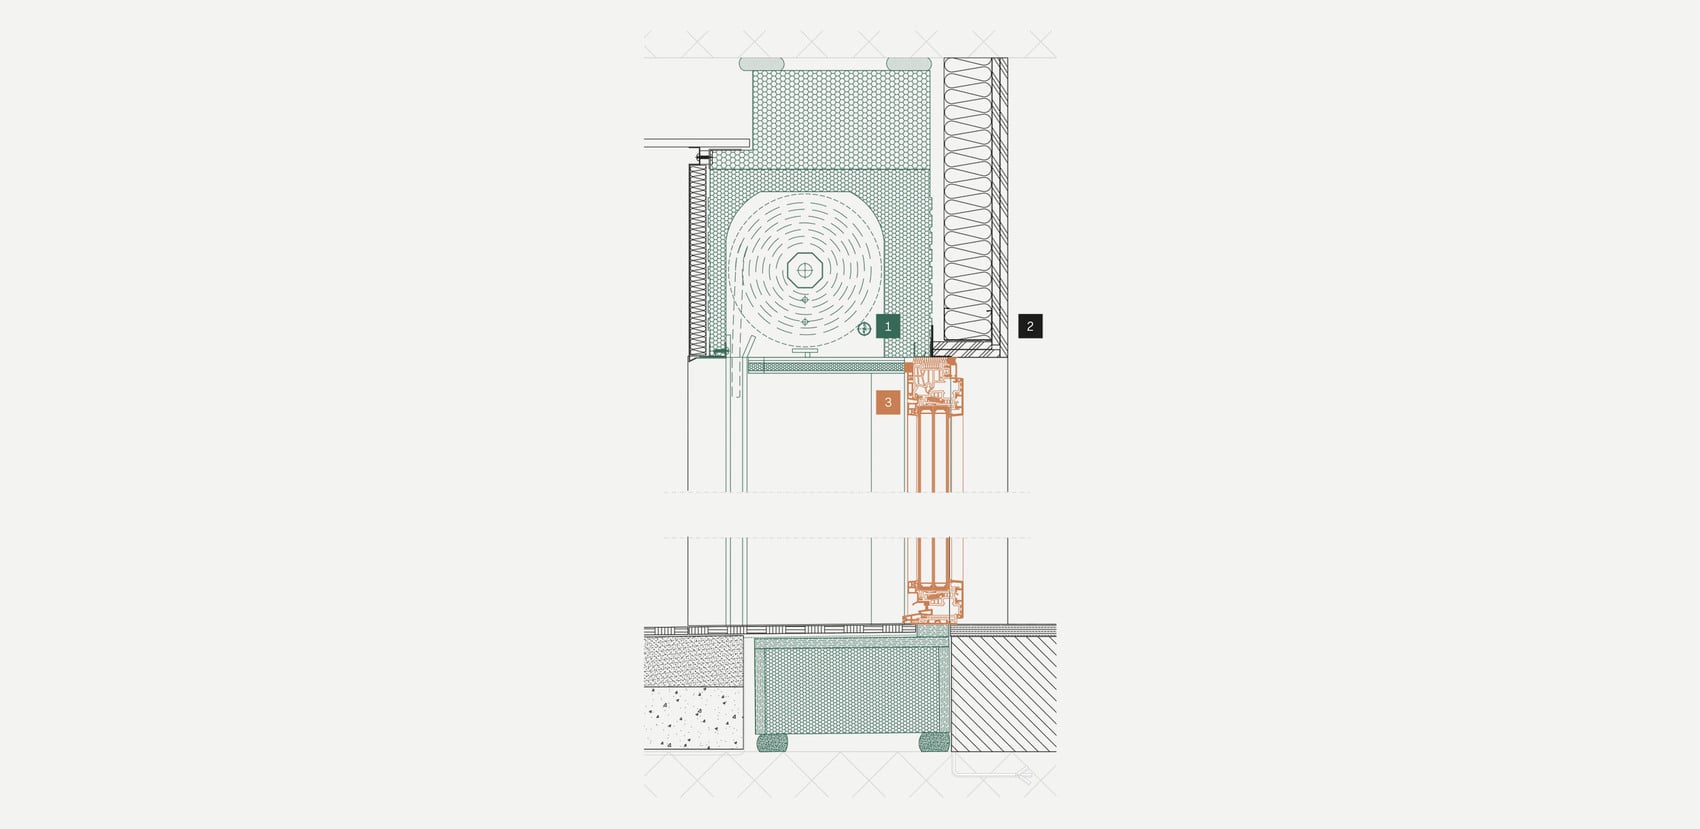
Building connection
1. A roller shutter box with frame was installed by others during the wet construction phase.
2. The exterior and interior insulation was then incorporated.
3. The Finstral units were fitted to the prepared frames during the dry construction phase.
1. A roller shutter box with frame was installed by others during the wet construction phase.
2. The exterior and interior insulation was then incorporated.
3. The Finstral units were fitted to the prepared frames during the dry construction phase.
Still want more?
See here for further interesting reading matter.

At home in an urban landscape: different systems, a single architectural language.