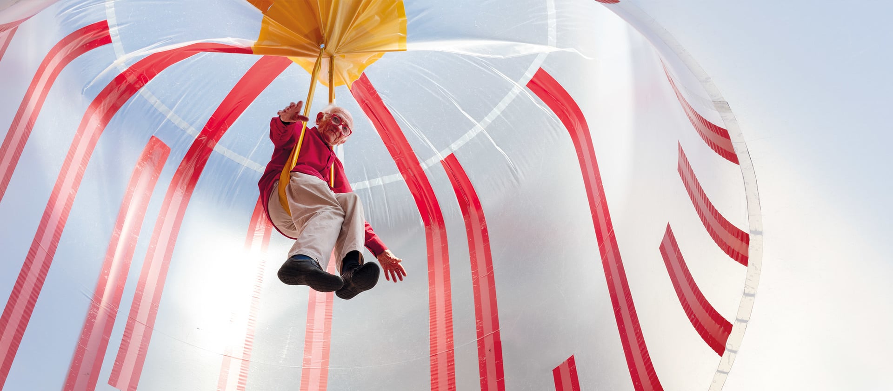
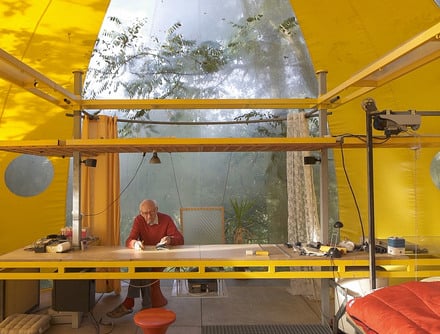
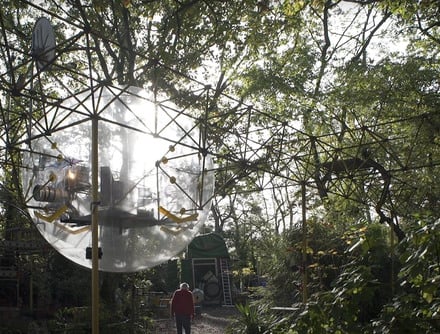
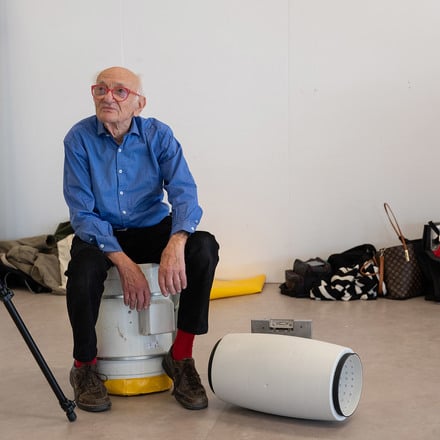
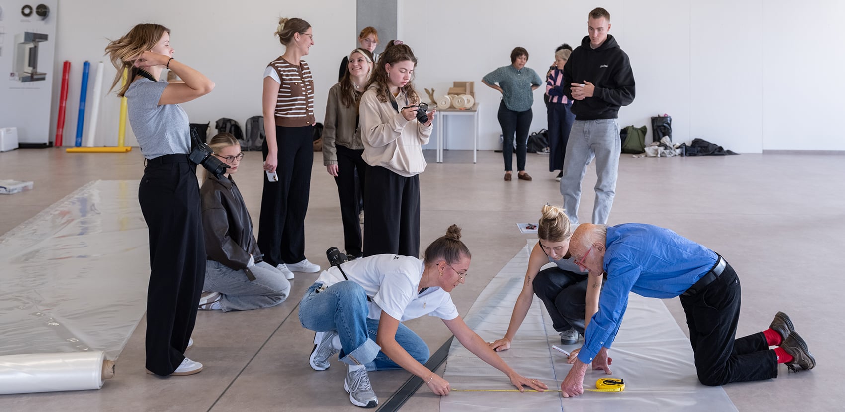
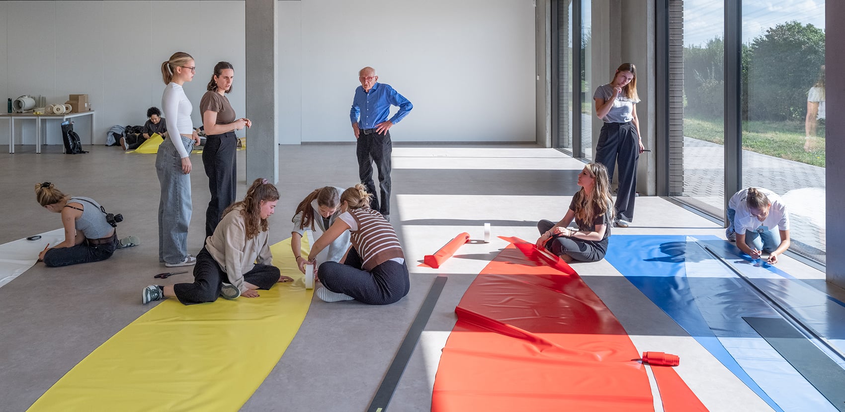
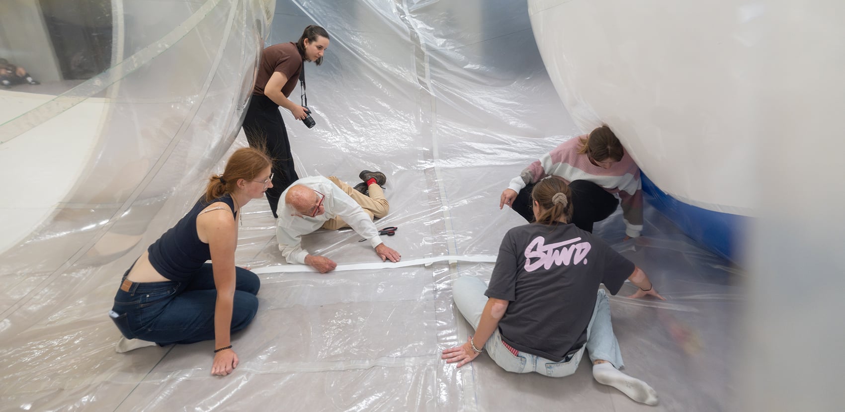
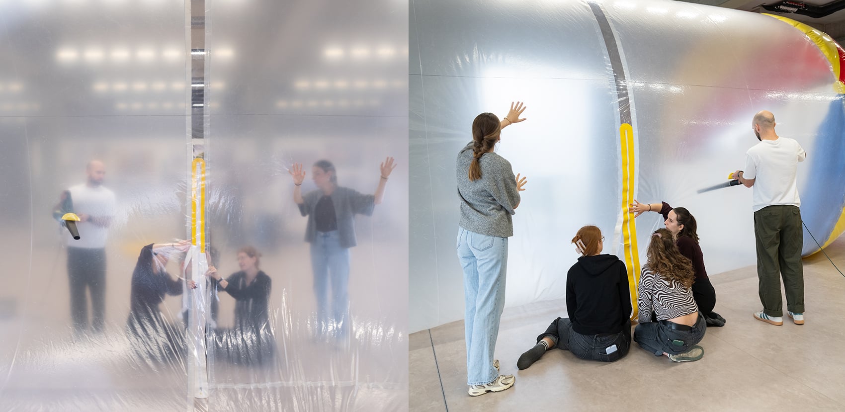
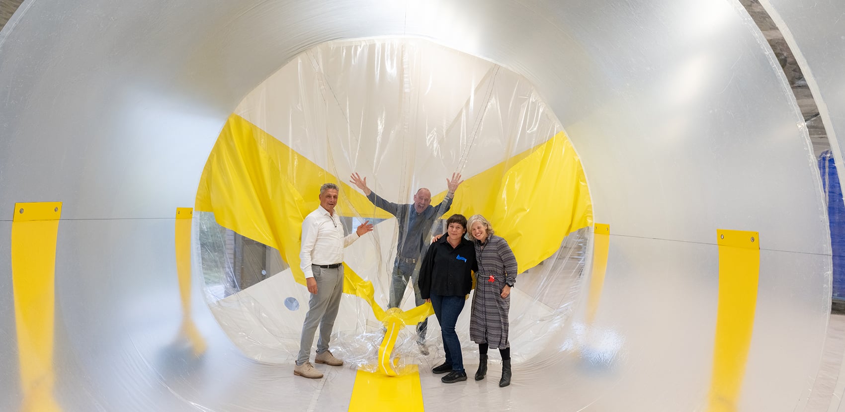
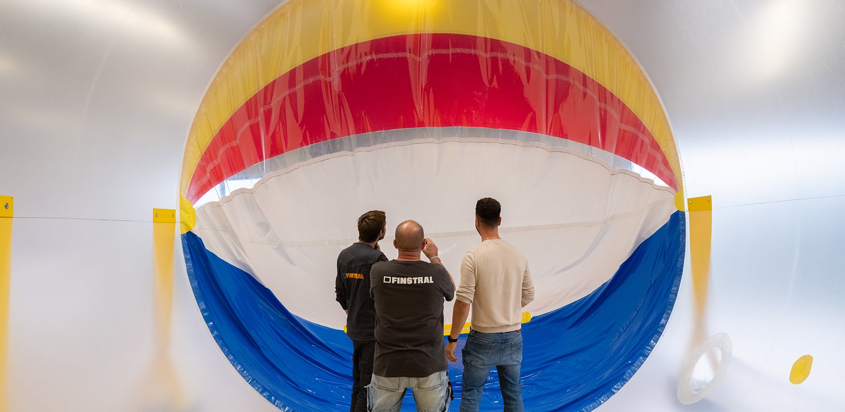
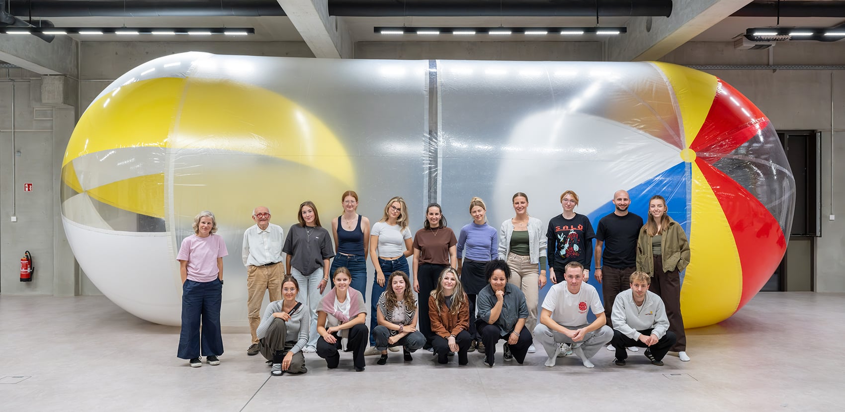
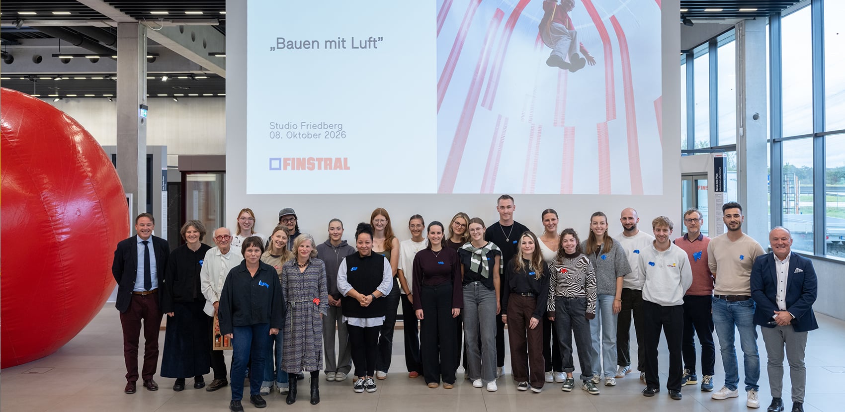
For decades, Müller has passed on his knowledge to students in workshops. In more than 50 workshops at schools of architecture and art academies, he has developed and realised pneumatic spaces. The focus is less on the finished result than on the experimental learning process: the immediate, physical experience of space, material, air and construction.
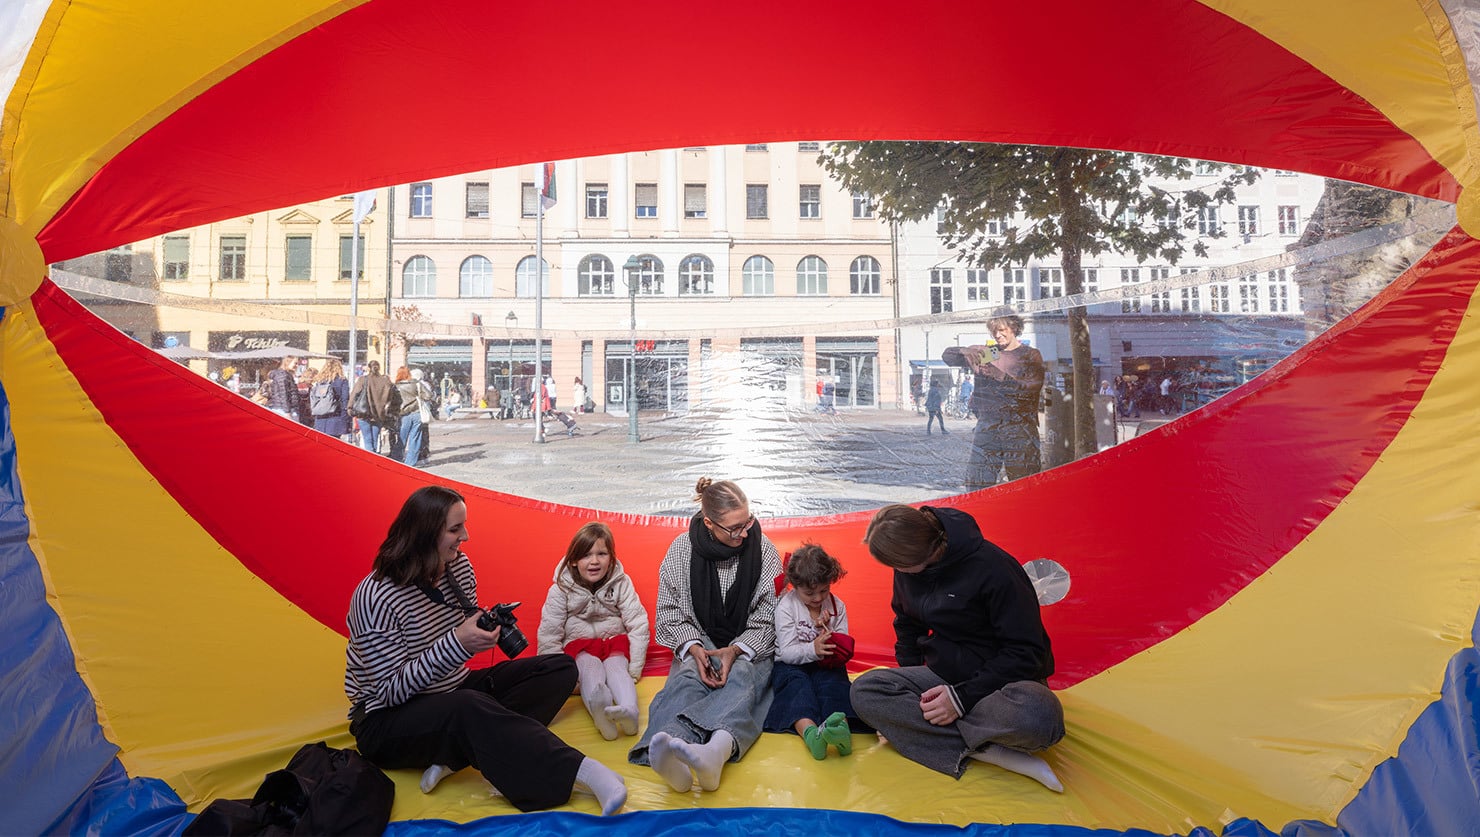
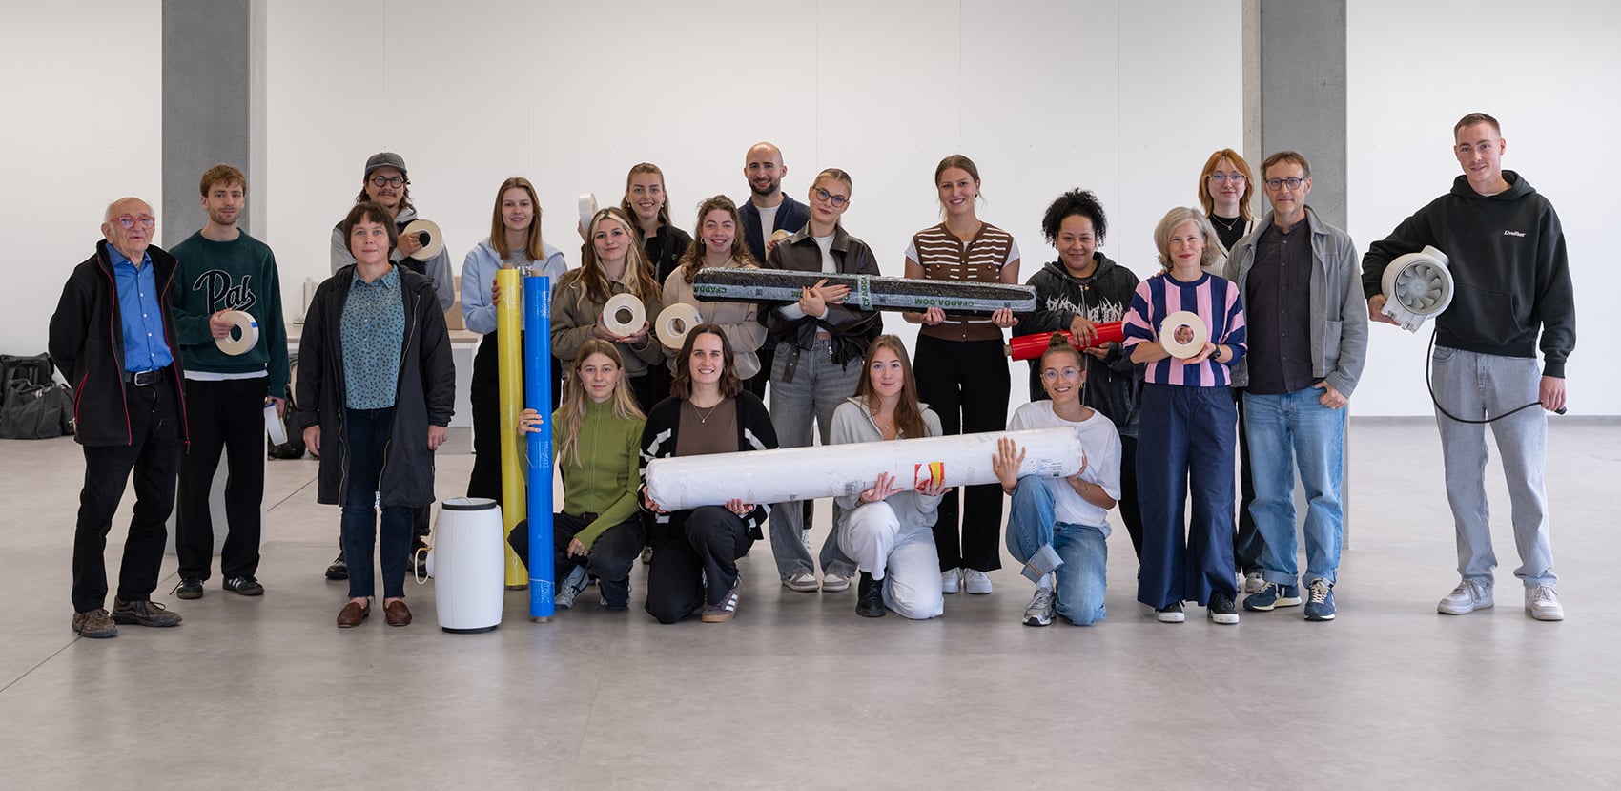
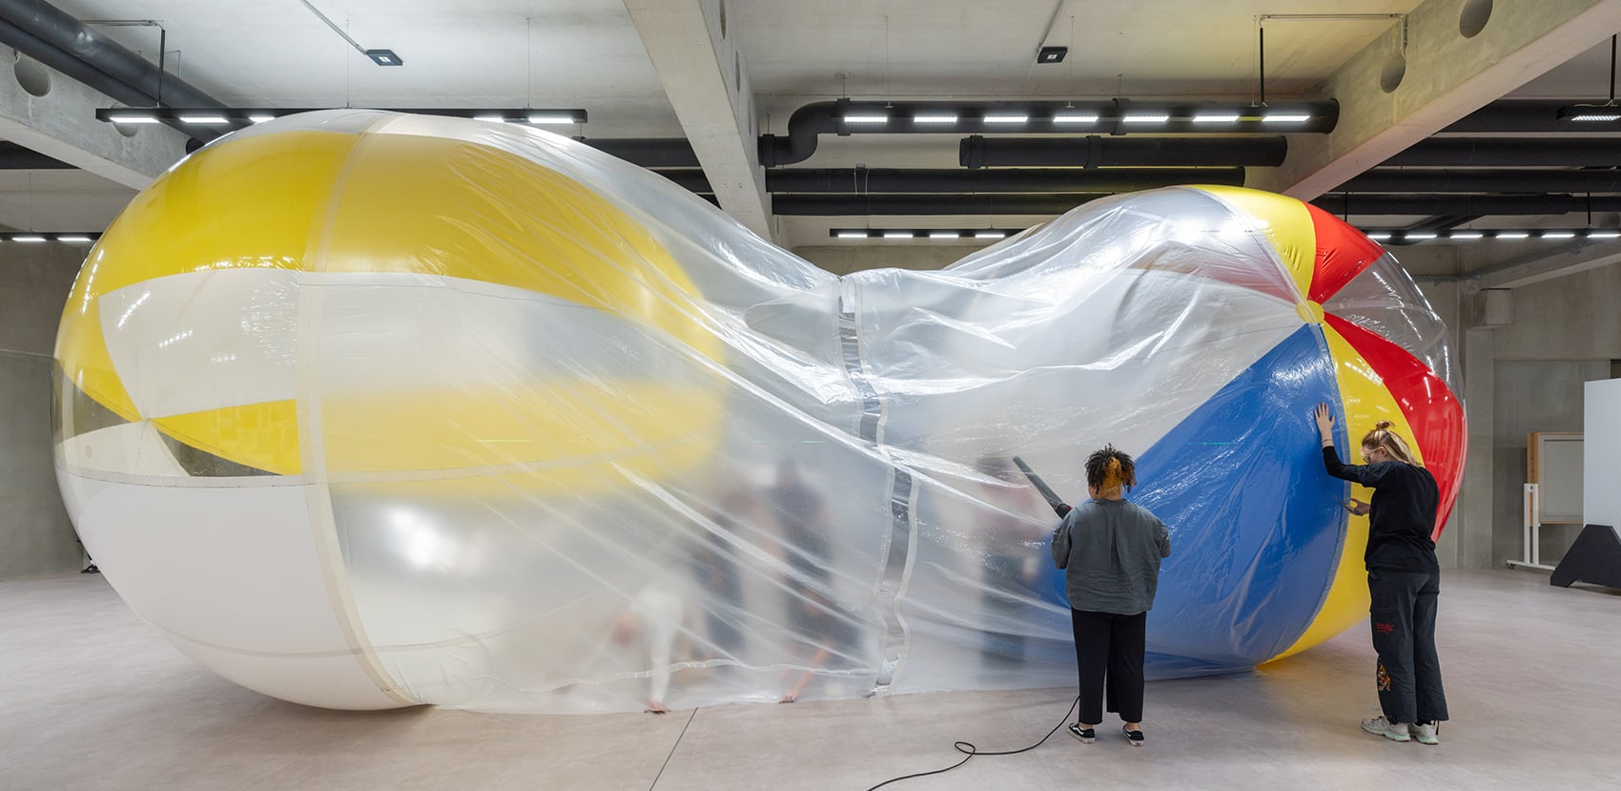
In Friedberg, this working method is being continued with Master’s students from Augsburg University of Applied Sciences. The workshop takes place directly in the exhibition space of the Finstral Studio Friedberg. Designing, experimenting, cutting and joining thus become part of the exhibition itself. Visitors can follow the process as it unfolds – from the plastic sheet laid flat on the floor to the walk-in space.
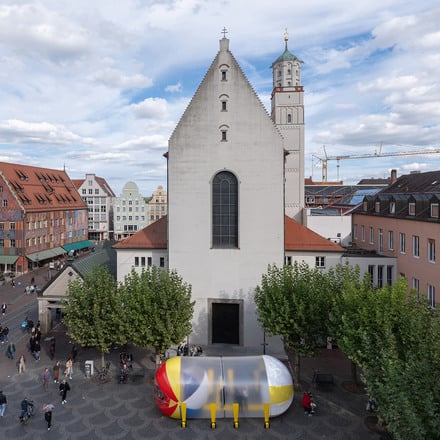
The starting point for the design is Moritzplatz and its relationship to St. Moritz Church. For this site, the students and Hans-Walter Müller are developing a structure that, for a brief moment, sets a different form of building against the existing architecture: lightweight, temporary and supported by air. The project is not only about the contrast between stone and air, permanence and transience, but also about the question of what gives a space its sacred quality.
“I want to create a sacred volume and show that the sacred does not necessarily have to be made of stone. A space made of air can also develop a rigour and calm that invite people to pause and pray – and in this way enter into a dialogue with St. Moritz Church.”— Hans-Walter Müller
The encounter between ephemeral space and sacred architecture also connects to a particular moment in Müller’s work. In 1969, he created a pneumatic church in Montigny-lès-Cormeilles near Paris for a congregation without a church building of its own. Weighing less than 40 kilograms, the volume could be inflated within a few minutes, gave the congregation a place of its own for gatherings, and brought Hans-Walter Müller wider recognition for the first time.
On Thursday, 8 October, an Architecture Salon at the Finstral Studio Friedberg will provide insights into Hans-Walter Müller’s work and the ongoing development process. On Saturday, 10 October at 10:00 a.m., the jointly developed volume will be presented to the public at Moritzplatz in Augsburg. For this event, it will leave the exhibition space and be erected in the city centre – in direct dialogue with Moritzplatz and St. Moritz Church.
It will then return to the Finstral Studio Friedberg, where it will remain on view as part of the exhibition on Hans-Walter Müller until 2 April 2027. “BUILDING WITH AIR” thus brings together teaching, experimentation and exhibition: from design and collective making, through the intervention in urban space, to the return to the exhibition venue. In this way, Müller’s radical approach to building with air at the Finstral Studio also becomes a starting point for asking how we might think about spaces in the future and what new possibilities for building may emerge from this.
Key information - Hans-Walter Müller: BUILDING WITH AIR
- Workshop: 5–10 October 2026, Finstral Studio Friedberg
- Architecture Salon: 8 October 2026 at 2:00 p.m., Finstral Studio Friedberg
- Presentation at Moritzplatz: 10 October 2026 at 10:00 a.m., Moritzplatz, Augsburg
- Exhibition: 8 October 2026 – 2 April 2027, Finstral Studio Friedberg
With Hans-Walter Müller, architect, engineer and artist; Kathrin Oberrauch, curator of the Finstral Collection; Prof. Katinka Temme, Augsburg University of Applied Sciences; Master’s students of Architecture at Augsburg University of Applied Sciences; and architectural photographer Andreas Meichsner.