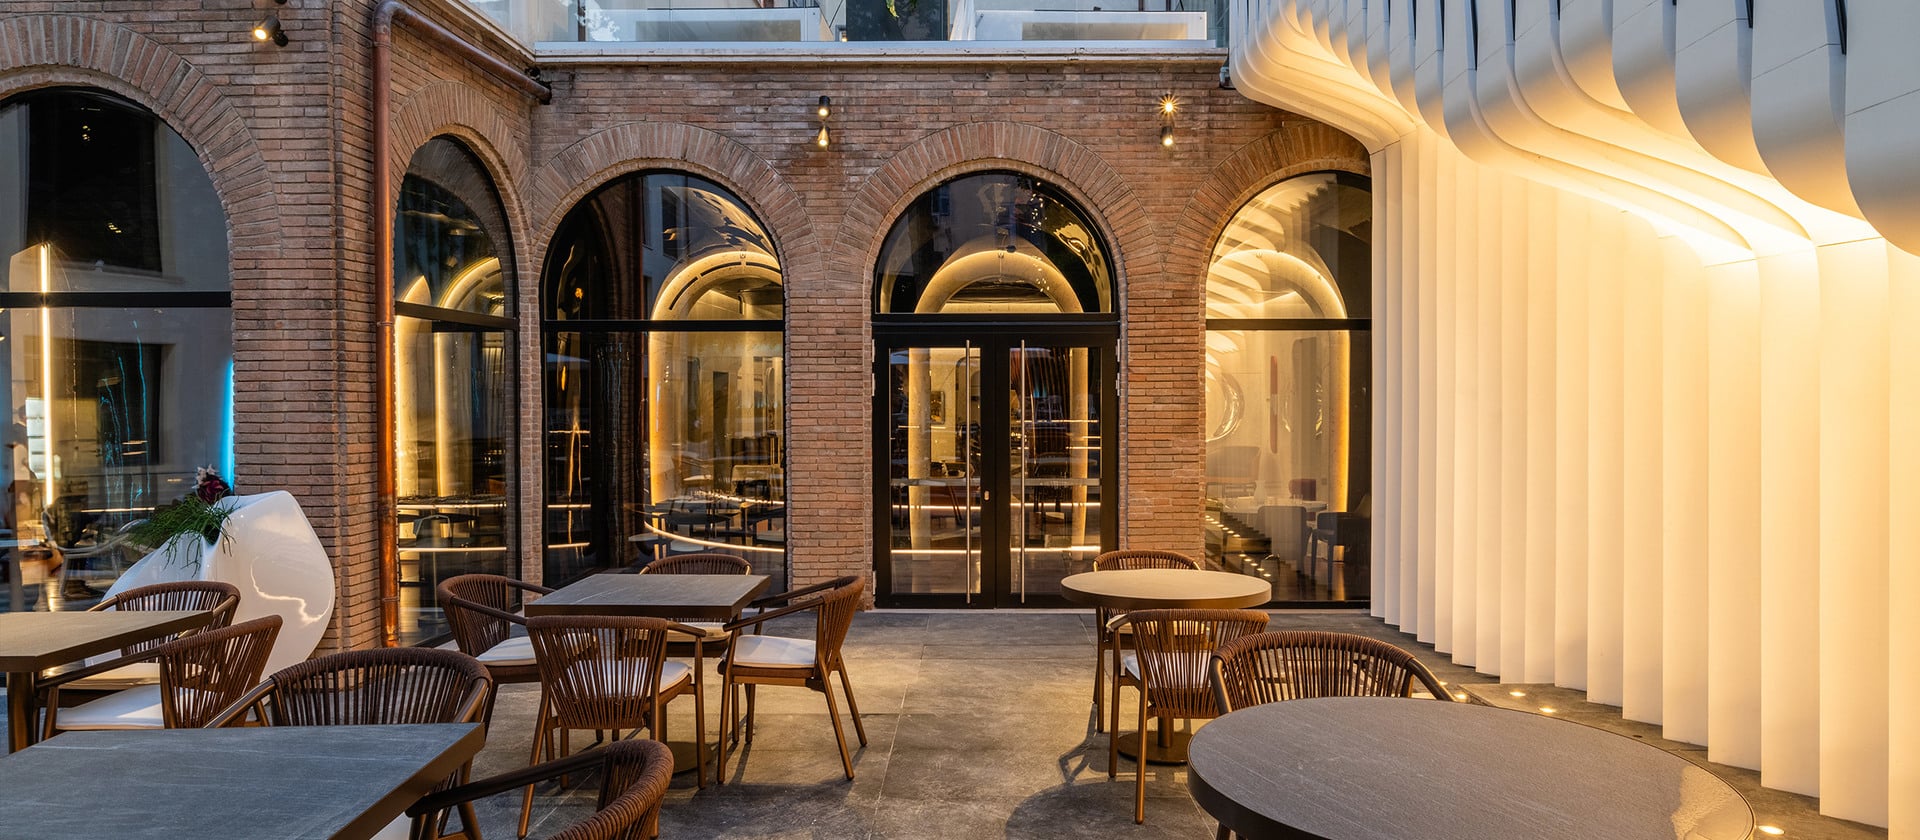
Hotel, Rome
Fluid transitions: a palazzo between past and present.
On historic building refurbishment schemes, precision often takes precedence over visibility. Sitting close to the Piazza del Popolo square in Rome, the Palazzo Capponi is where the Renaissance style is stitched together with modernity, where the demands of hotel architecture meet those of heritage conservation – even archaeology. Indeed, the remains of an ancient Roman villa uncovered during conversion of the historic palazzo into a five-star hotel by Zaha Hadid Architects were to be visibly preserved. Finstral integrated large-format glazing, frameless all-glass windows and arched units in the historic fabric. The aim was to enhance transparency, daylighting and spatial continuity without in any way detracting from the experience of the palazzo.
Invisible frames for a historic palazzo.
The integration of contemporary glazing in the historic building fabric of the Palazzo Capponi posed stiff technical and aesthetic challenges. In the Hotel scheme designed by Zaha Hadid Architects, the rooms overlooking the internal courtyard were to assume an open, light-flooded feel while meeting modern-day privacy, soundproofing and thermal insulation requirements. Finstral’s solution took the form of large-format glazing with Parsol Grey glass as a combined visual and soundproofing barrier with 43 dB sound reduction. The company’s internally and externally frameless, all-glass Nova-line Cristal Twin windows were specified for the movable window sashes. The restrained ethic is compounded by the Jet Black matt aluminium finishes. The aim was to achieve, as far as possible, a flush, all-glass effect with a minimum of visible profiles.
Fixed glazing, movable units and entrance doors were incorporated around the building perimeter. Provision of the arched glass units for the internal courtyard façade was particularly demanding. These had to be custom-manufactured following a precise survey of the existing historic openings, with all arched units being individually measured and digitally reconstructed. This made it possible for the frames to be largely concealed in the historic wall structure, creating the impression that the glass grows directly out of the existing fabric.
Invisible frames for a historic palazzo.
The integration of contemporary glazing in the historic building fabric of the Palazzo Capponi posed stiff technical and aesthetic challenges. In the Hotel scheme designed by Zaha Hadid Architects, the rooms overlooking the internal courtyard were to assume an open, light-flooded feel while meeting modern-day privacy, soundproofing and thermal insulation requirements. Finstral’s solution took the form of large-format glazing with Parsol Grey glass as a combined visual and soundproofing barrier with 43 dB sound reduction. The company’s internally and externally frameless, all-glass Nova-line Cristal Twin windows were specified for the movable window sashes. The restrained ethic is compounded by the Jet Black matt aluminium finishes. The aim was to achieve, as far as possible, a flush, all-glass effect with a minimum of visible profiles.
Fixed glazing, movable units and entrance doors were incorporated around the building perimeter. Provision of the arched glass units for the internal courtyard façade was particularly demanding. These had to be custom-manufactured following a precise survey of the existing historic openings, with all arched units being individually measured and digitally reconstructed. This made it possible for the frames to be largely concealed in the historic wall structure, creating the impression that the glass grows directly out of the existing fabric.
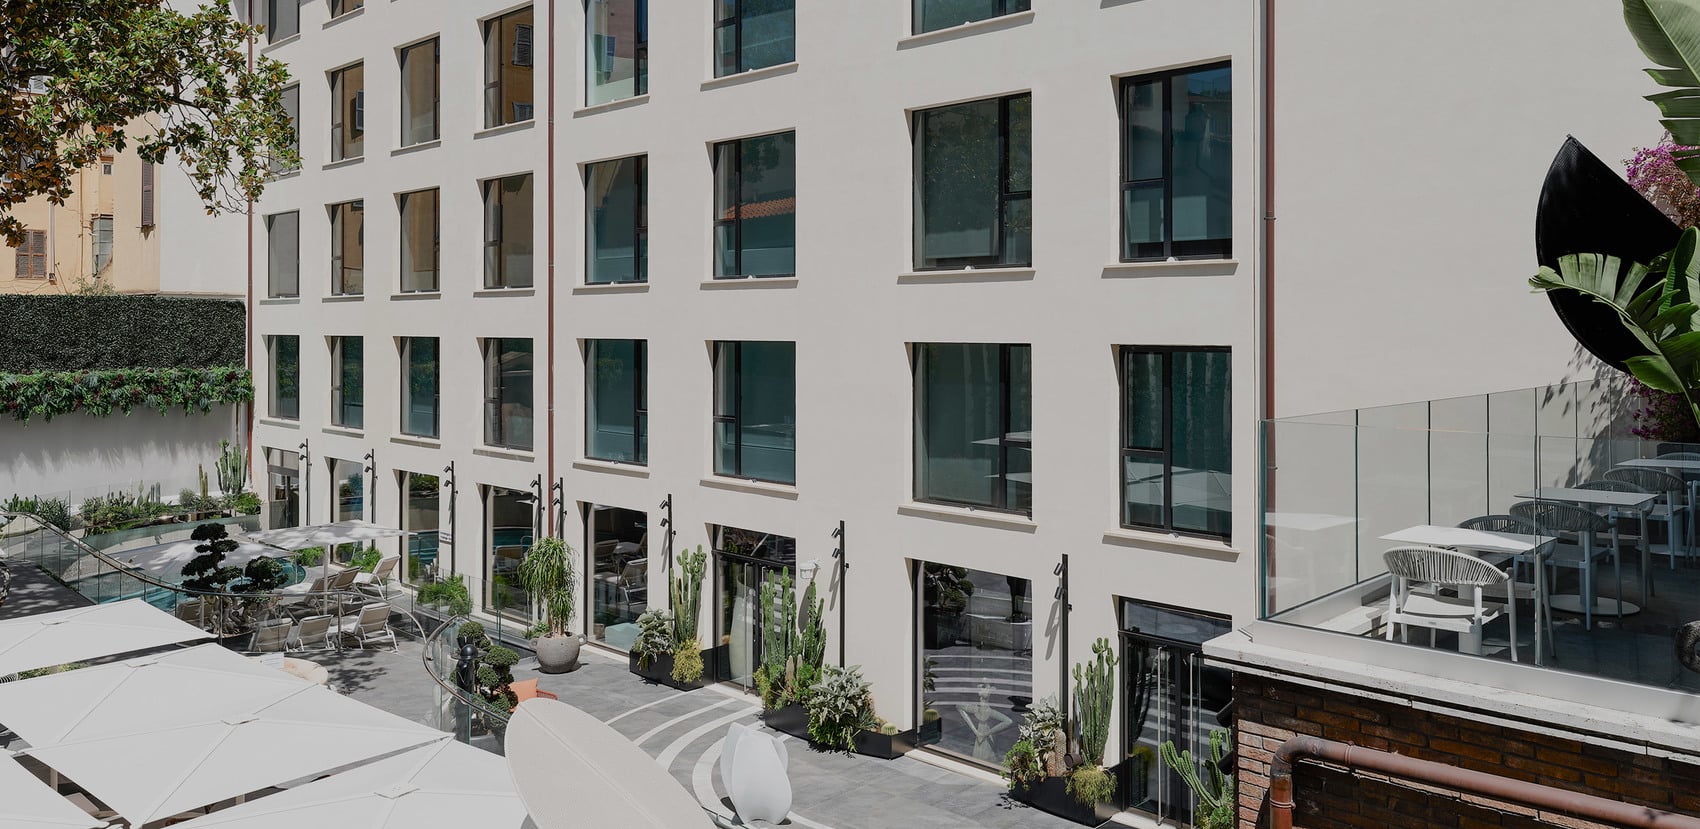
Daylight, openness, organisational clarity: the windows enhance the balanced look of the courtyard façade and admit daylight deep into the plan.
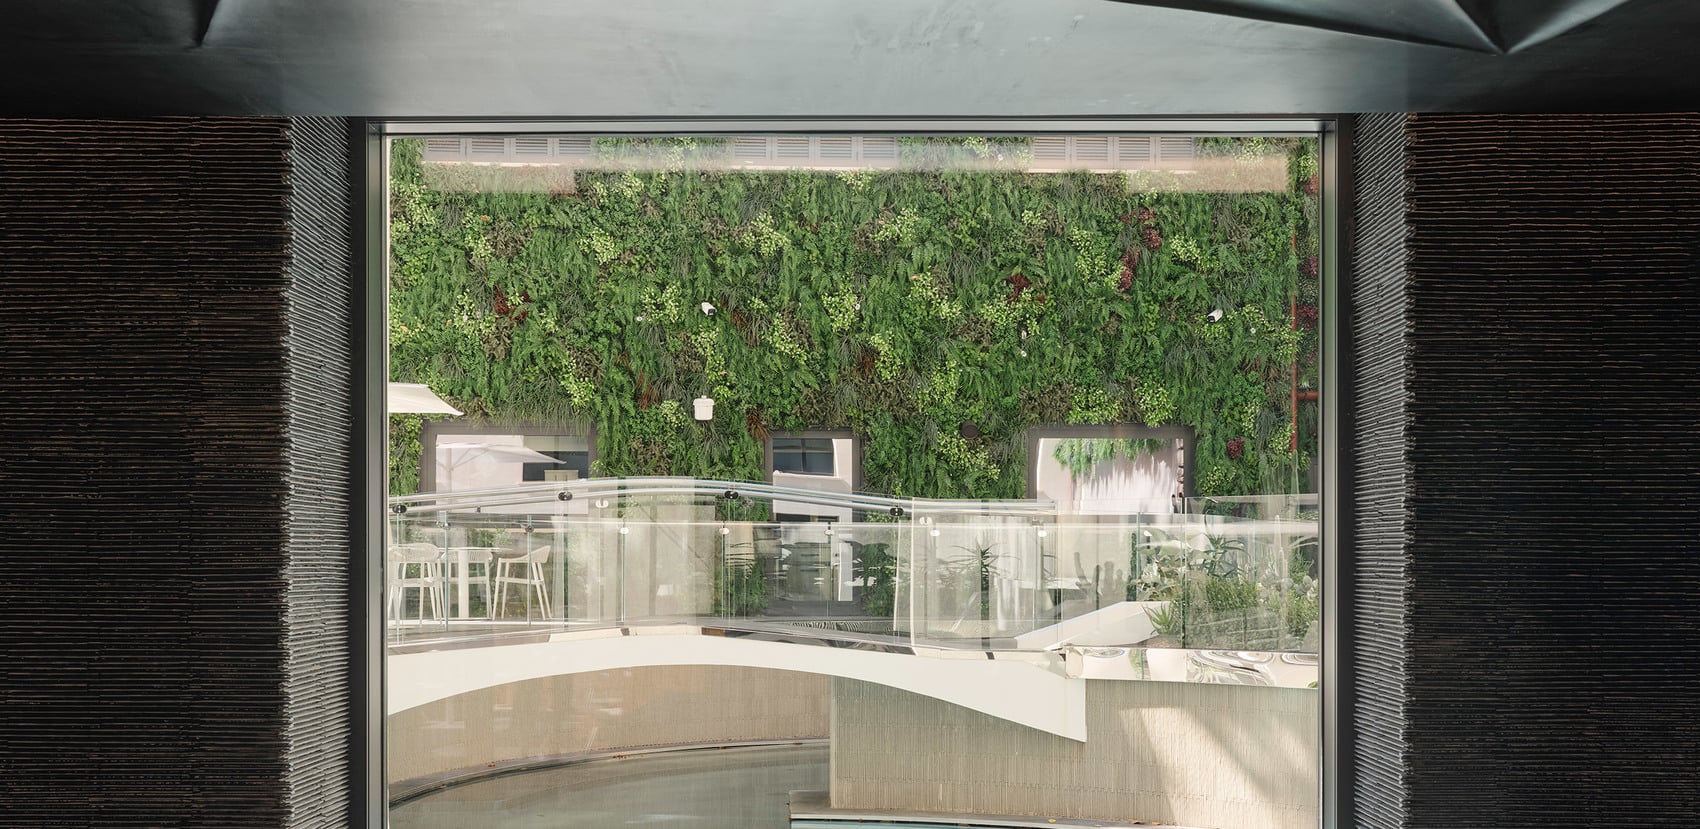
The visual axes created between interior, water and garden lend the spa facility a surprisingly generous and expansive feel.
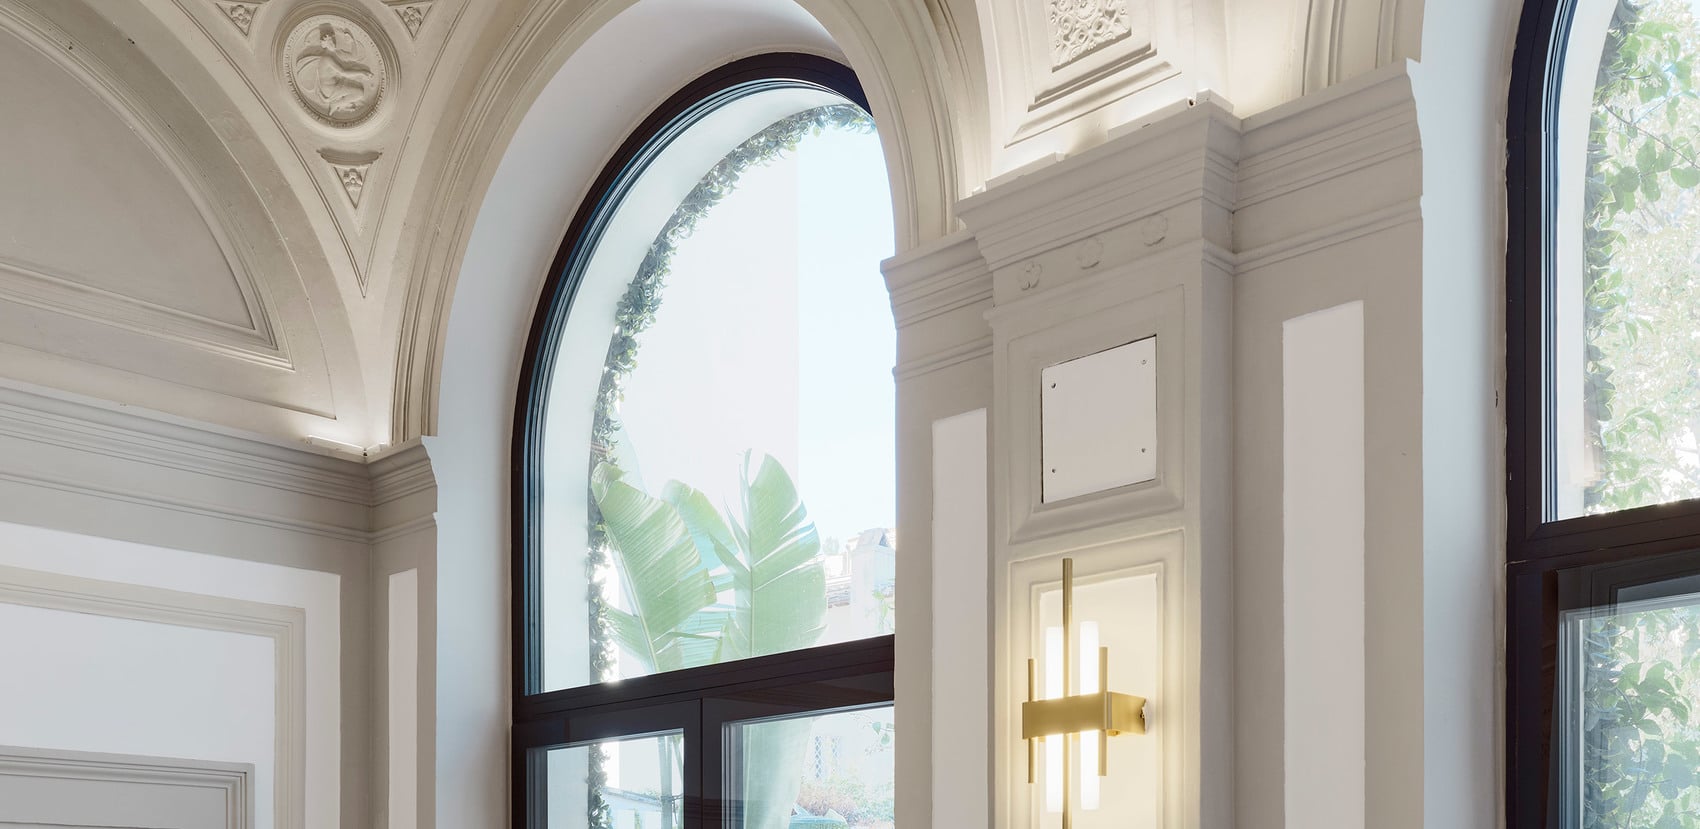
The arched glazing seamlessly reflects the building’s historic architectural style.
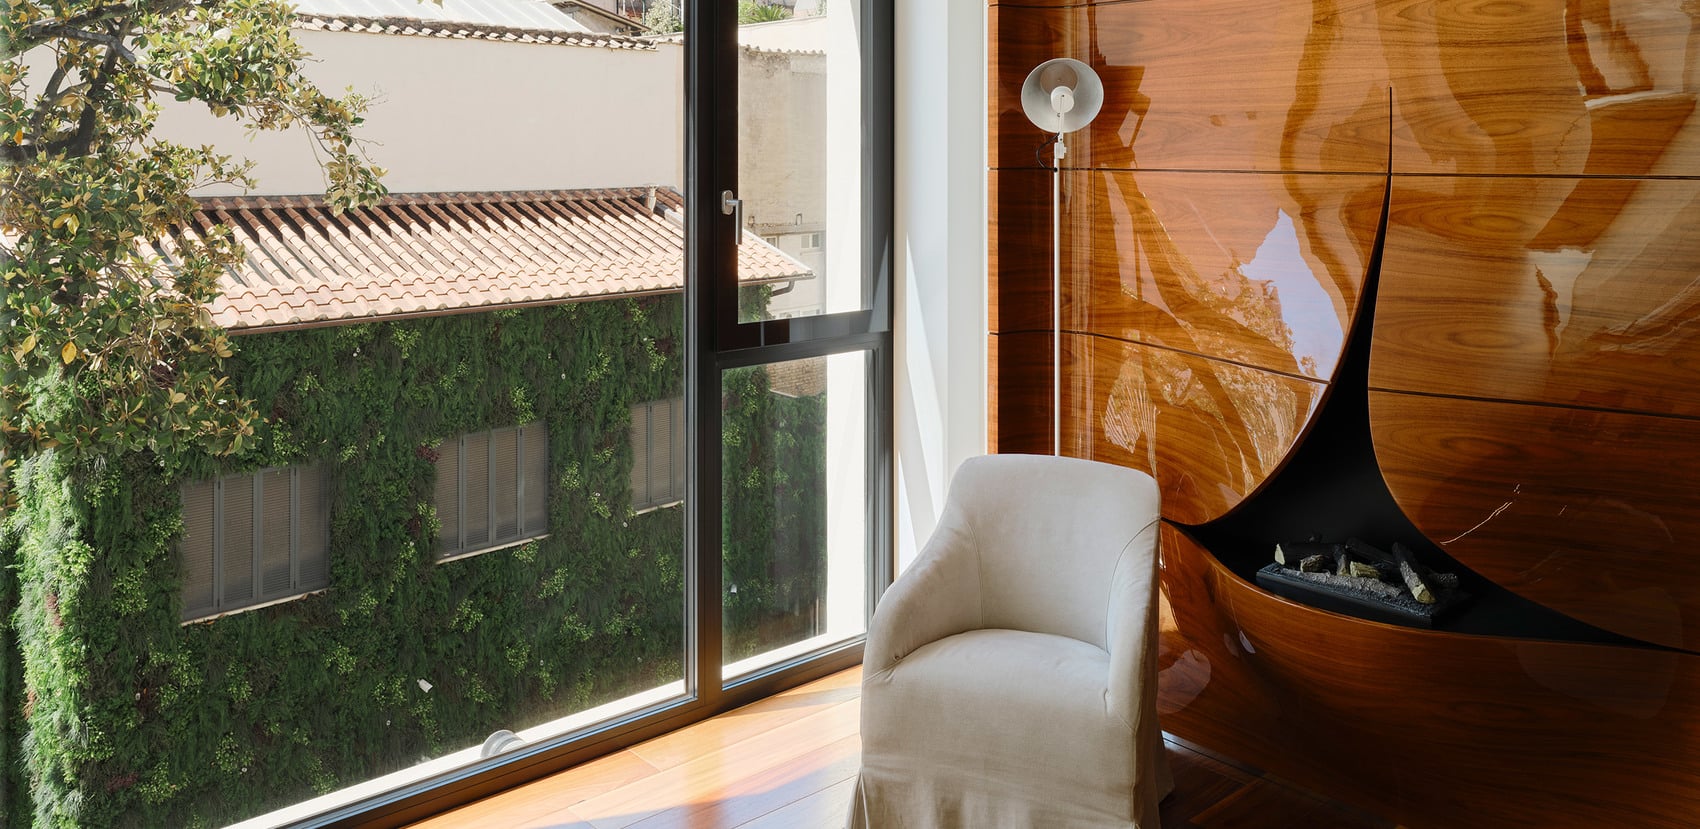
Deep matt black aluminium surfaces convey a refined and discreet elegance.
The spatial constraints in inner-city Rome necessitated staged delivery and installation along with initial interim storage of the large-size units. A compact mini-crane with glass suction cups was used for installation on the upper storeys. Given the cramped conditions at the work location, the final positioning and fitting were performed manually.
Further challenges emerged from the project’s archaeological context: as the works proceeded, operatives uncovered the remains of an ancient Roman villa in the internal courtyard. This prompted adaptation of the glazing in the spa area to create large, continuous glass areas affording views of the garden and historic structures.
Further challenges emerged from the project’s archaeological context: as the works proceeded, operatives uncovered the remains of an ancient Roman villa in the internal courtyard. This prompted adaptation of the glazing in the spa area to create large, continuous glass areas affording views of the garden and historic structures.
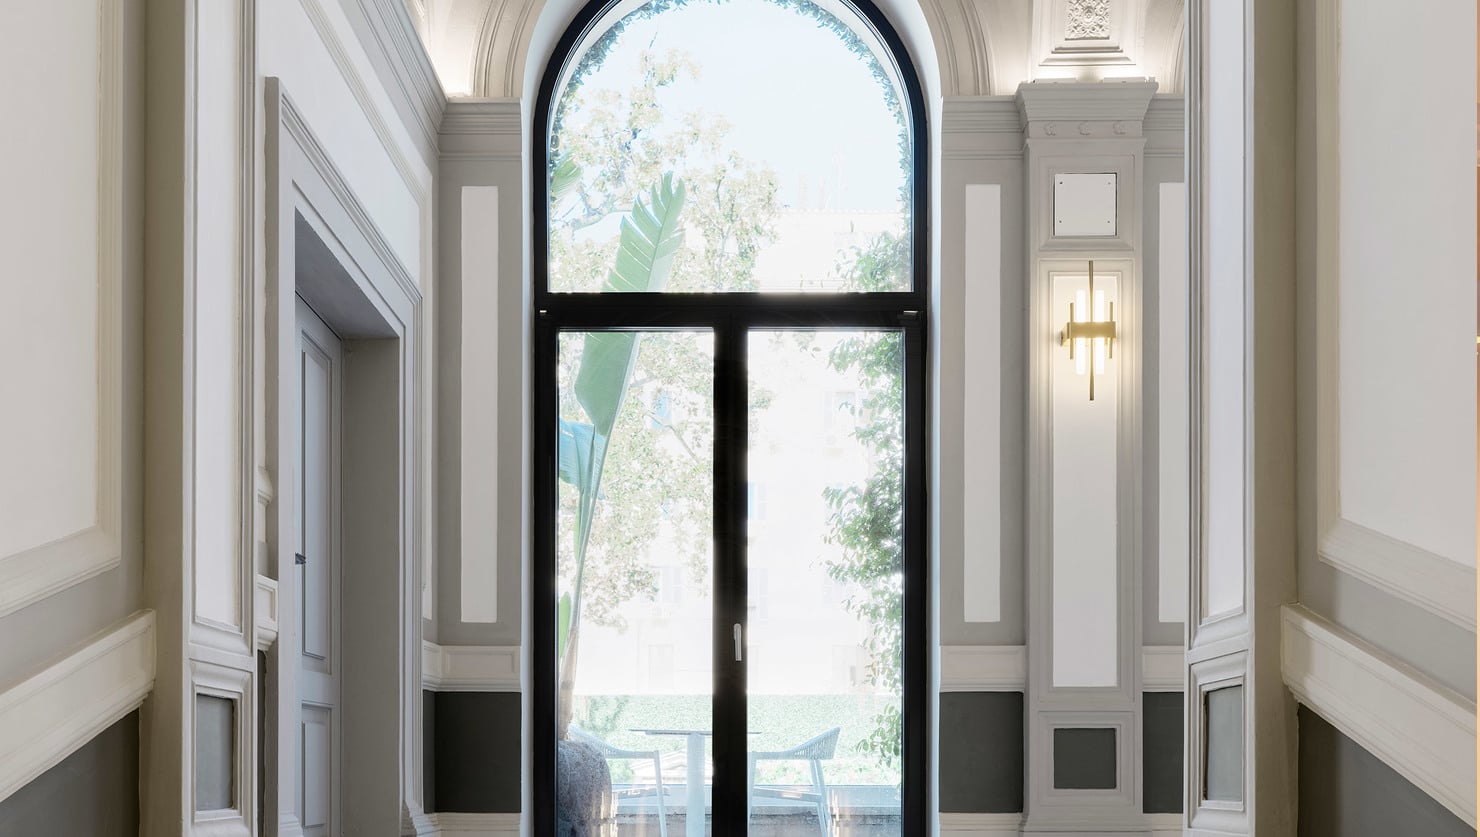
Modern dark frames introduce a contemporary accent that contrasts beautifully with the traditional interior.
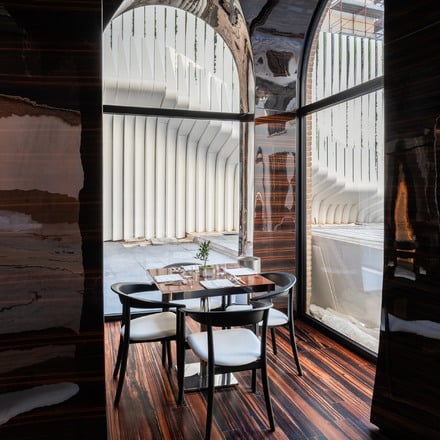
Historic form, modern-day precision: the arched units invoke the geometry of the palazzo and blend seamlessly with the existing fabric.
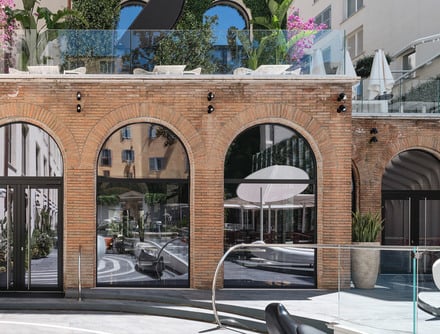
The building’s original style remains intact.
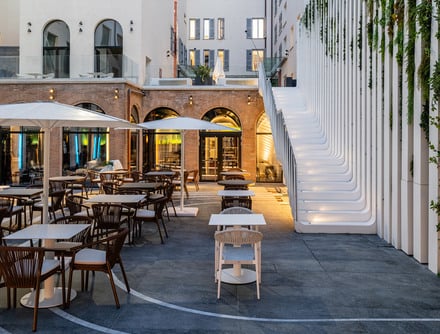
The courtyard brings together heritage and contemporary design in a unique way.
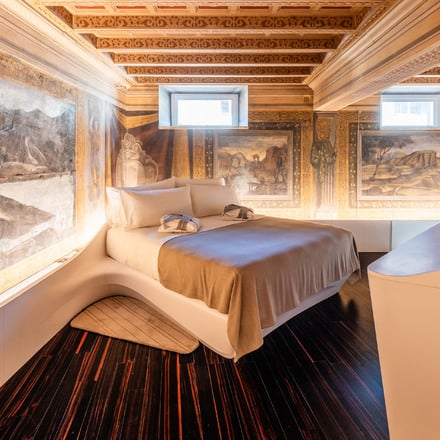
Daylight and retreat in one: the window solutions combine a bright, peaceful atmosphere with the privacy of a hotel.
Project profile:
Finstral elements:
- Property: Palazzo Capponi
- Locality: Rome, Italy
- Construction task: Window replacement
- Planning: Zaha Hadid Architects
- Year of construction: First mentioned in 1515, since then periodically altered and extended Refurbished: 2025
Finstral elements:
- FIN-Project window Nova-line Cristal Twin 78 Aluminium-aluminium
- FIN-Door door Flat Frame – Flat Frame 78 Aluminium-aluminium
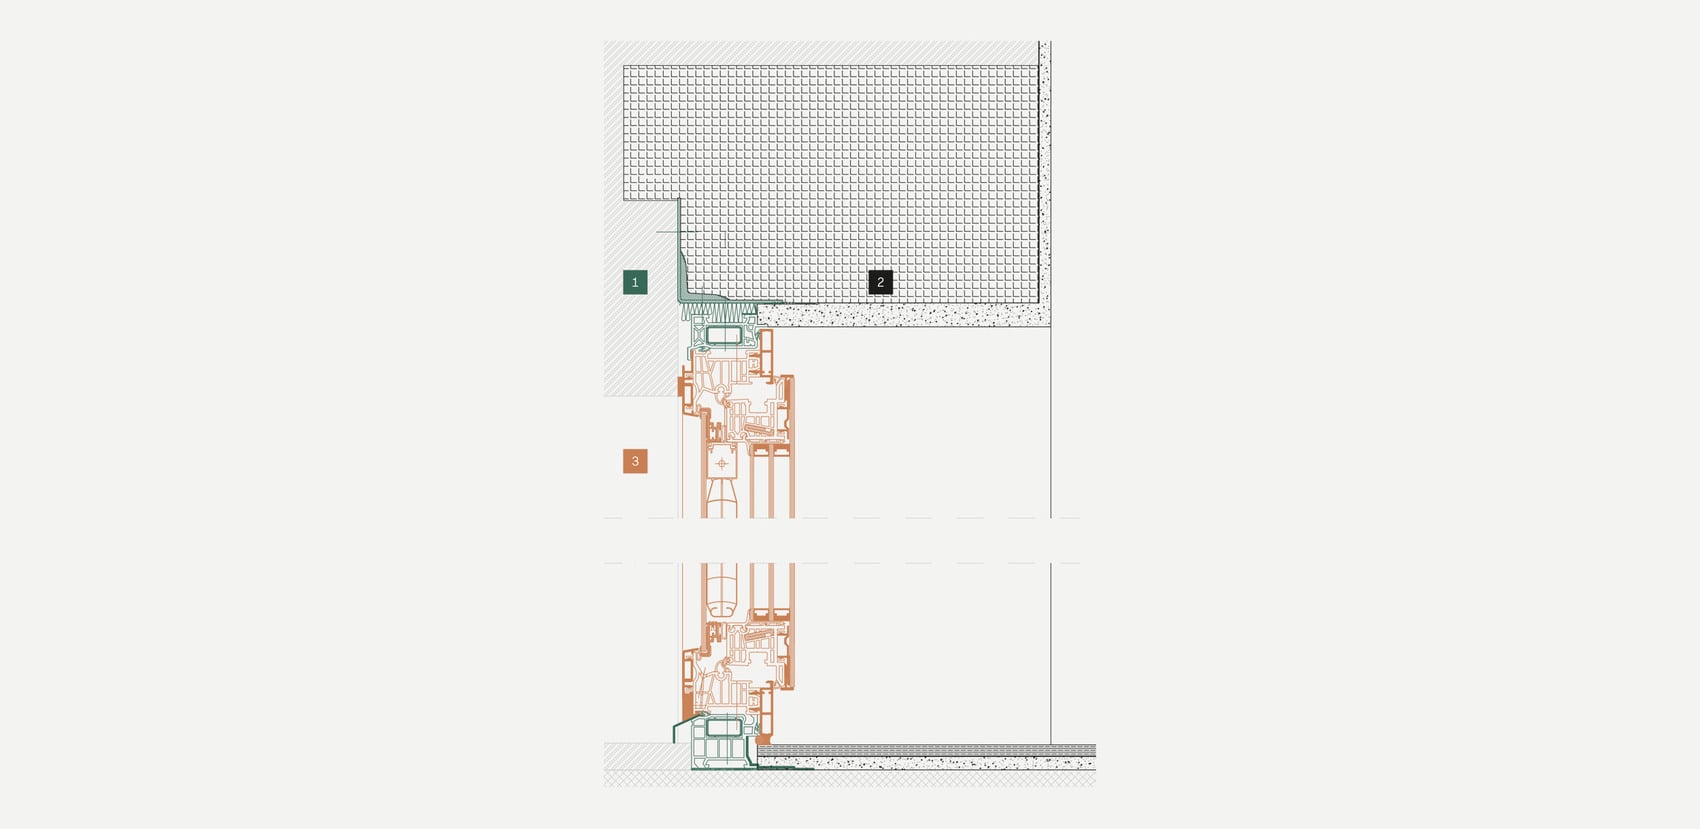
Building connection
1. A FIN-Fix mounting frame was fitted during the wet construction phase.
2. The interior insulation was then incorporated and connected to the predefined plaster stop edges of the frame.
3. The units with fixed lights and sashes, featuring the internally and externally frameless, quadruple-glazed Nova-line Cristal Twin model, were installed during the dry construction phase.
1. A FIN-Fix mounting frame was fitted during the wet construction phase.
2. The interior insulation was then incorporated and connected to the predefined plaster stop edges of the frame.
3. The units with fixed lights and sashes, featuring the internally and externally frameless, quadruple-glazed Nova-line Cristal Twin model, were installed during the dry construction phase.
Still want more?
See here for further interesting reading matter.
Where urban and green space meet - a residential complex opens onto a park.
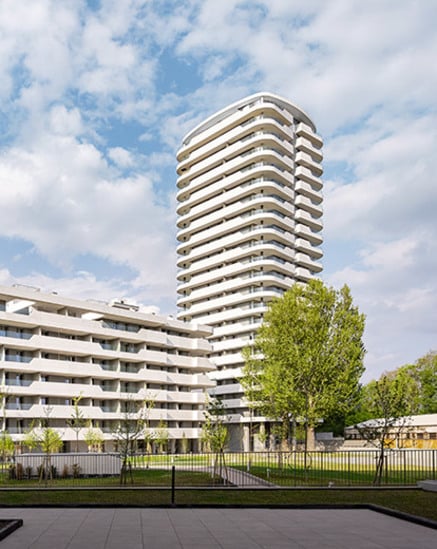
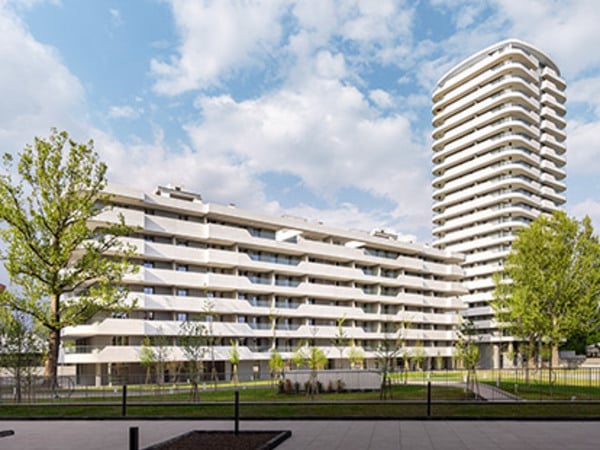
At home in an urban landscape: different systems, a single architectural language.