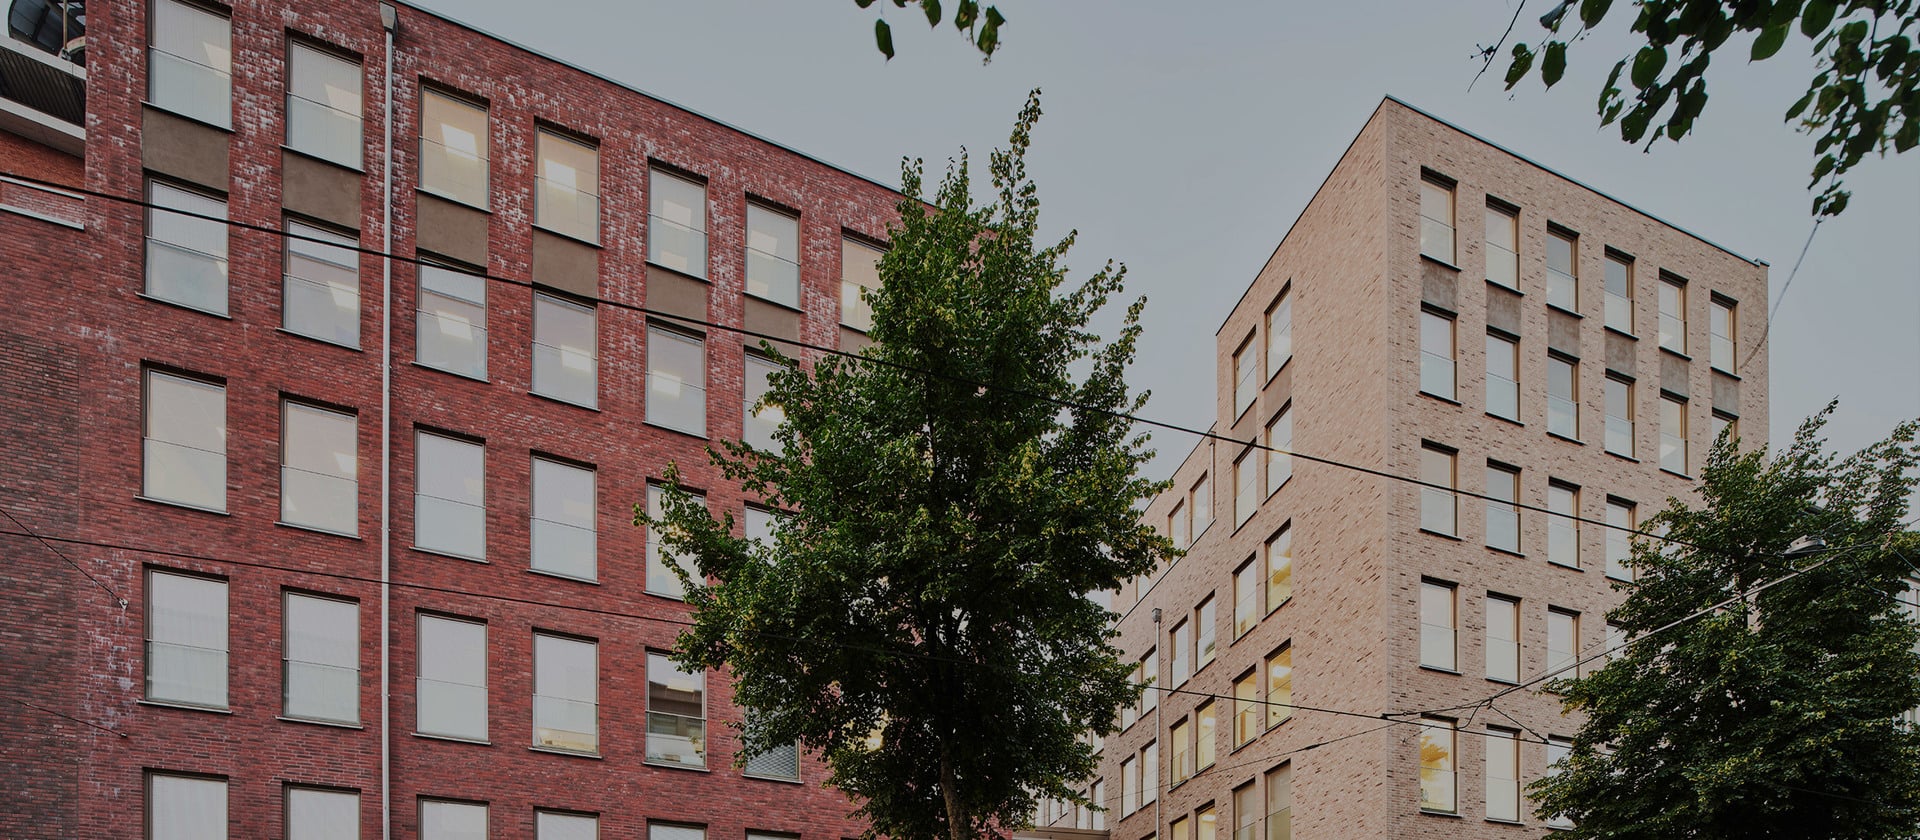
Office building, Bremen
Two new-build volumes – linked by a glass bridge.
Two office and administrative buildings with publicly accessible spaces, connected by a glazed steel bridge at second-floor level: the challenge posed by the Faulenstraße new-build scheme in Bremen was to reconcile strict safety requirements with the single-mindedly minimalist architecture, in which the fenestration alone dictates the rhythm of the fair-faced brickwork façade. The numerous full-depth windows thus required certified fall protection safeguards that blend unobtrusively with the masonry without any visible fixings. The solution took the form of a pre-wall installation with mounting frame incorporated in the insulation layer.
Certified safety with hidden engineering.
The façade design for the new-build scheme in Bremen’s Stephaniviertel quarter revels in the interplay between fair-faced brickwork and expansive glazing. The full-depth, fully openable window units, in particular, placed high demands in terms of aesthetics and, indeed, safety: this required, from the first floor upwards, the provision of fall safeguards that were not to detract – through visible rails or screw fixings – from the minimalist architectural impact. The adopted solution featured glass balustrade panels, with fixings incorporated in the mounting frame and hidden at the side in the masonry. The outcome: large windows with invisible glass fall safeguards.
Certified safety with hidden engineering.
The façade design for the new-build scheme in Bremen’s Stephaniviertel quarter revels in the interplay between fair-faced brickwork and expansive glazing. The full-depth, fully openable window units, in particular, placed high demands in terms of aesthetics and, indeed, safety: this required, from the first floor upwards, the provision of fall safeguards that were not to detract – through visible rails or screw fixings – from the minimalist architectural impact. The adopted solution featured glass balustrade panels, with fixings incorporated in the mounting frame and hidden at the side in the masonry. The outcome: large windows with invisible glass fall safeguards.
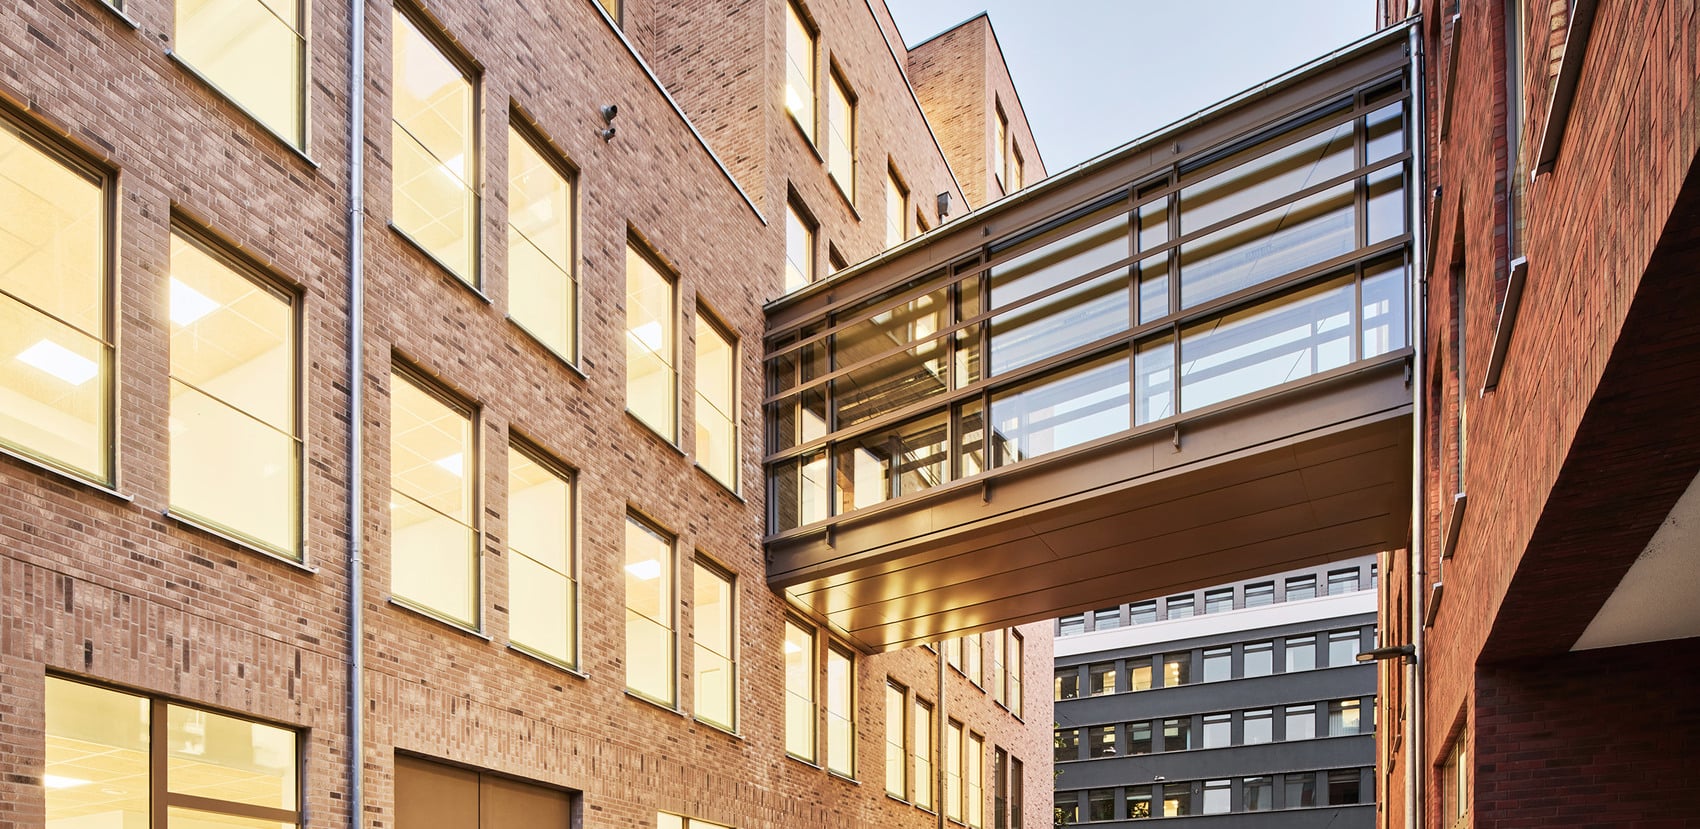
The glazing to the steel bridge was adapted by Finstral to ensure that the frame faces remain slim and elegant despite the structural constraints.
This design solution necessitated a two-stage procedure involving mounting frame and pre-wall installation. With mounting frames fitted in the insulation layer during the structural works phase, it was possible to defer installation of the actual windows and balustrade panels until after completion of the masonry and rendering works. This eliminated any risk to the sensitive units from the “messy” building operations. At the customer’s request, the mounting frames were supplied with tarpaulin frames such that the building interior was permanently weather-protected and flexible planning of the window installation was possible.
Thanks to the mounting frame, the building is perfectly prepared for observing the principle of circularity. In 60 years’ time, the next generation of windows can be refitted to the frames without the need for any elaborate dismantling and reinstatement of the structural masonry fixings or the building connections for the fall-protected units. The two-stage installation method will thus save considerable costs and material resources in the future.
Thanks to the mounting frame, the building is perfectly prepared for observing the principle of circularity. In 60 years’ time, the next generation of windows can be refitted to the frames without the need for any elaborate dismantling and reinstatement of the structural masonry fixings or the building connections for the fall-protected units. The two-stage installation method will thus save considerable costs and material resources in the future.
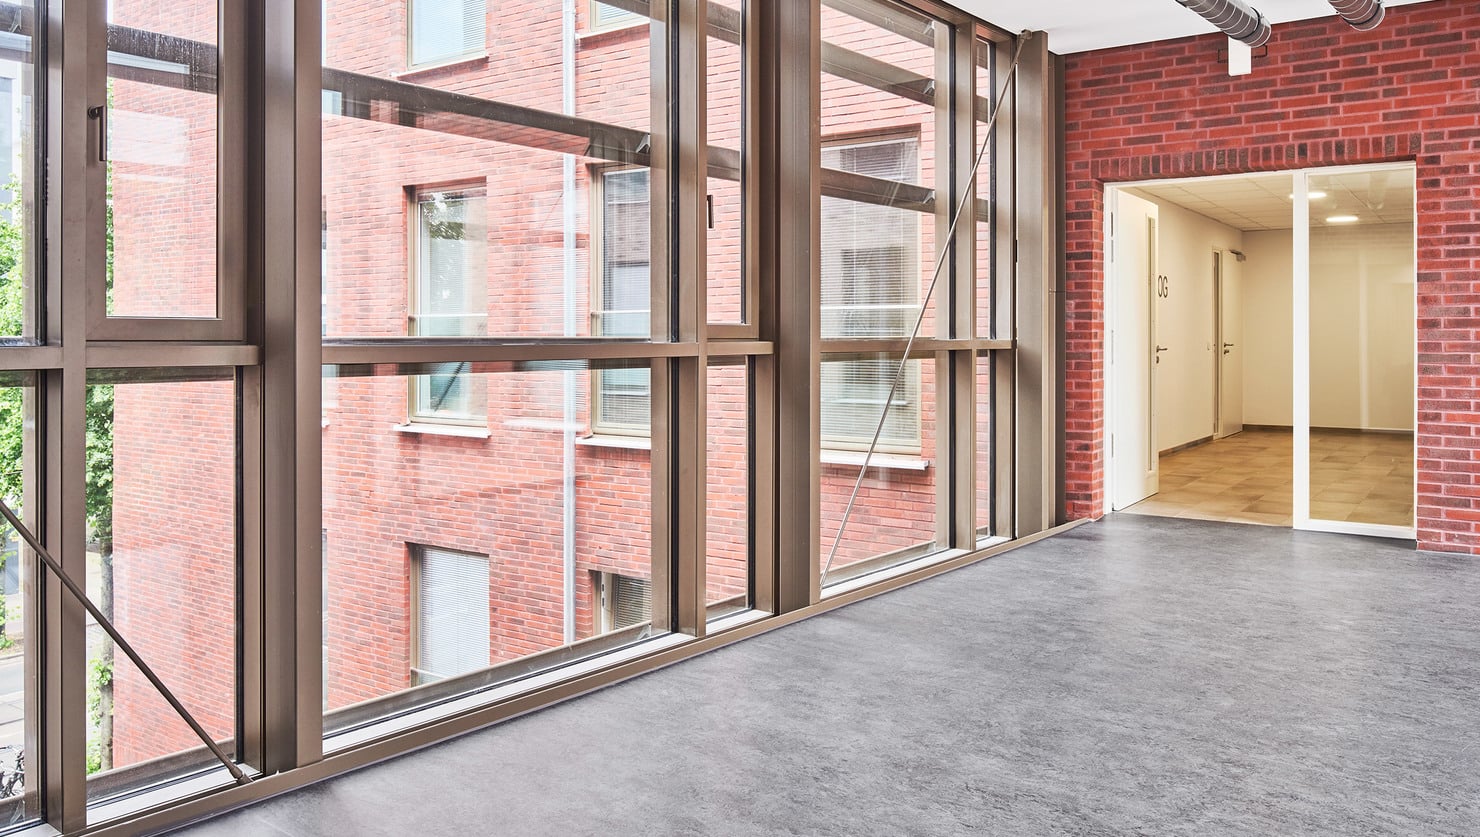
The bridge linking the two buildings was built using Finstral’s modular stick (mullion/transom) system: the FIN-Vista glass wall. The frames featured aluminium on the interior. uPVC and wood would also have been possible.
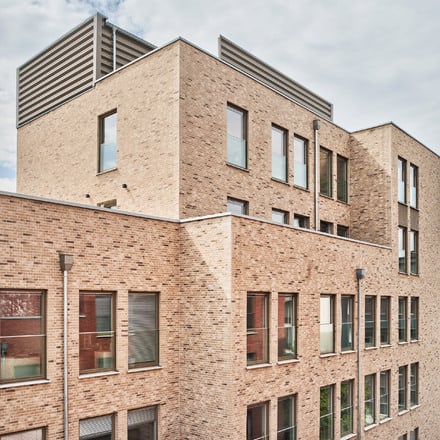
The façade combines brickwork and expansive glazing in a harmonious architectural composition.
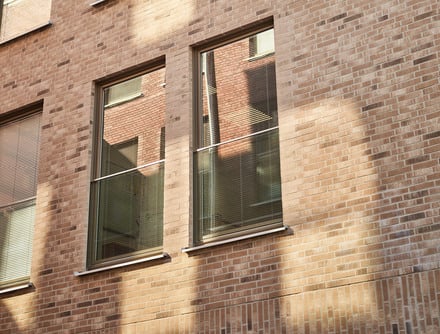
Large windows featuring invisible glass safeguards unite safety with elegant design.
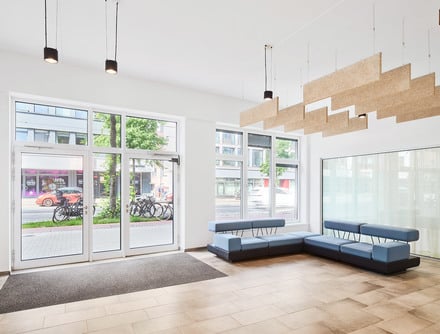
Light, slim frames enhance the bright and welcoming atmosphere of the entrance area.
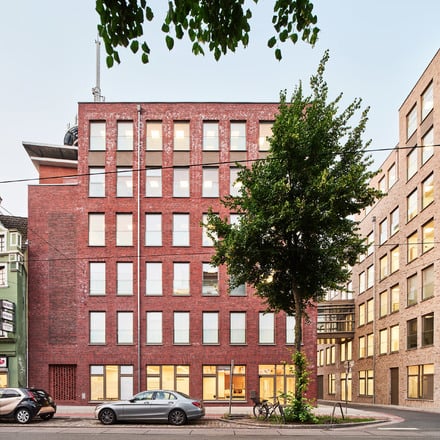
To prevent any impairment to the harmonious façade composition, Finstral concealed the glass balustrade fixings within the masonry.
The bridge link between the two buildings similarly demanded a high degree of technical precision. The solid steel structure was glazed with FIN-Vista – Finstral’s modular stick (mullion/transom) system. The associated structural design had to factor in both the impact loads on the interior and the wind loads on the exterior.
The entire building is fitted with safety glass. Coupled sashes with weather-protected interstitial Venetian blinds provide for individually controllable visual privacy and solar protection together with a high level of sound insulation, achieved through the special assembly with a wide gap between panes. This is crucial given the inner-city location and heavy exposure to tram and car traffic.
Project profile:
Finstral elements:
The entire building is fitted with safety glass. Coupled sashes with weather-protected interstitial Venetian blinds provide for individually controllable visual privacy and solar protection together with a high level of sound insulation, achieved through the special assembly with a wide gap between panes. This is crucial given the inner-city location and heavy exposure to tram and car traffic.
Project profile:
- Property: Faulenstraße Bremen
- Locality: Bremen, Germany
- Construction task: New-build
- Architects: urban.immo GmbH
- Year of construction: 2022/2023
- Total area: 4,600m²
Finstral elements:
- FIN-Window window Slim-line Twin 77+8 Aluminium-uPVC
- FIN-Project window Nova-line 78/88 Aluminium-aluminium
- FIN-Vista window wall 169/193 Aluminium-aluminium
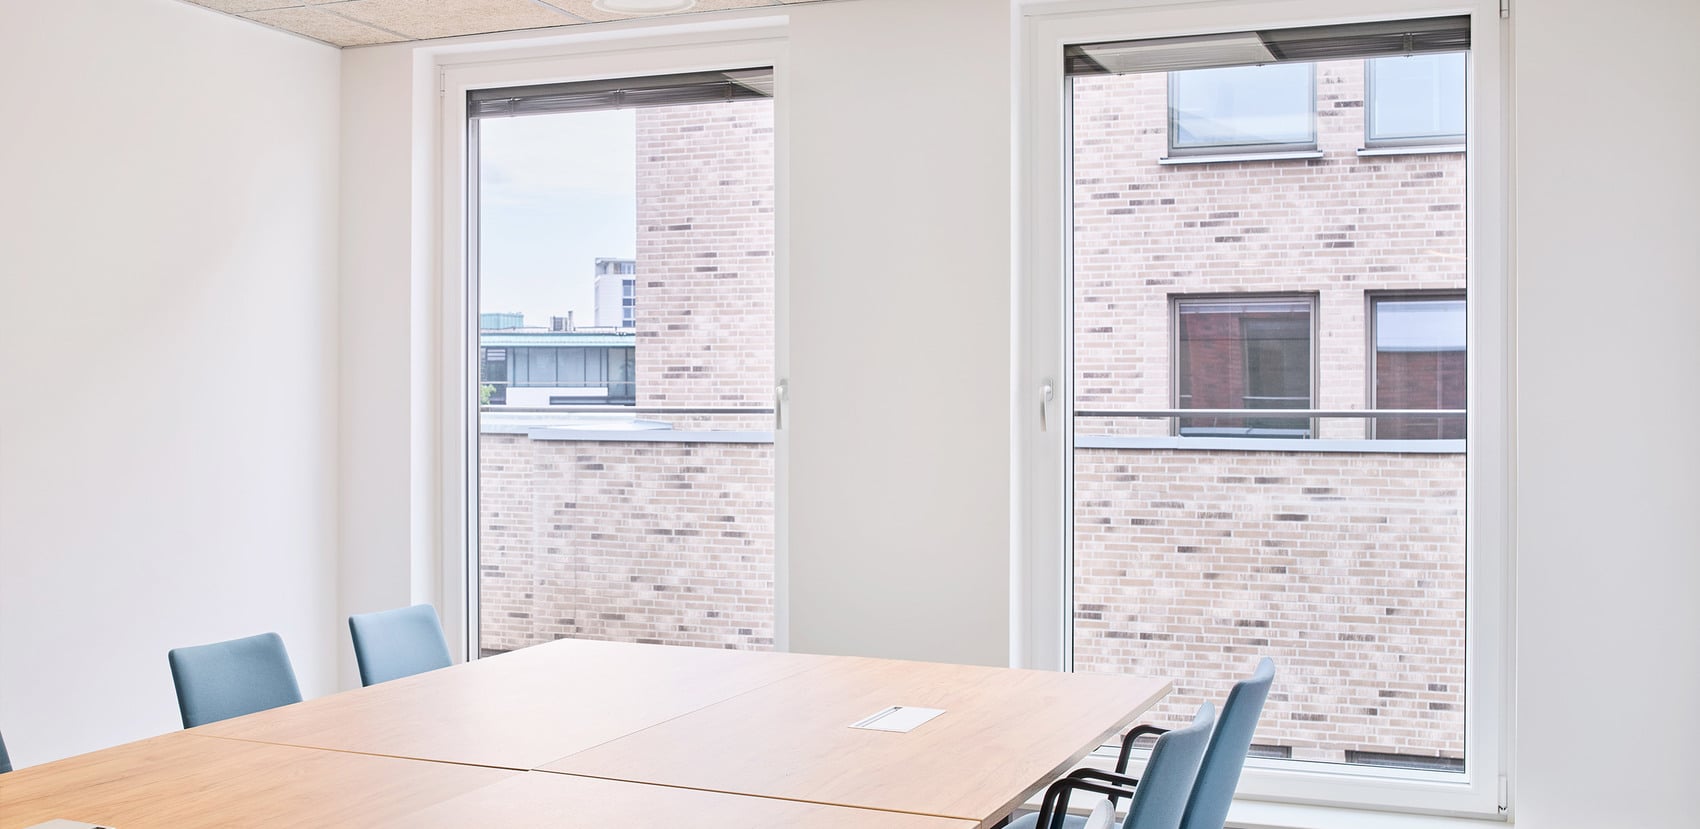
Thanks to its generous glazing, the meeting room feels bright, open and inviting.
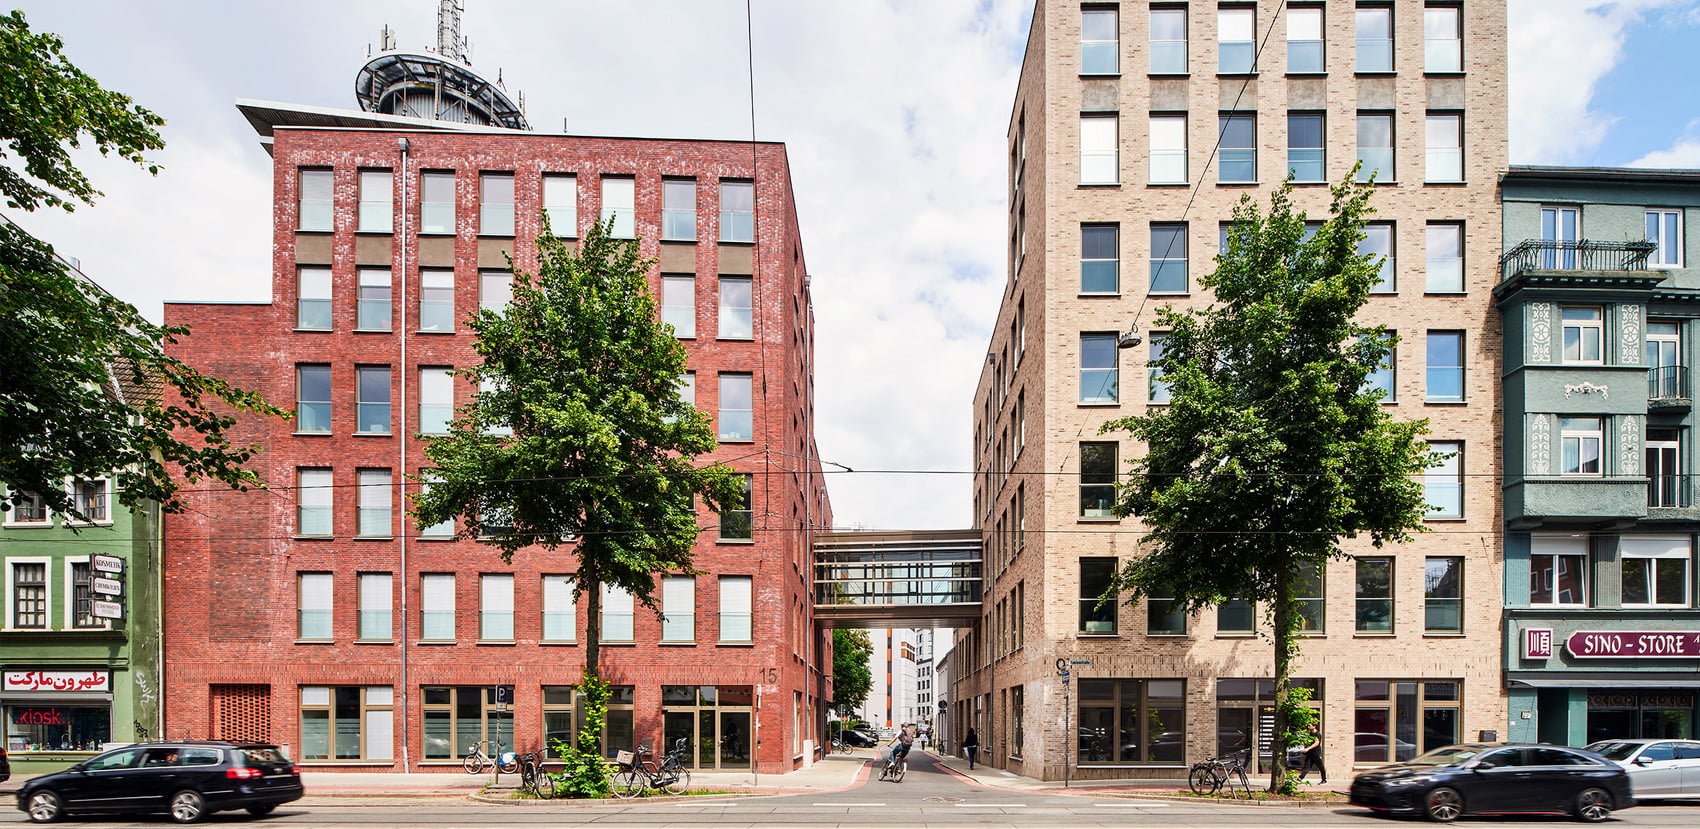
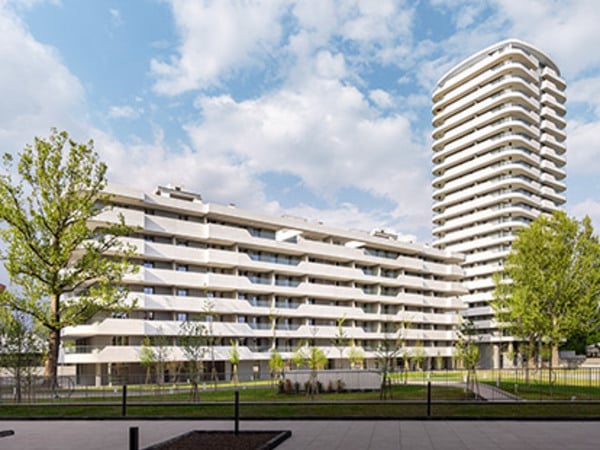
The two Faulenstraße buildings showcased at their very best.
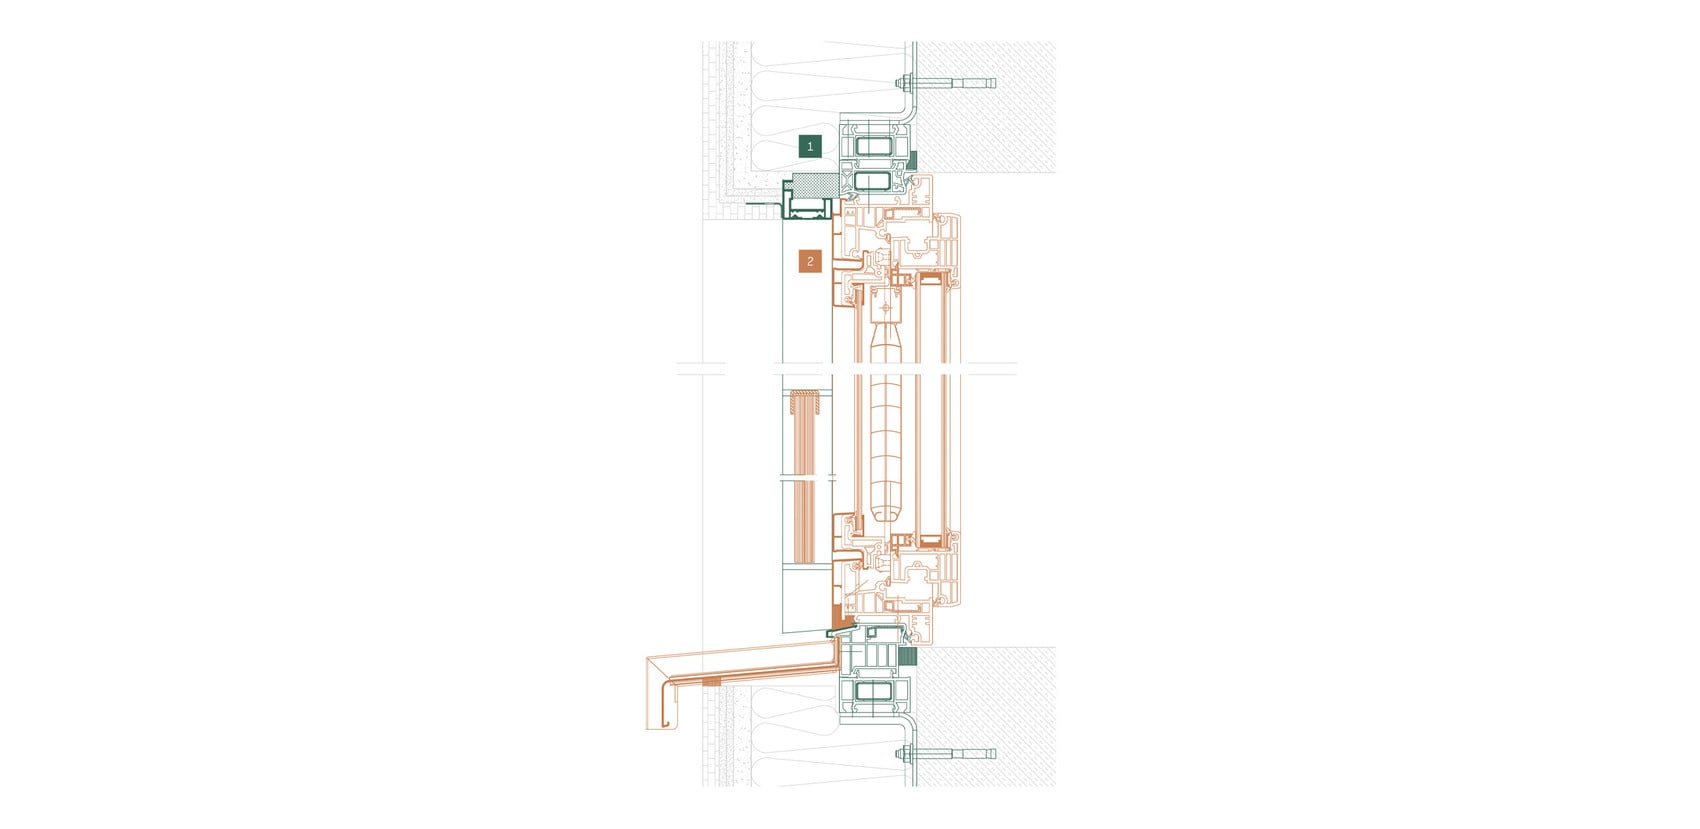
Building connection
1. The mounting frame was fitted in front of the wall in the insulation layer during the wet construction phase. Alongside the window connections, the fixing points for the glass balustrade were also ready-fitted in the frame.
2. During the dry construction phase, the glass balustrade was first installed from the inside. The window, with coupled sash and interstitial sunshades, was then fitted.
1. The mounting frame was fitted in front of the wall in the insulation layer during the wet construction phase. Alongside the window connections, the fixing points for the glass balustrade were also ready-fitted in the frame.
2. During the dry construction phase, the glass balustrade was first installed from the inside. The window, with coupled sash and interstitial sunshades, was then fitted.
Still want more?
See here for further interesting reading matter.
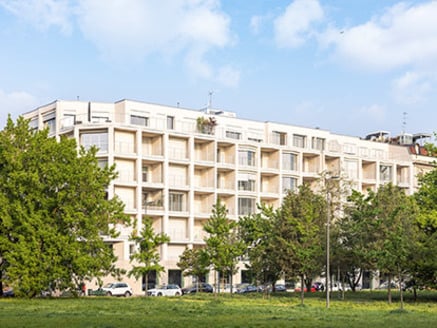
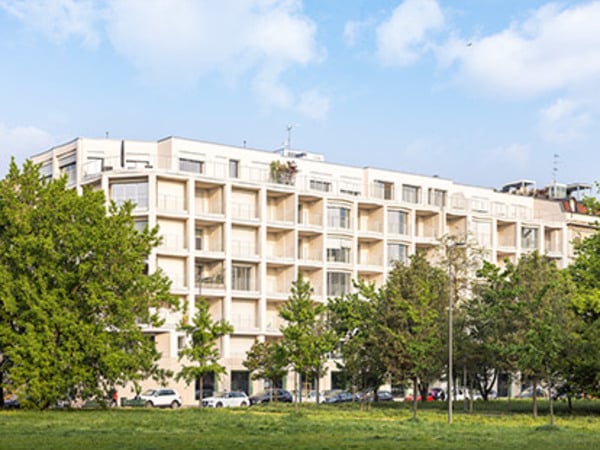
Where urban and green space meet - a residential complex opens onto a park.
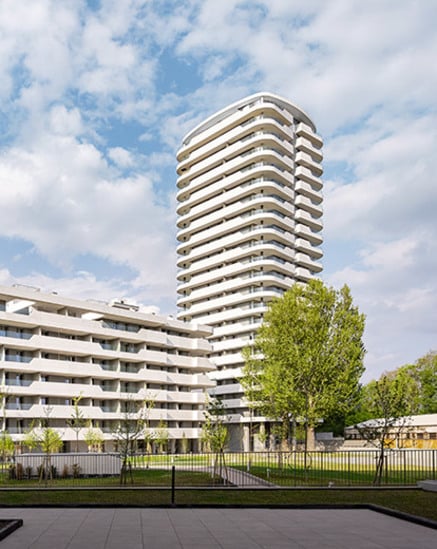
At home in an urban landscape: different systems, a single architectural language.