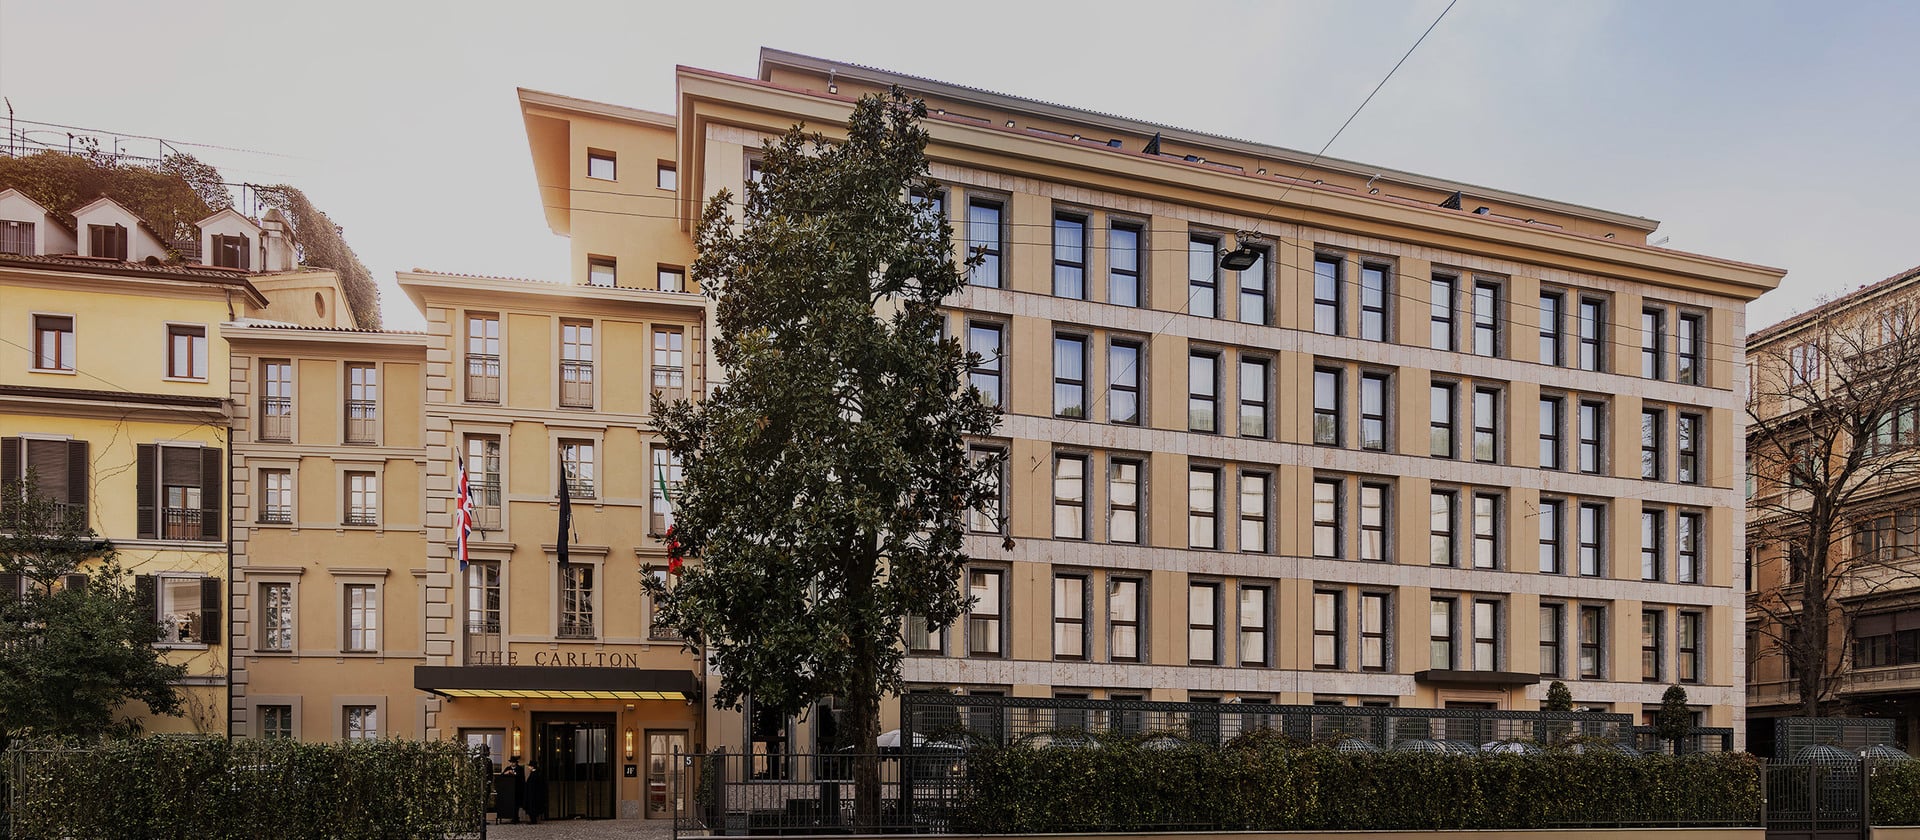
Hotel, Milan
Conservation meets precision craftsmanship – rethinking a luxury hotel.
How do you unite a nineteenth-century residential building and a post-war block – at a location in the heart of Milan’s Quadrilatero della Moda district? A comprehensive refurbishment scheme fashioned the two buildings into a 71-room five-star Rocco Forte hotel complete with dining and spa facilities – The Carlton Milan, which opened in 2025. The heritage-compatible window replacement proved a particular challenge given the need to preserve the proportions and colour scheme. The brief accordingly called for a top-performing window solution that would blend harmoniously with the architectural aesthetic and interior concept of the “The Carlton Rocco Forte” brand.
Stylistically faithful window solution for demanding refurbishment.
The refurbishment scheme for luxury hotel The Carlton Milan brought together two contrasting styles of architecture: a neoclassical residential building and a 1960s rationalist block. The brief called for a remodelling of the façades and interiors, the upward extension by two storeys, and the unification of the two buildings into a single complex. The five-star hotel can now be accessed on two fronts – via the listed structure on Via Senato and the post-war block on Via della Spiga.
Stylistically faithful window solution for demanding refurbishment.
The refurbishment scheme for luxury hotel The Carlton Milan brought together two contrasting styles of architecture: a neoclassical residential building and a 1960s rationalist block. The brief called for a remodelling of the façades and interiors, the upward extension by two storeys, and the unification of the two buildings into a single complex. The five-star hotel can now be accessed on two fronts – via the listed structure on Via Senato and the post-war block on Via della Spiga.
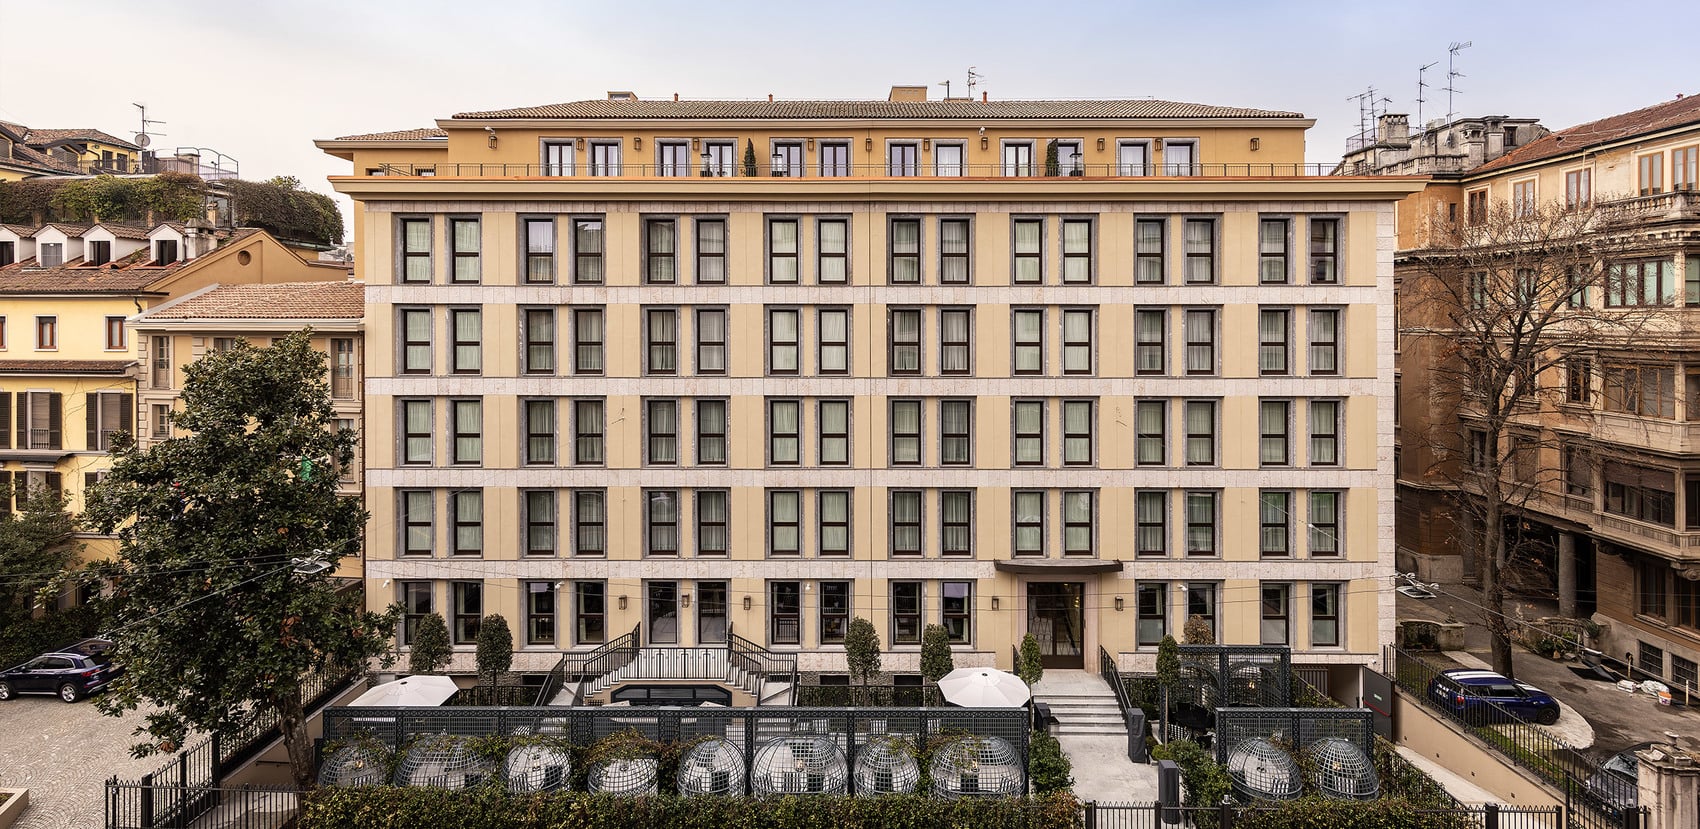
“The Carlton” in all its splendour.
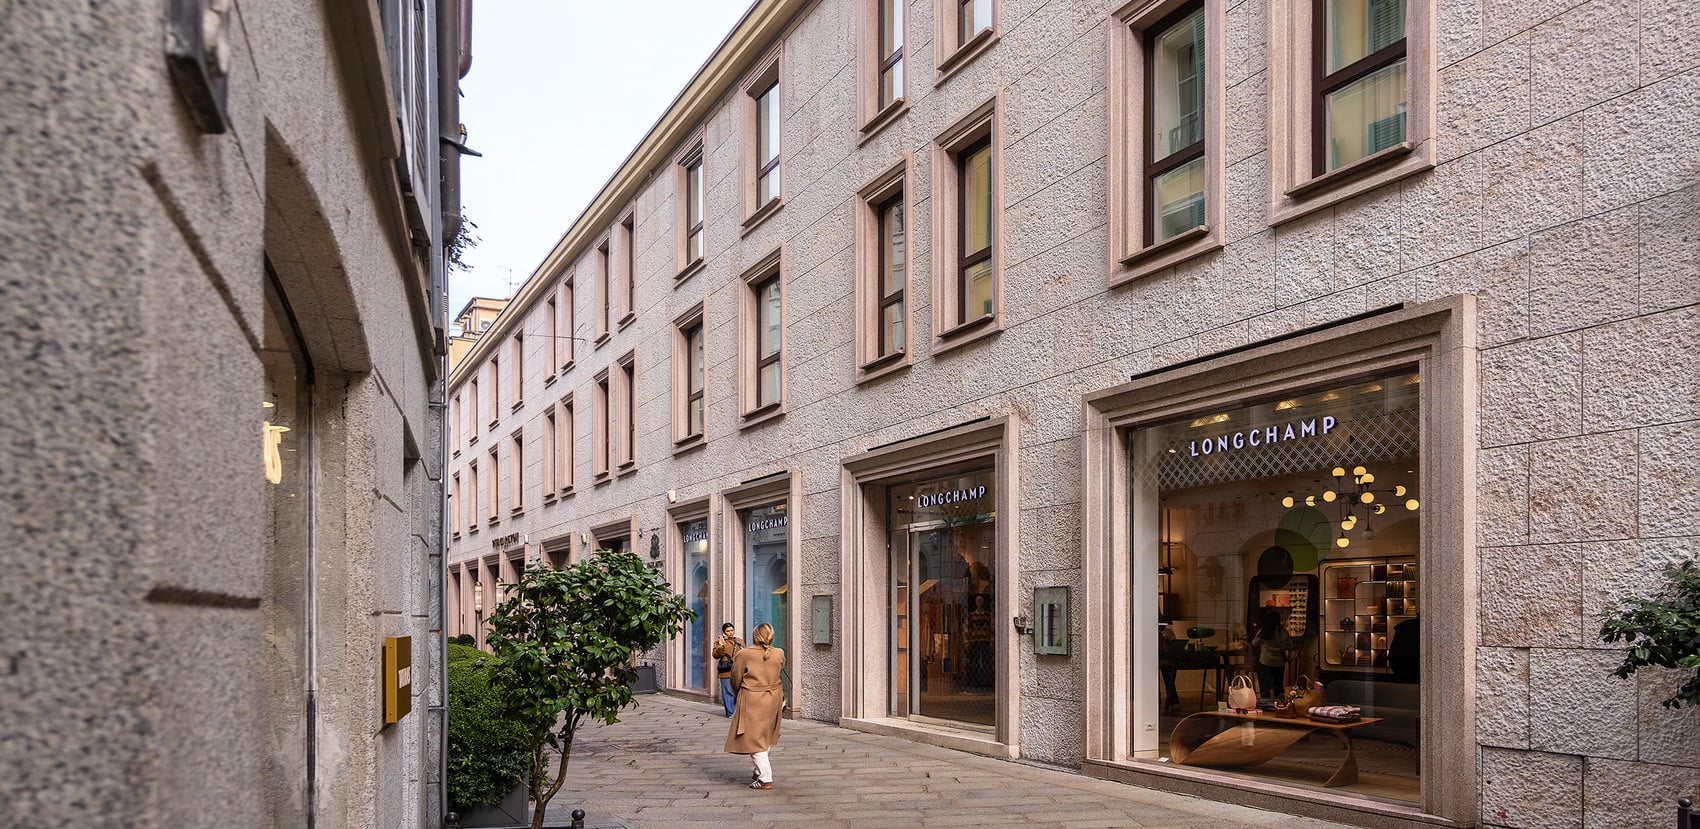
Harmonious accents: the slender FIN-Project aluminium frame profiles on the building exterior harmonise perfectly with the classical façade composition.
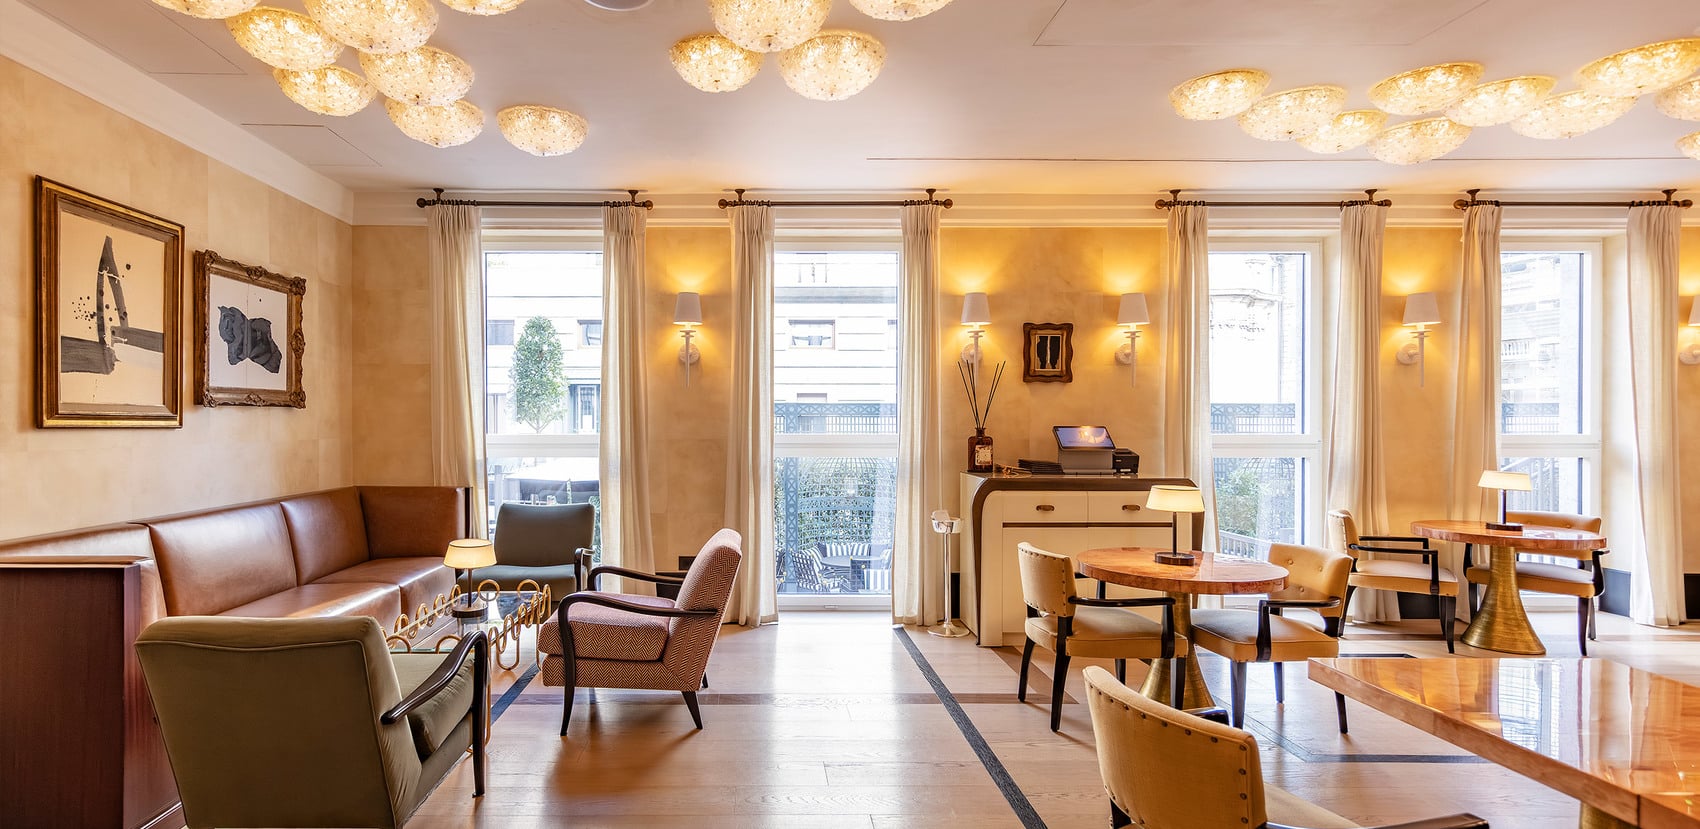
Light-filled interiors thanks to the slim-frame aesthetic.
The windows were subject to clear-cut conservation requirements governing size, division and colour scheme. At the same time, the Rocco Forte Group as client placed the highest demands on the detailed design and aesthetic quality. The finishes, textures and proportions had to be a precise match for the future interior. Various options were sampled, compared and assessed on site under real-life lighting conditions prior to specification of the definitive solutions.
Hence, not only do the selected windows engage seamlessly with the historic architecture, they also read as a dominant interior feature. In the guest rooms, the white-painted, open-pored oak frames contribute to a harmonious, premium-quality ambience. The window handles, which were specifically procured for this project, underline the commitment to meticulous design down to the last detail by creating focal points to complement the interior design.
Hence, not only do the selected windows engage seamlessly with the historic architecture, they also read as a dominant interior feature. In the guest rooms, the white-painted, open-pored oak frames contribute to a harmonious, premium-quality ambience. The window handles, which were specifically procured for this project, underline the commitment to meticulous design down to the last detail by creating focal points to complement the interior design.
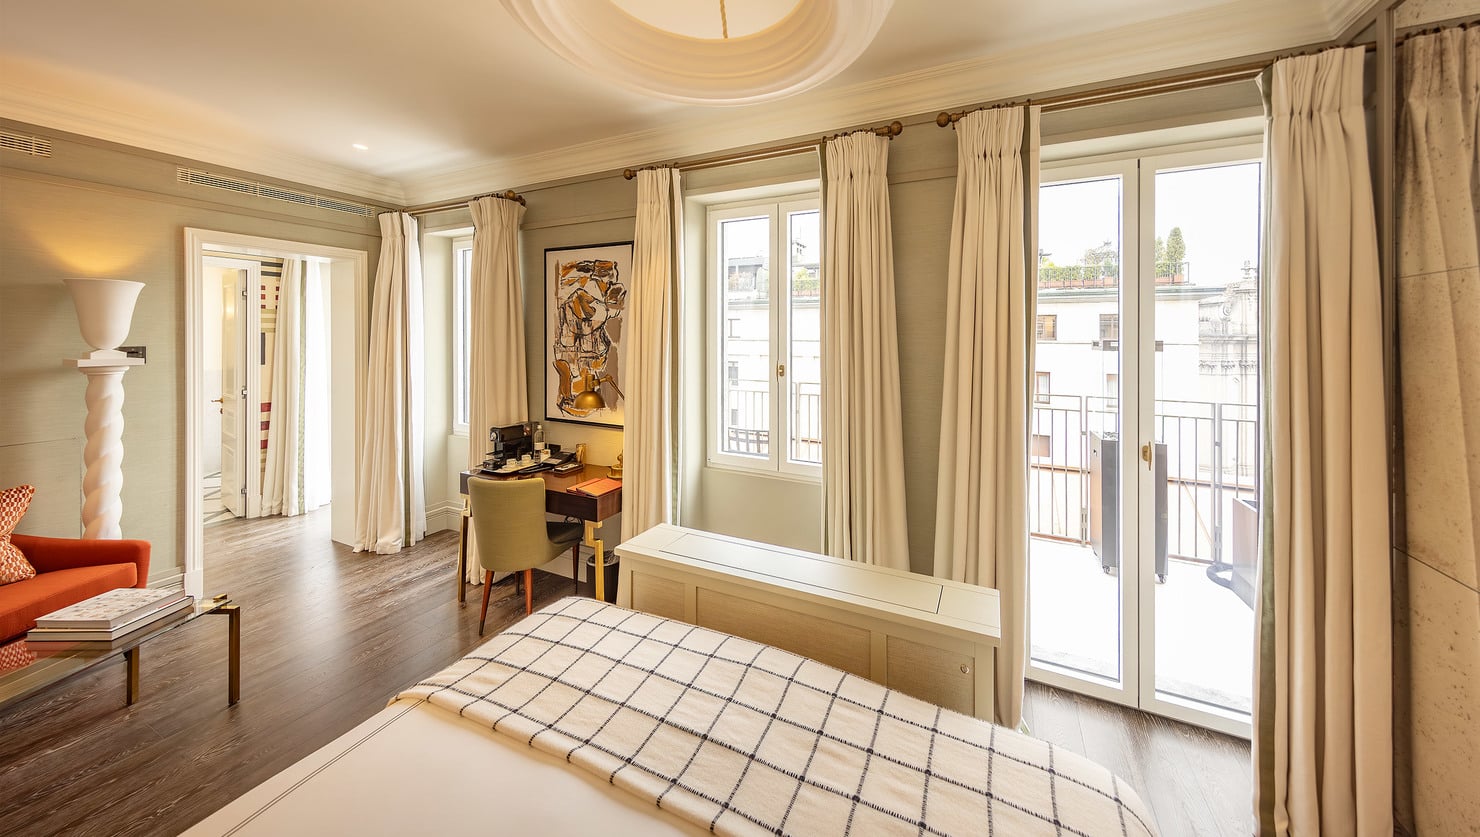
Luxurious interior design complemented by windows that are a perfect match, both aesthetically and functionally.
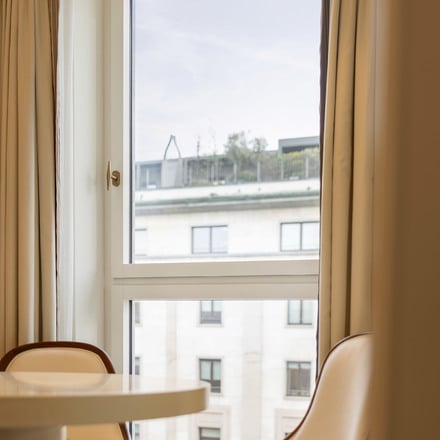
A smart solution: the window transoms were raised to a height of 110 cm such that the fixed sublights can double up as fall protection.
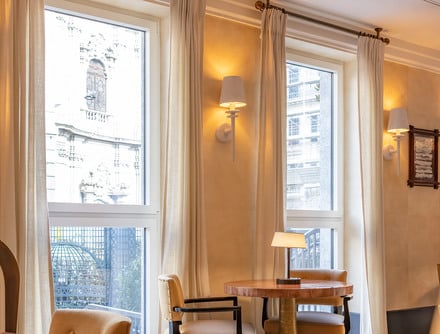
White frames and subtle colours in perfect harmony.
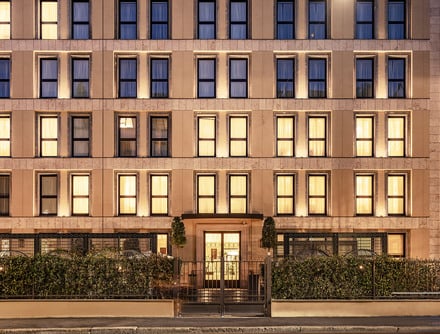
“The Carlton” at dusk.
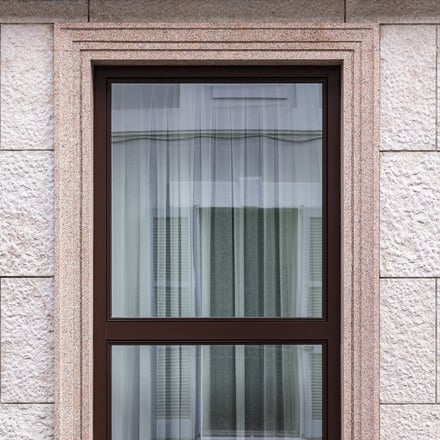
Finstral’s solution for preserving the building’s original appearance: fixed sublights with a height of 110 cm.
The project team specified FIN-Window and FIN-Project window systems along with FIN-Vista window walls. The Via della Spiga façade sports brown aluminium frames with the slender Ferro-line look while more discreet beige tones predominate in the listed building section. On the interior, the window frame material was selected according to occupancy, with stylish wooden finishes for the rooms and easy-care uPVC for the heavily frequented areas.
Apart from aesthetic appeal, all aspects of comfort and convenience were paramount in an establishment of this calibre. Top-class sound insulation performance was required for the windows overlooking the busy Via Senato – which has not gone unnoticed. As the hotel management reports, guests make a point of praising the peace and quiet they enjoy when the windows are closed.
The windows were installed using the FIN-Fix mounting frame for two-stage installation, with mounting frame and window unit fitted at different times. On this project too, it proved the ideal solution – by preventing damage to the units during the works and vouching for best-practice workmanship.
Project profile:
Finstral elements:
Apart from aesthetic appeal, all aspects of comfort and convenience were paramount in an establishment of this calibre. Top-class sound insulation performance was required for the windows overlooking the busy Via Senato – which has not gone unnoticed. As the hotel management reports, guests make a point of praising the peace and quiet they enjoy when the windows are closed.
The windows were installed using the FIN-Fix mounting frame for two-stage installation, with mounting frame and window unit fitted at different times. On this project too, it proved the ideal solution – by preventing damage to the units during the works and vouching for best-practice workmanship.
Project profile:
- Property: The Carlton Milan
- Locality: Milan, Italy
- Construction task: Window replacement
- Planning: Michele De Lucchi
- Year of construction: First half of the 19th century; renovation: 2024/2025
- Total area: 8,300m²
Finstral elements:
- FIN-Project window 78/95 Ferro-line Aluminium-wood
- FIN-Window window 77+8 Cassic-line Aluminium-PVC
- FIN-Vista window wall Aluminium-aluminium
- FIN-Door door Flat Frame – Flat Frame 78 Aluminium-aluminium
- Mounting frame FIN-Fix
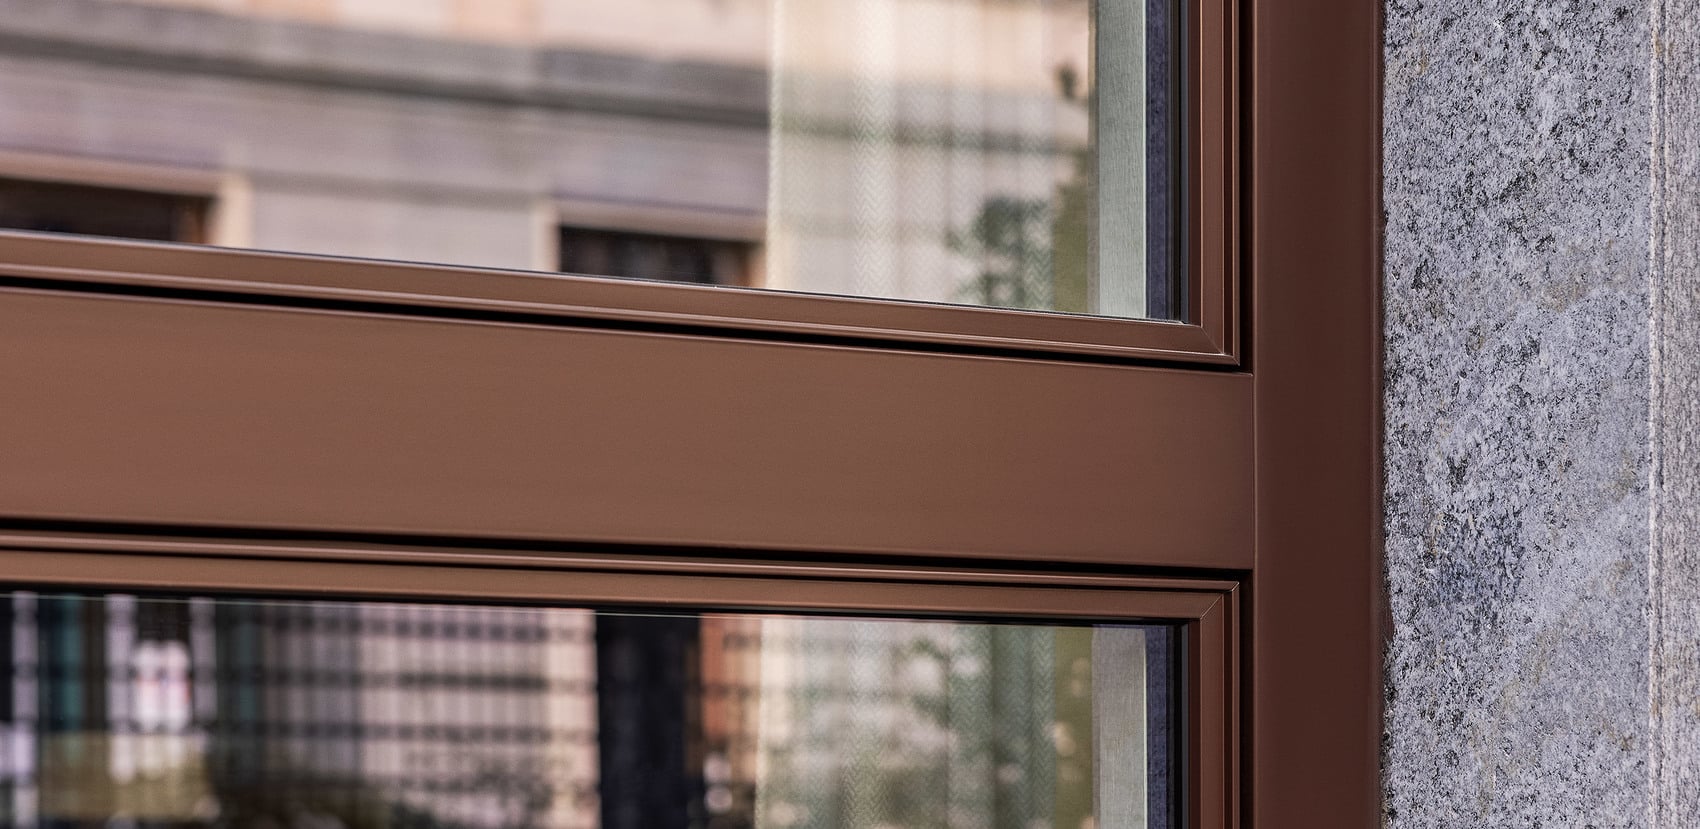
The industrial loft style of the slim aluminium frames on the exterior harmonises perfectly with the façade.
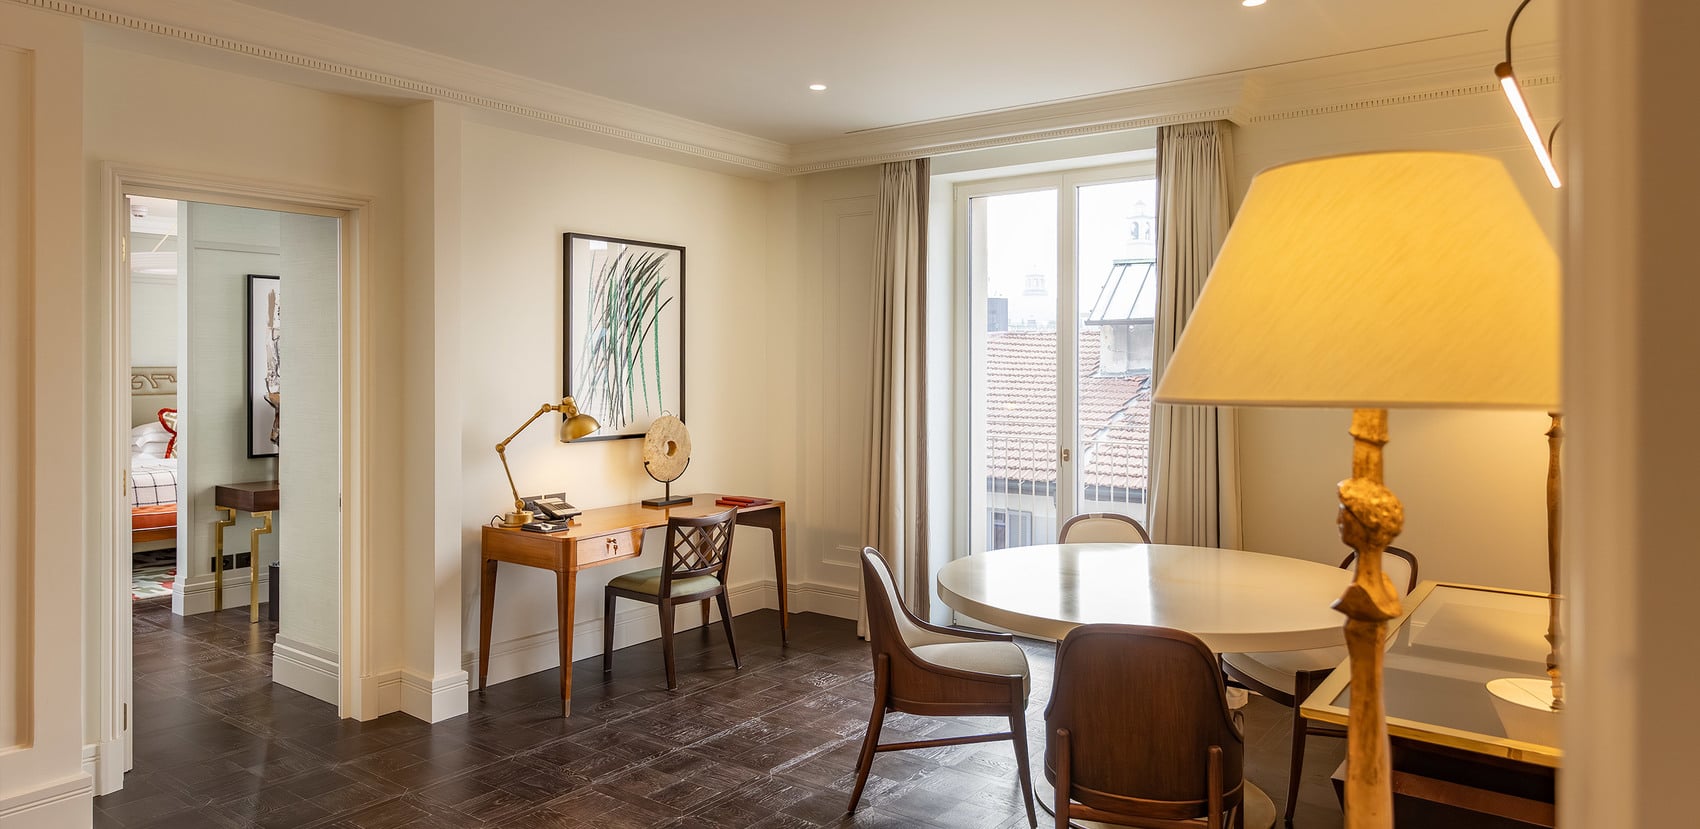
Modular aesthetics: the high-grade white wooden frames of the new windows play a prominent role in the stylish detailing of the guest rooms.
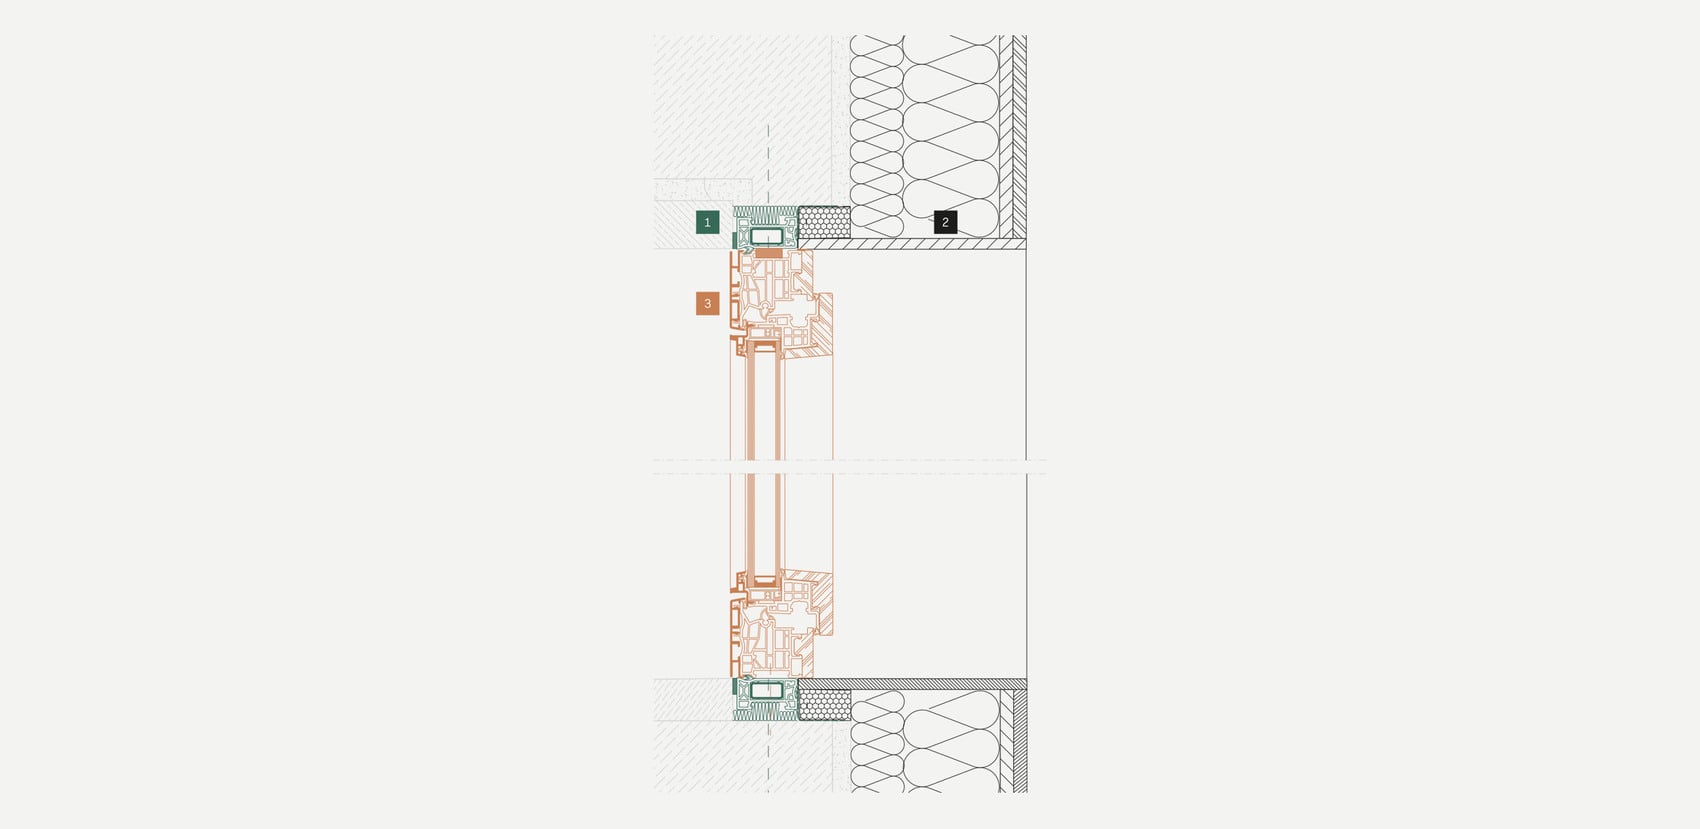
Building connection
1. A modern FIN-Fix mounting frame was fitted in the reveal during the wet construction phase.
2. The interior insulation was then incorporated and connected to the predefined plaster stop edges of the frame.
3. Installation of the aluminium-wood windows with their slender steel-frame look followed during the dry construction phase. Thanks to installation of the window on the mounting frame, the frame face width is evenly proportioned at top, sides and bottom.
1. A modern FIN-Fix mounting frame was fitted in the reveal during the wet construction phase.
2. The interior insulation was then incorporated and connected to the predefined plaster stop edges of the frame.
3. Installation of the aluminium-wood windows with their slender steel-frame look followed during the dry construction phase. Thanks to installation of the window on the mounting frame, the frame face width is evenly proportioned at top, sides and bottom.
Still want more?
See here for further interesting reading matter.


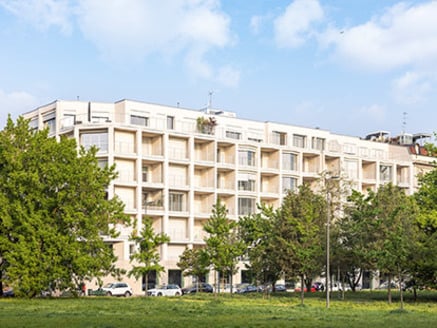
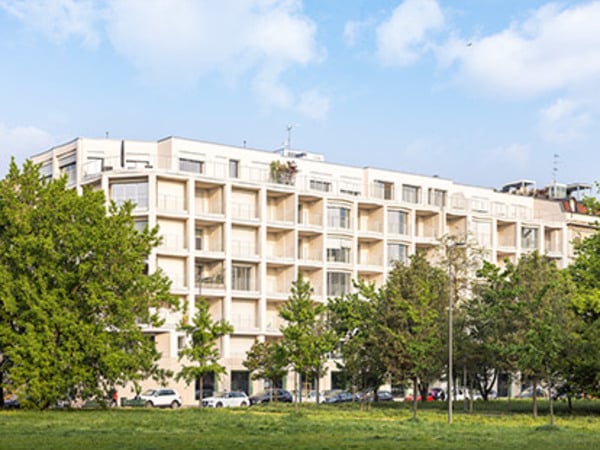
Where urban and green space meet - a residential complex opens onto a park.
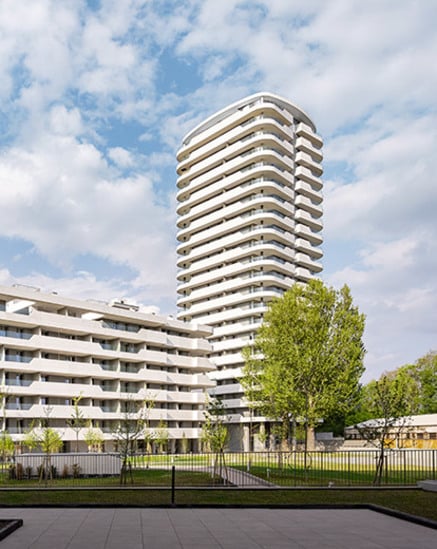
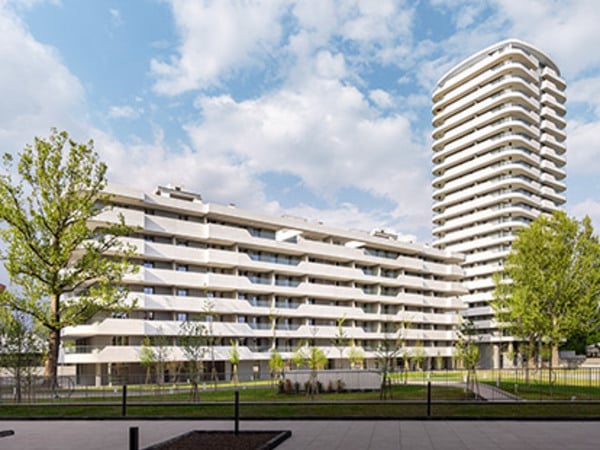
At home in an urban landscape: different systems, a single architectural language.