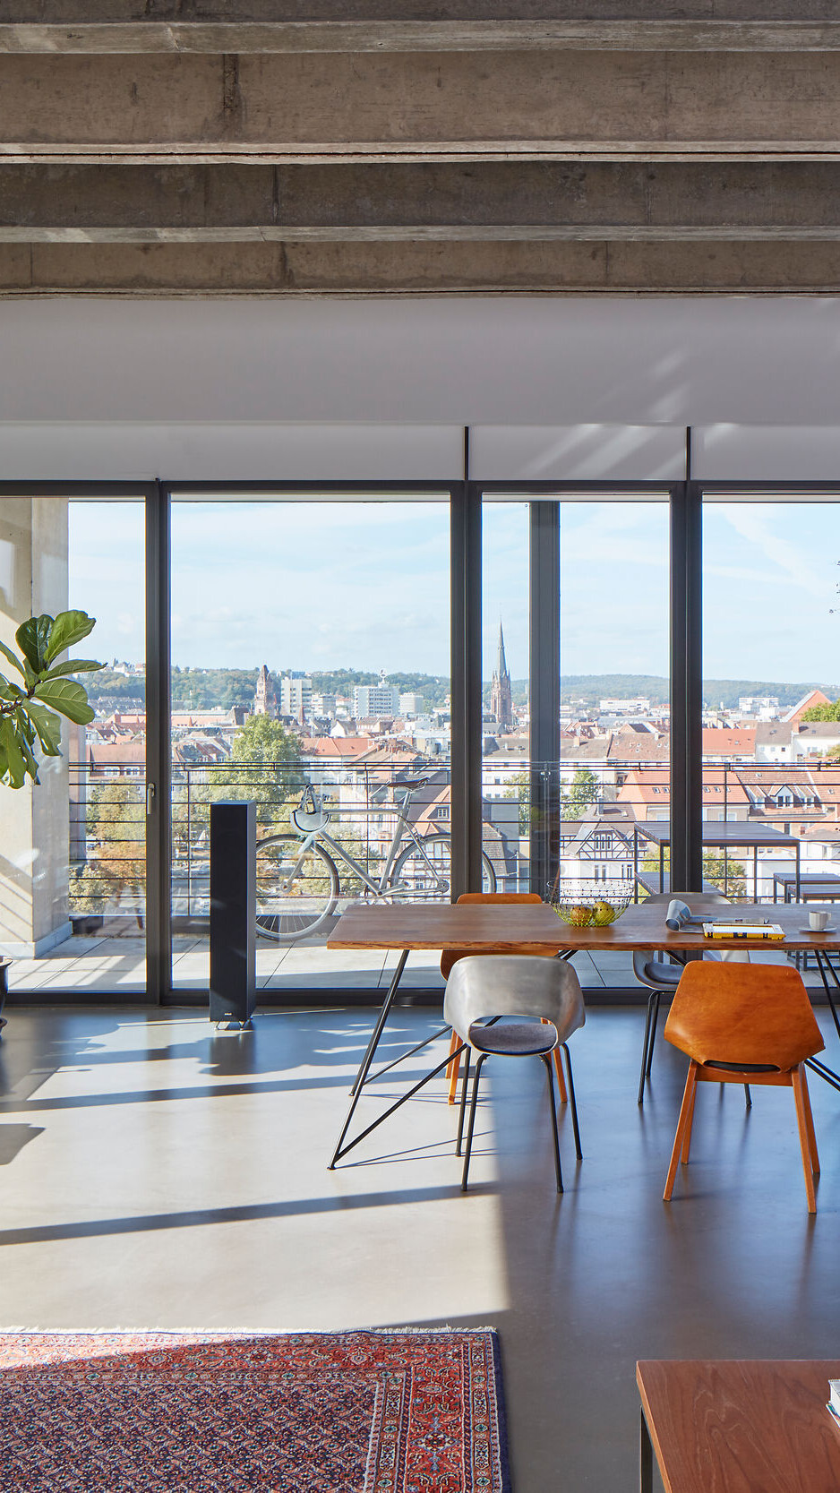

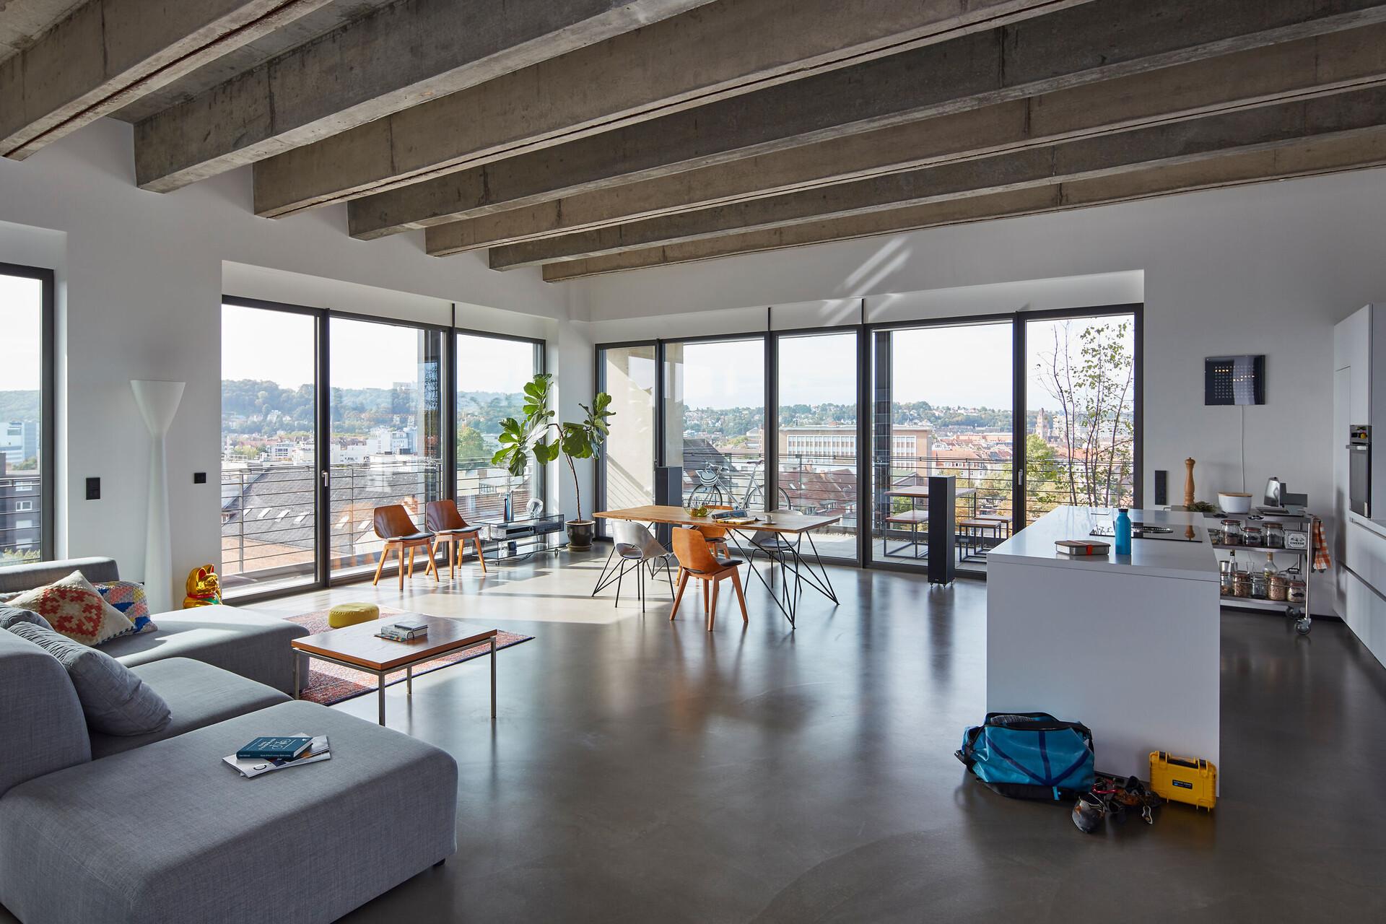
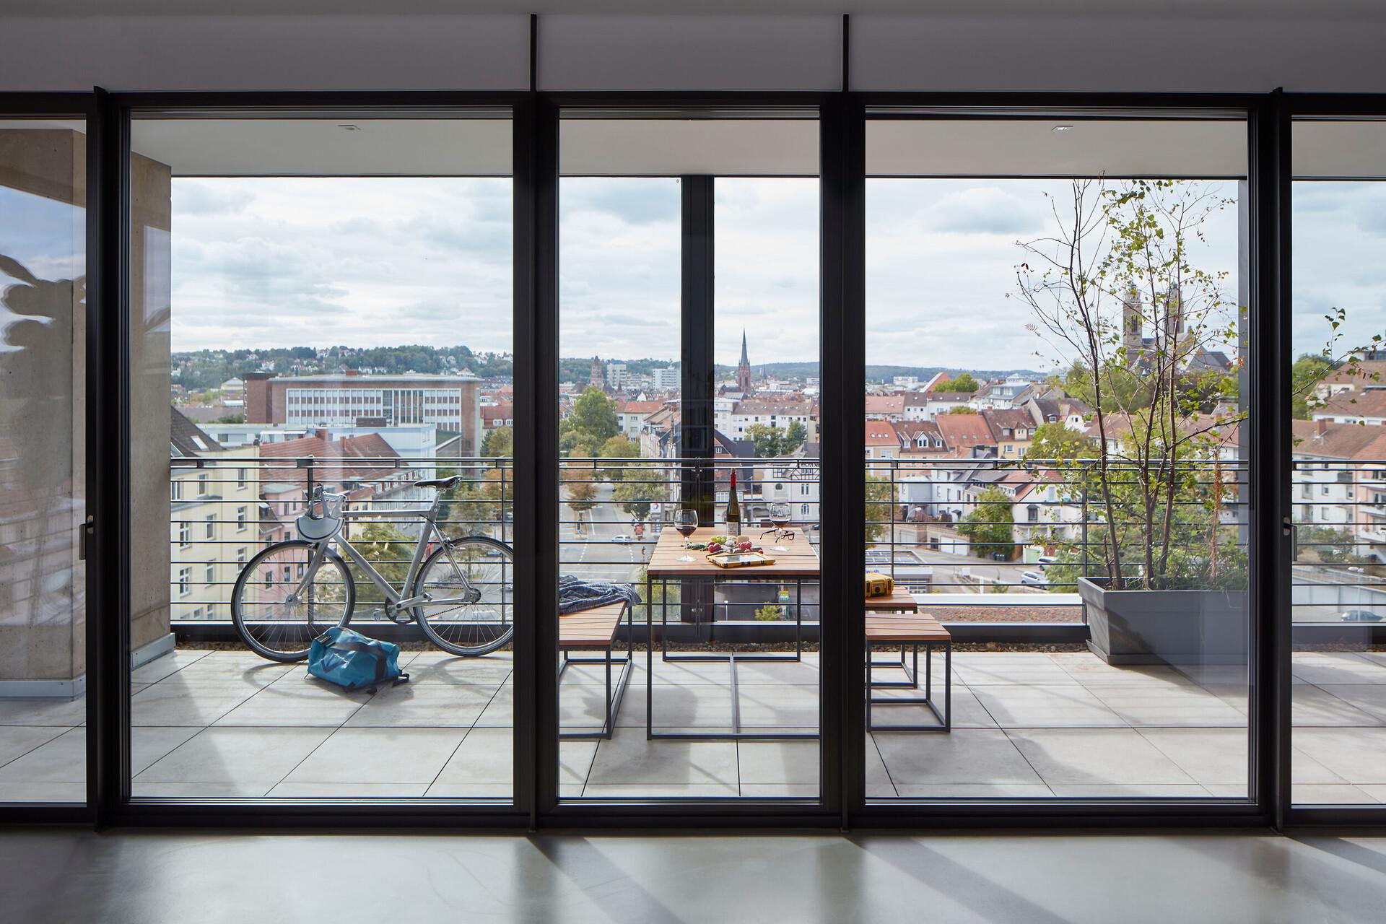
Moderne Wohnfläche mit bodentiefen Glasfronten, grauem Boden, Holztisch, Lederstühlen und Blick über Saarbrücken.

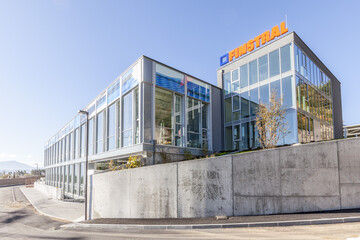
Siemens building in Saarbrücken

Installed products:

Go to products

Aluminium windows in a multi-family house

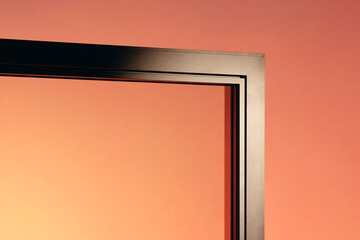
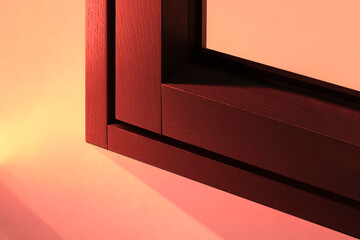
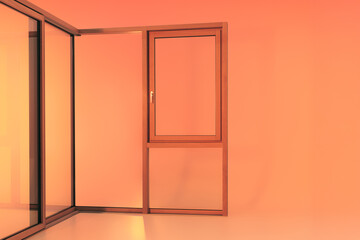
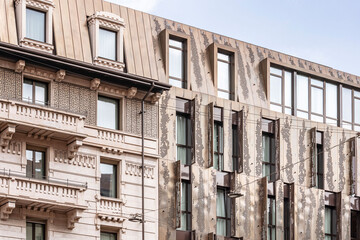
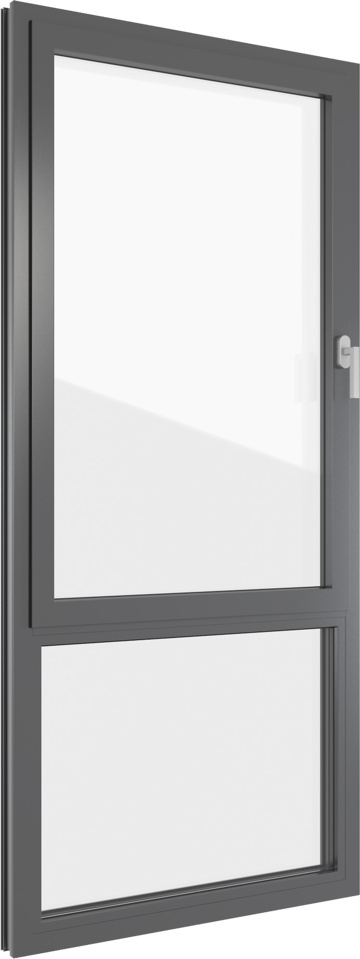
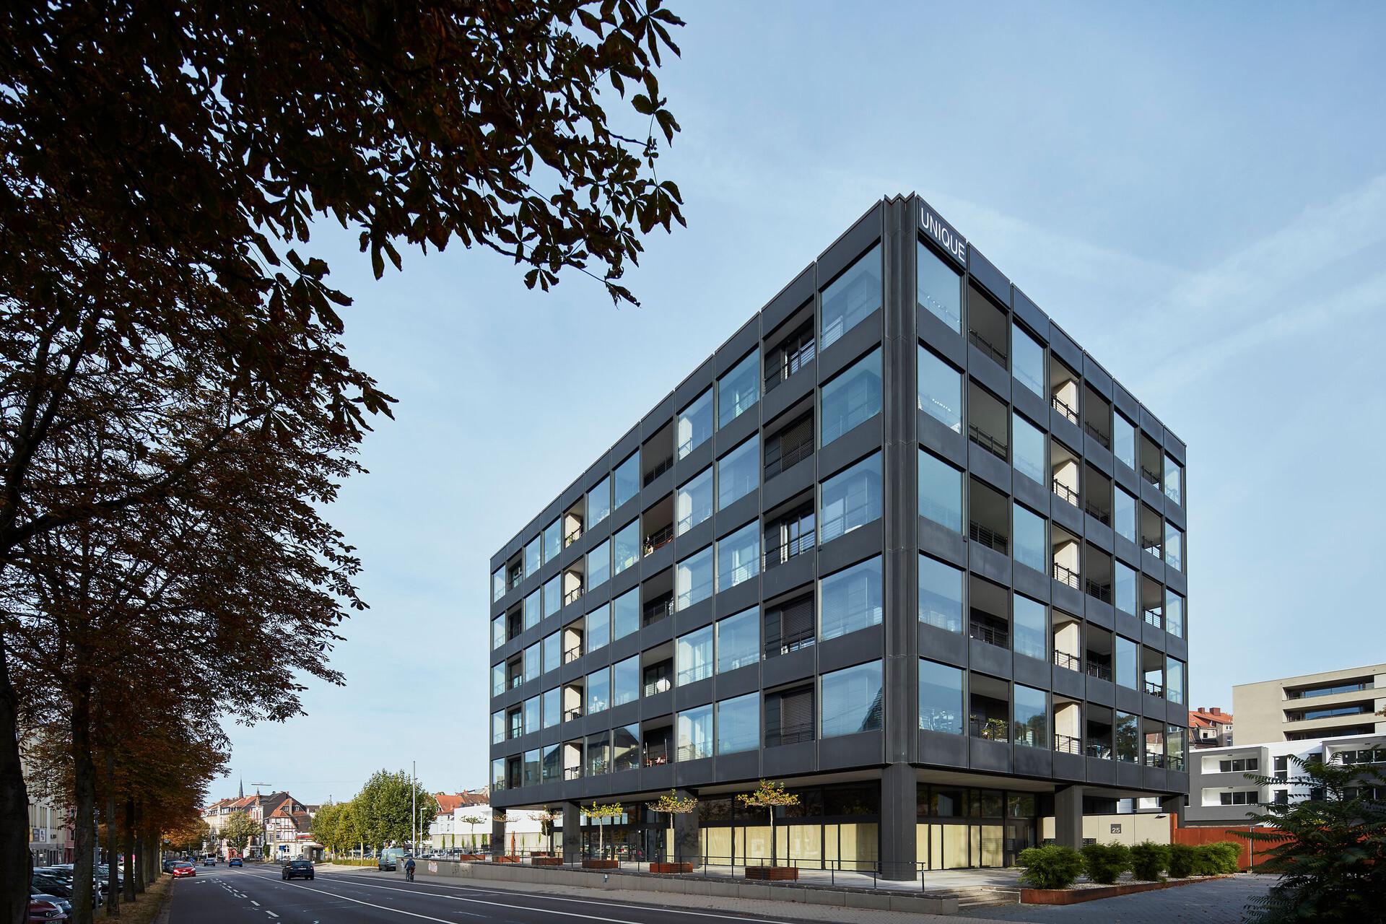
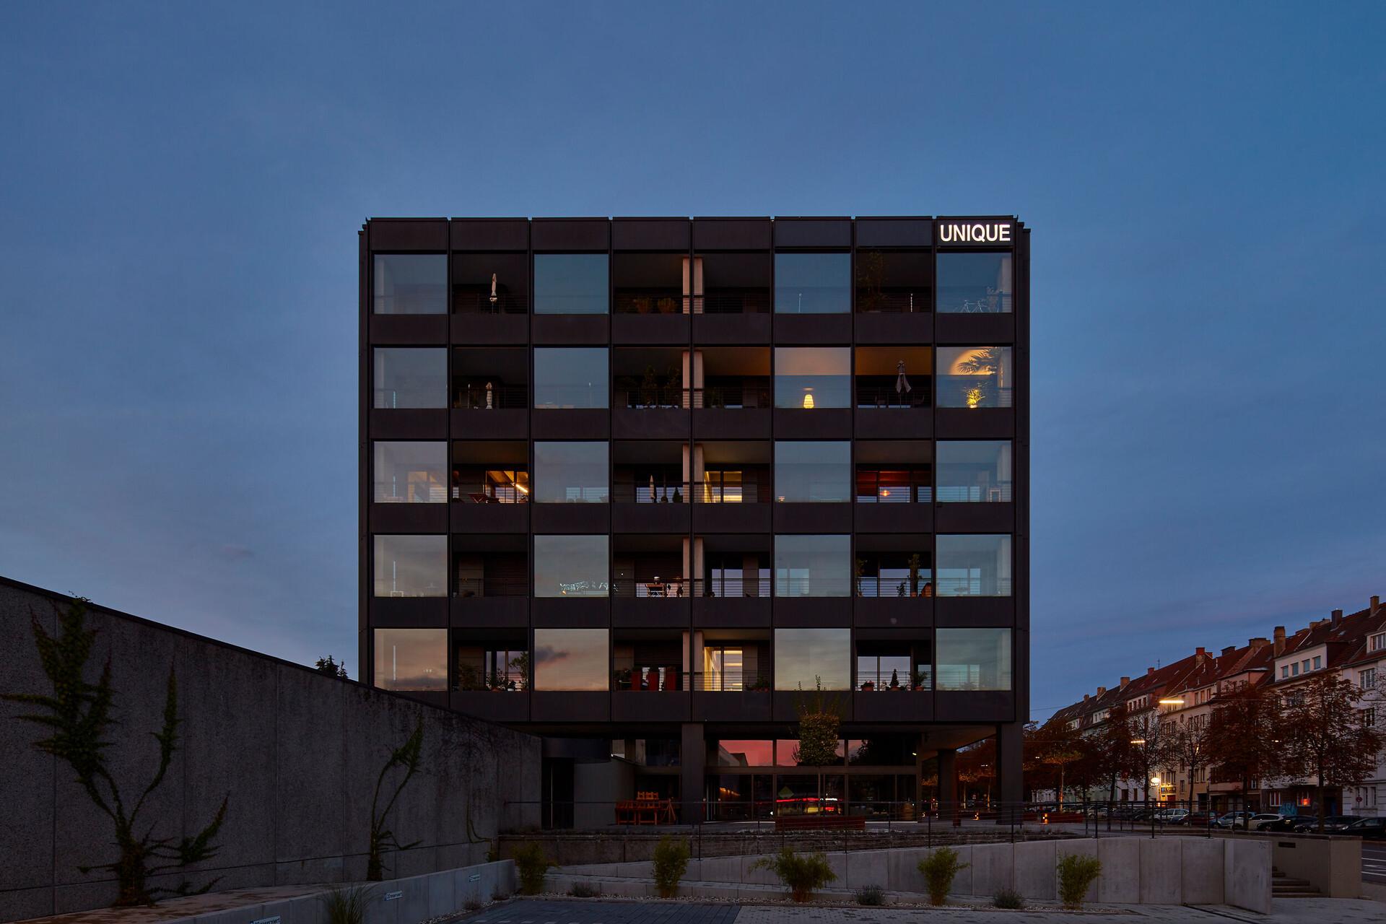
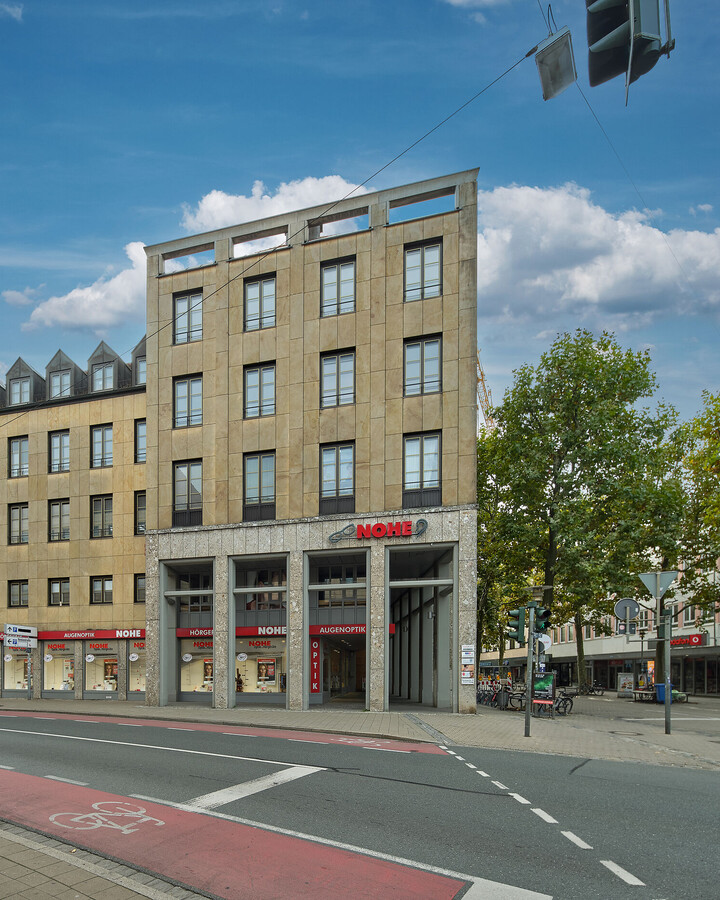
The former Siemens administration building has been converted into a modern multi-family house with a business on the ground floor. The typical Bauhaus style and the protected original façade were to be maintained during refurbishment. Our FIN-Project windows in the Nova-line version met this requirement: the low-key aesthetics, with glass covering the frame, complement the building’s rational architecture. The uPVC core provides excellent insulation and maximum energy efficiency in accordance with the KfW-55 standard.

The Siemens building is the winner in the “Special builings” category of the 2018 Heinze ArchitektenAWARD.

  • Modernes, schwarzes Bürogebäude mit Glasfassade und rechteckiger Form an einer Straße, von Bäumen und Stadtbebauung umgeben.
  • Dunkles, modernes Gebäude mit Glasfassade und rechteckiger Form bei Abendlicht, oben mit beleuchtetem Schriftzug „UNIQUE“.
  • Modernes Loft mit grauem Sofa, Holztisch, schwarzen Stühlen und großen Glasfronten; Sichtbeton-Decke und helles Interieur.
  • Moderne Glasfront mit schwarzem Metallrahmen und Balkon: Fahrrad, Holztisch mit Wein und Stadtblick im Hintergrund.
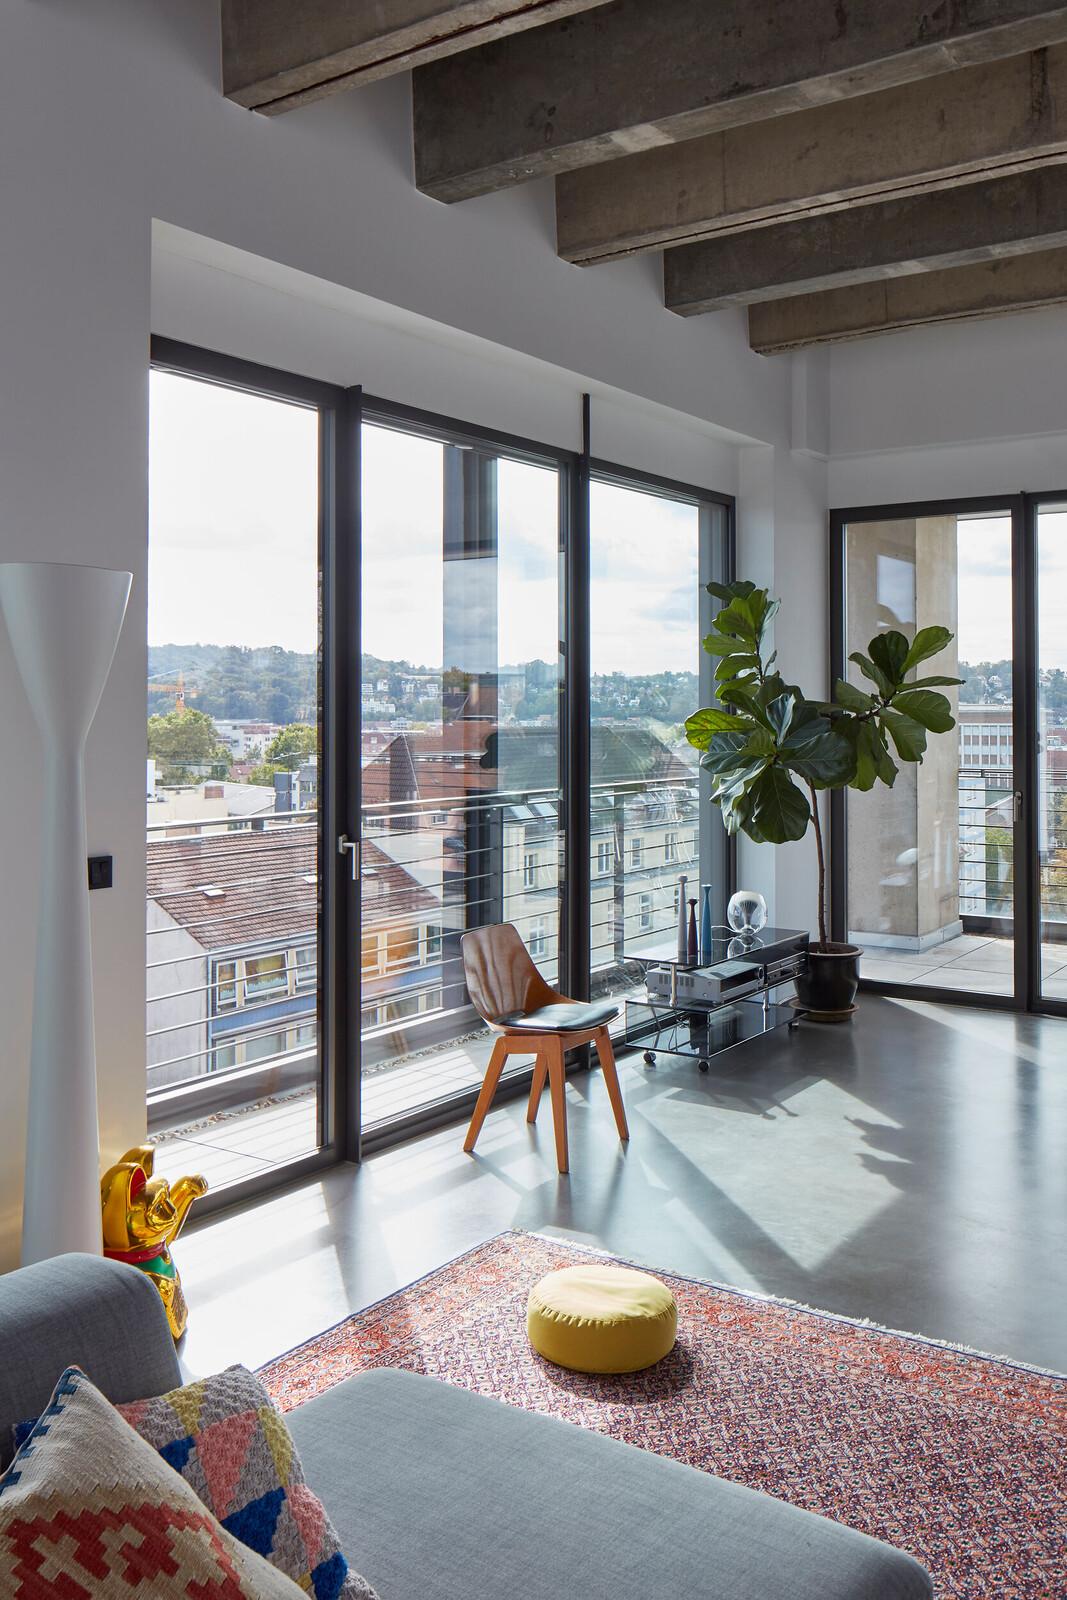
  • Modernes Loft mit großen Glasfronten, Sichtbetondecke, grauem Boden, Holzstuhl, Teppich, Samtsitzhocker und großer Zimmerpflanze.

Installed products

Uw
Heat transfer coefficient of the window element
Rw
Sound insulation properties of a window
npd
no performance determined

Experience variety first-hand – at our Finstral Studio.

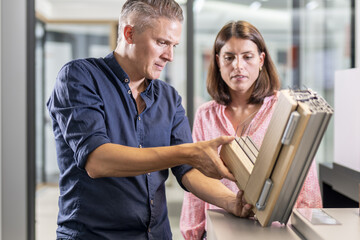
Do you just want to inspect, touch and try out our products? At the Finstral Studio, you will find a wide range of windows, doors and glass walls. Along with expert answers to your questions.
More references

To the references