


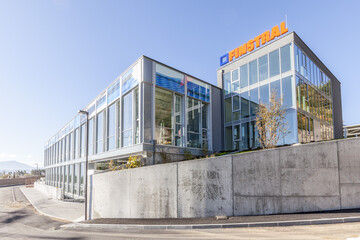
Finstral Studio Friedberg, 8. Oktober 2026 bis 2. April 2027
Hans-Walter Müller: Building with air.
Finstral Studio Friedberg, 8 October 2026 to 2 April 2027.
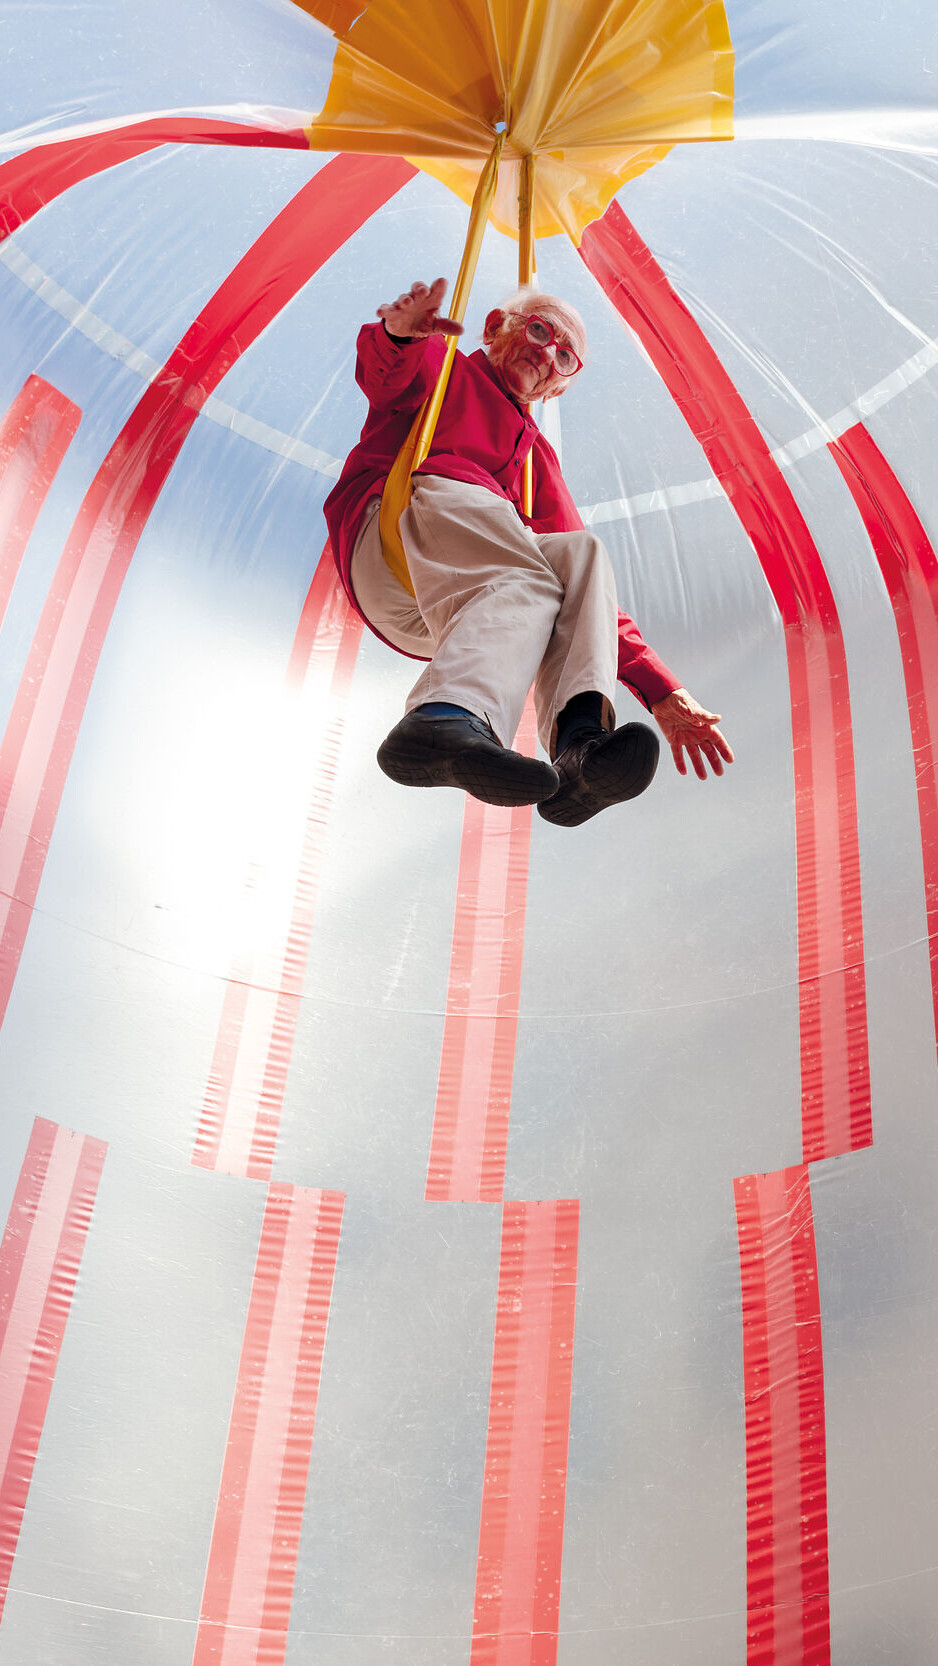
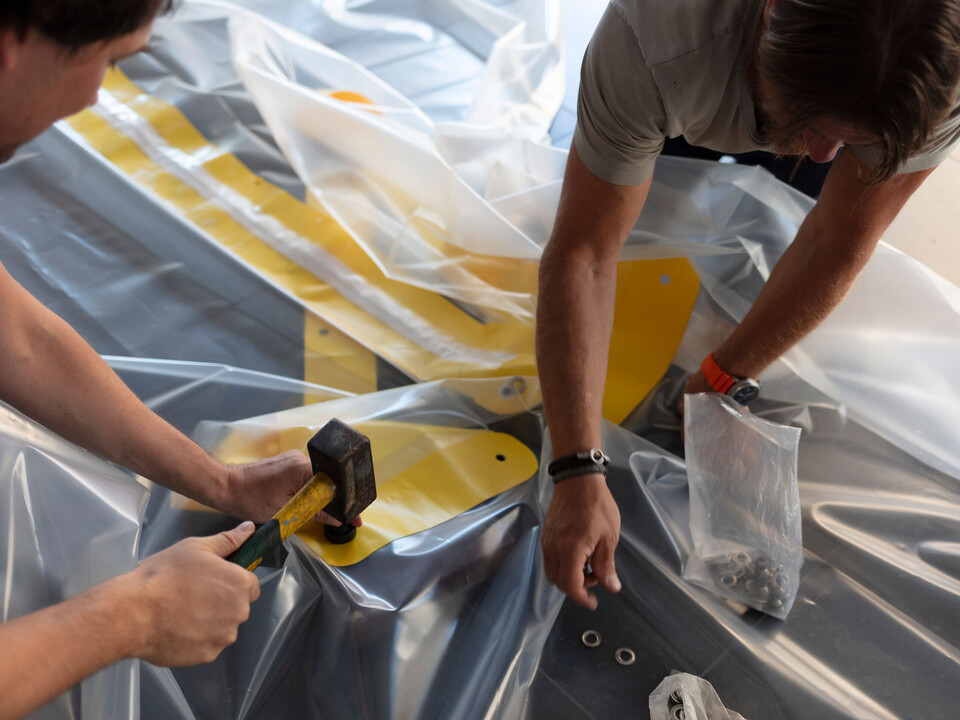
How can space be created with little more than air and a plastic membrane? The exhibition “Bauen mit Luft” at the Finstral Studio Friedberg is devoted to Hans-Walter Müller’s pneumatic architecture and, at the same time, presents a walk-in space developed together with Master’s students from Augsburg University of Applied Sciences (Technische Hochschule Augsburg). It was created as part of a public workshop and an intervention at Moritzplatz in Augsburg; afterwards, it will be on view in Friedberg as part of the exhibition until 2 April 2027.
Wonders of the Modern World.
Department of Gestaltungslehre and Design – Technical University of Vienna.
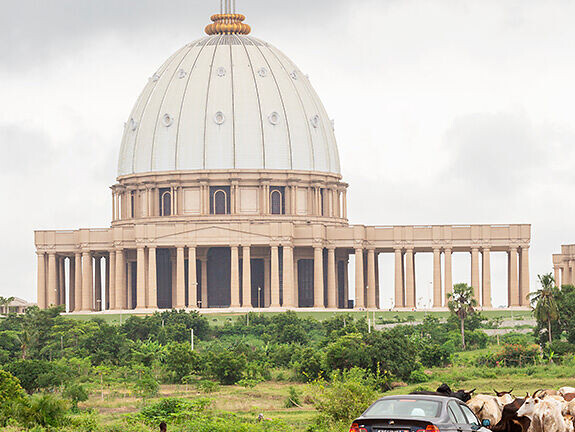
We all know that wonders no longer exist. They belong to a distant past. Nobody builds sanctuaries or colossal statues in 2025, right? And yet, to our great astonishment, these things are right here, before our eyes. There are many of them—and they are very, very large.
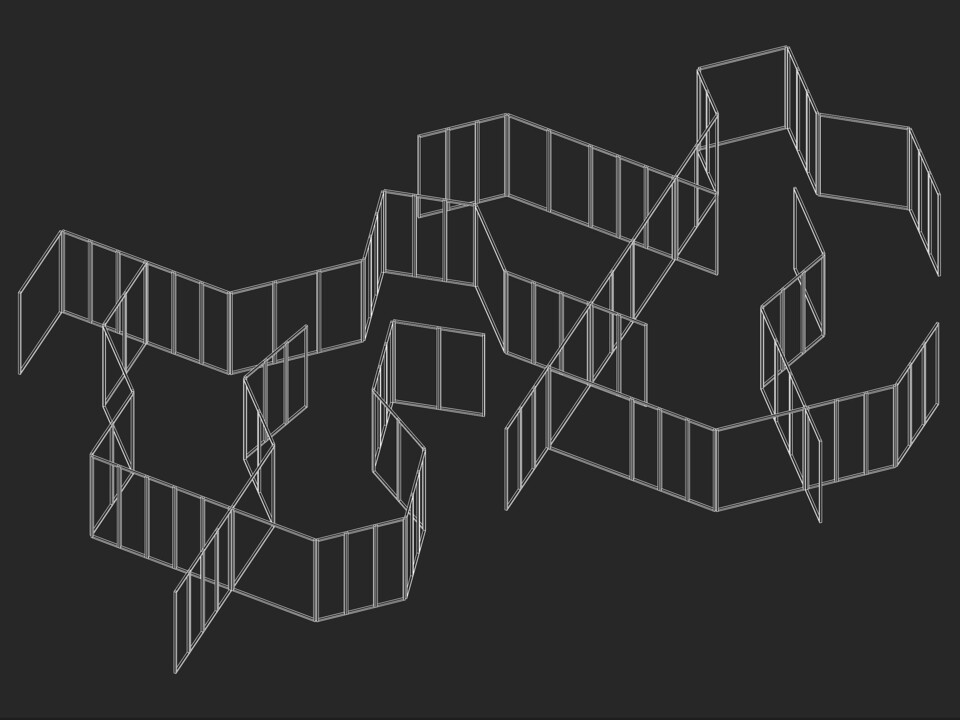
Picture Window Frame.
Stefano Graziani und OFFICE Kersten Geers David Van Severen.
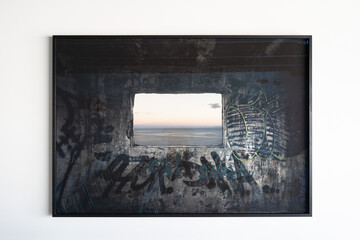
Fondazione ICA Milano presents Picture Window Frame, an exhibition by Stefano Graziani and OFFICE Kersten Geers David Van Severen, curated by Cloe Piccoli. This second iteration showcases Graziani's photography of Finstral’s production process and art collection, alongside new photographs from Milan’s artist archives, academies, and museums. The display, designed by OFFICE, reuses the aluminium window frames from the first exhibition, now reconfigured to fit a smaller space.
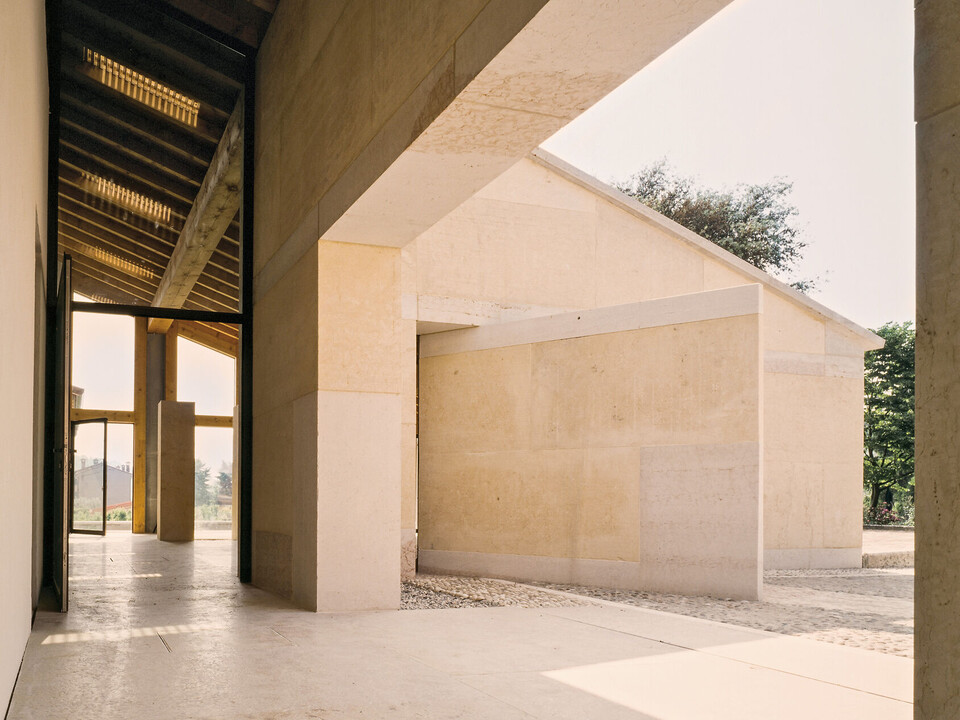
Aging well – New Italian Wineries
Finstral Studio Friedberg (Augsburg) · Exhibition Duration: 20.06.2024-30.03.2025
An extensive exhibition on new, outstanding wine architectures in Italy. The show, commissioned by the renowned Italian architecture magazine Casabella, has been curated by architecture experts Francesca Chiorino and Roberto Bosi and has been seen in various Italian cities since 2022. The focus is on 11 wineries whose recent constructions represent innovative, sustainable, and future-oriented projects in the world of wine. In the summer of 2024, the exhibition will be on display outside of Italy for the first time: Finstral has succeeded in bringing the exhibition to its southern German location in Friedberg.
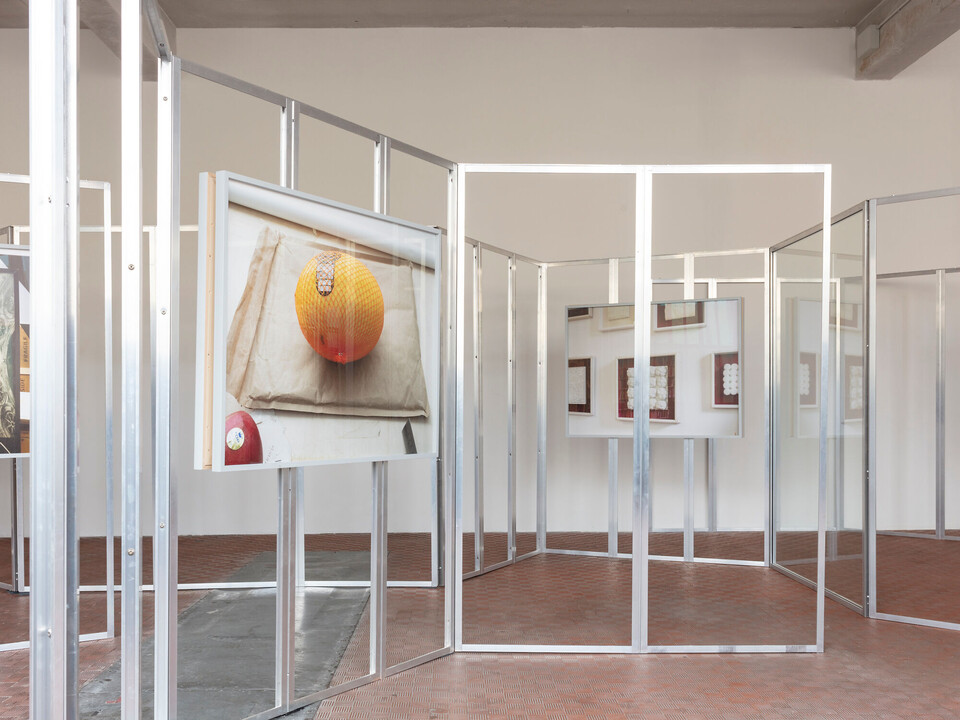
Picture Window Frame.
Stefano Graziani’s new works show Finstral’s production facilities at its headquarters in South Tyrol and in Valsugana, as well as a partner studio in Sicily. His photographs can only be reluctantly classified in the tradition of industrial photography. In some places, his pictures seem to be detached from the product in order to provide a view of the aesthetics of production and even of the collector’s lust – of the company founder and art lover Hans Oberrauch.
Graziani’s works are arranged on a series of freestanding structures that were conceived by the architectural firm OFFICE Kersten Geers David Van Severen as a display design for this exhibition. The raw aluminium profiles of these supports echo the aesthetics of the window frames.
Graziani’s photographs of the production sites are characterised by a cool, analytical view of the objects. His works ressemble industrial photography, but also show other references. They emphasise the attention to detail, the laboratory character and the craftsmanship that make up the manufacturing process. Graziani’s method is to first approach the product and then move away again: the object forms appear as if abstracted through the composition of the image, allowing for another level of observation. The use of existing light enables Graziani to look at things again and again: Almost all moments of contemplation are thereby equally decisive - according to Graziani.
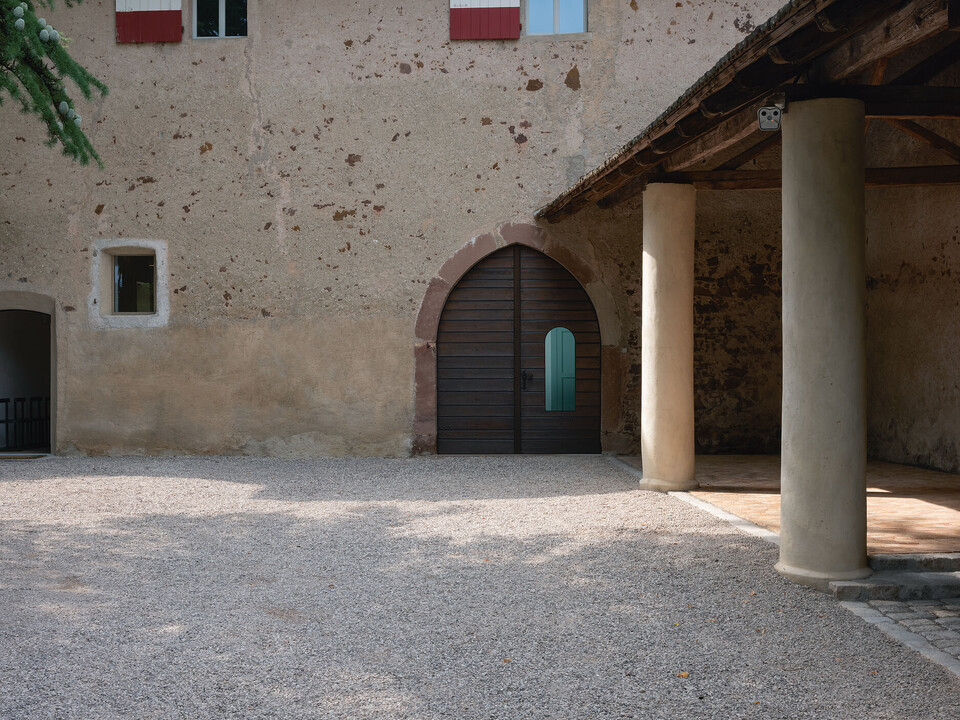
Spaces along the outer ring wall.
Last year, significant changes were made to Gandegg Castle, a medieval structure characterised by four round towers and an outer ring wall. Martin Feiersinger developed a design to refurbish the former barns, which are nestled in the southwest segment of the outer ring wall, and to convert them into a castle library and event venue.
Via the loggia with its three renovated columns, which now lives up to its name, a keyhole door leads to the Red Bar. The bottle-green glazed cutout in the gate is reminiscent of an oversized keyhole and alludes to the door in the gate. Even before entering, one has a view of the red-tiled bar and the mirror chandelier: this disc dodecahedron points to Feiersinger’s interest in geometry.
For the reconstruction, he was guided by the book Divina Proportione by Luca Pacioli, which was published in Venice in 1509 – about the time the castle’s ring wall was built. The book includes Leonardo da Vinci’s illustrations of Platonic solids, which inspired Feiersinger to design the interior. “In the reconstruction, I devised a strategy of interventions to the building fabric that were to remain as invisible as possible. In furnishing the library, on the other hand, I employed bold colours and shapes and tried to create a tapestry of interwoven references – ranging from early printed works to contemporary art.”
The interior consists of massive arched bookcases and semi-circular tables. Strung together, the furnishings can be combined in a variety of shapes, another instance in which the architect invokes geometry. The hexagonal bar chandeliers suspended in the barrel vault act as technical counterparts to the mirror chandelier, while the Green Georgines introduce the ellipse to the geometric cast of characters. Red multi-legged jellyfish stools swarm the library hall, surrounding the turquoise Sisters’ Seat.
Picture: Spaces along the outer ring wall, Gandegg Castle, photo Werner Feiersinger, 2022
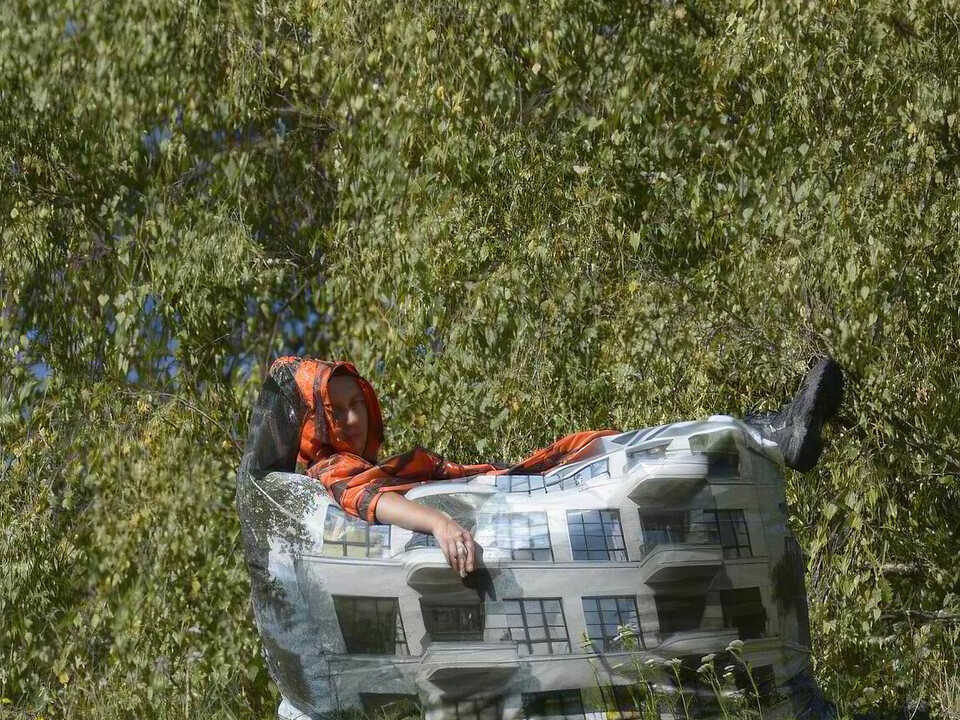
The Finstral Collection of Contemporary Art – collector Hans Oberrauch.
The view from the window can be interpreted in different ways as a symbolic view: as an opening to the world, on the cultural changes and social challenges of our time, but also as an averted, introspective view of the life of the soul and individual needs.
As an architectural element, the window marks the interface between the private and the public and reflects social, cultural and media developments.
Thanks to the passion for art of company founder Hans Oberrauch, Finstral today possesses a varied and extensive collection of contemporary art. The collection, which has been steadily growing since the foundation of the company, tells the story of the close relationship between artistic creation and innovative thinking: it is seen as an important impulse for an individualistic approach to building and living areas. Art for the company has always been a source of inspiration and a part of its philosophy.
Picture: Vincent Grunwald and Ulrike Bernard, Die Mobilie - Weiche WohnWelten, 2016, Art Walk in Tiers, South Tyrol, lazy bag
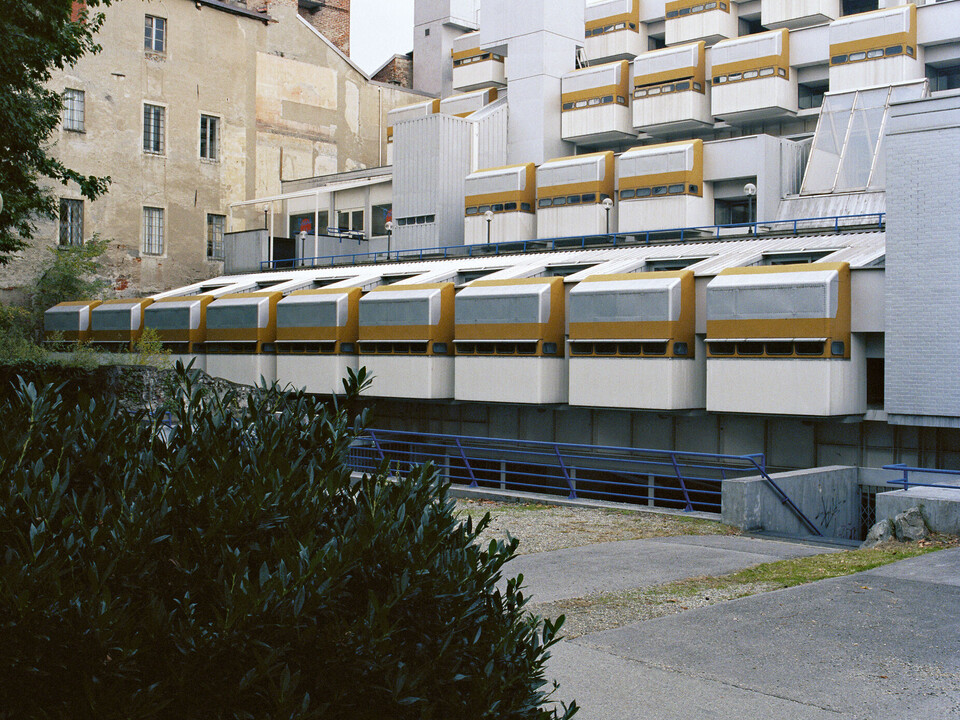
ITALOMODERN – Architecture in Northern Italy 1946-1976
Through contemporary photographs and newly redrawn plans, architect Martin Feiersinger and sculptor Werner Feiersinger rediscover the post-war architecture of Northern Italy: distinctive and characterful buildings created by Neo-Realists, Rationalists, Brutalists and Organic architects. Developed in collaboration with aut. architektur und tirol, the exhibition is now being presented in Germany for the first time. It was on display at the Finstral Studio Friedberg, directly on the A8 motorway near Augsburg, from 26 September 2019 to 15 July 2020.
With the comprehensive survey ITALOMODERN, Martin and Werner Feiersinger direct attention to the diverse architecture of post-war Northern Italy. The brothers' approach reflects their respective perspectives as sculptor and architect. As Martin and Werner Feiersinger explain: “On the one hand, the focus is on the sculptural qualities of the buildings, their materiality and the variety of surfaces; on the other, on spatial composition, functional concepts and integration into the surrounding environment.”
The exhibition ranges from early predecessors of today's "tiny houses", such as Mario Cavallè's Case Zucca in Milan, to small residential buildings like Gino Valle's Casa Rossa in Udine, as well as boldly designed housing complexes in Trieste and Genoa that still appear visionary today. Among the 115 photographs on display are images of the machine-like architecture of the Olivetti hotel La Serra in Ivrea, the spectacular silhouette of BBPR's Torre Velasca in Milan, as well as daring constructions and individual works by little-known architects. These are not examples of timeless architecture, but buildings that clearly express an era in which people looked to the future with optimism and believed in architecture's ability to shape it.
Image: Iginio Cappai, Pietro Mainardis, Olivetti Hotel, Ivrea, 1967-75
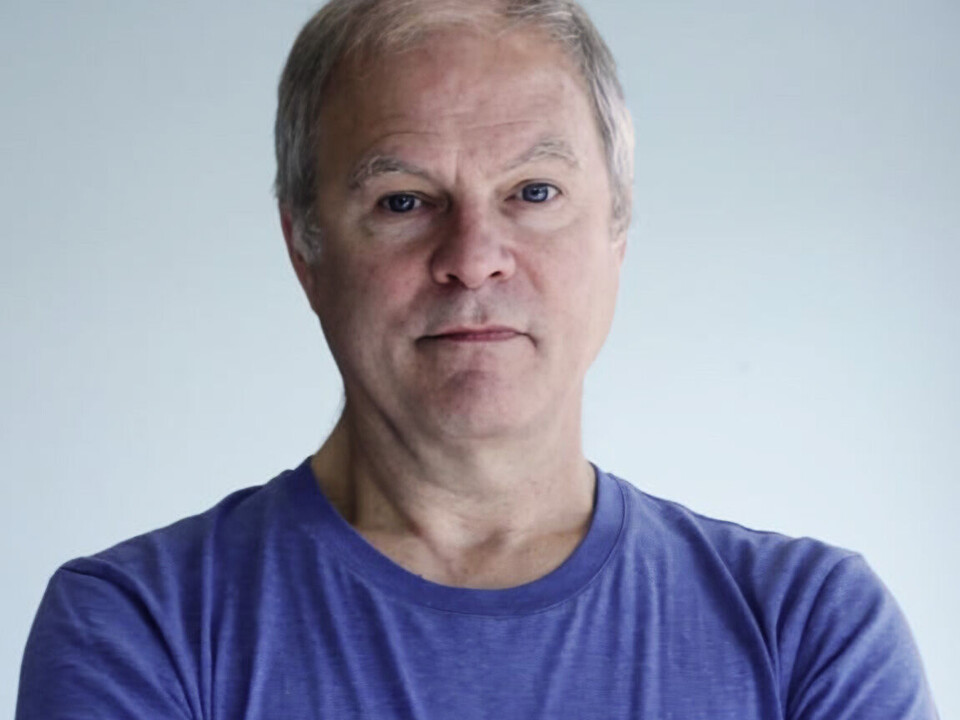
Douglas Henderson – Temporary Gallery, Finstral Studio Friedberg, 2018-2019.
Sound is a body, a spatial expansion that once in motion can be perceived by multiple senses. The American sound artist Douglas Henderson uses the energies of sound both as a sense-based medium and as a culturally charged fabric of social implications. The fact that sound is not only perceptible via auditory means but can, by its very nature, also take on physical, spatial and pictorial forms has interested him from the beginning of his artistic career.
Its physical properties permit sound to manifest itself in various media and thus to exist as a genuine media hybrid: as a wave pattern in liquids, as pressure ratios in the air or as kinetic energy in responsive materials. In addition to the direct experience phenomena of sound works, Henderson also always bases his work on a pointed allusion to clichés and subjects taken from rock and pop culture.
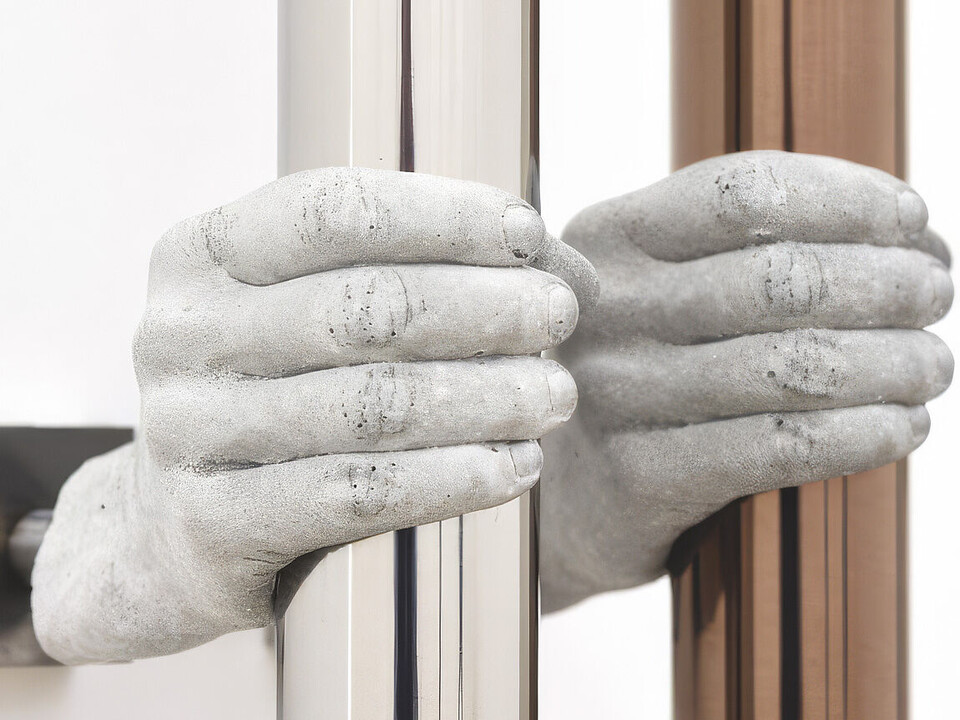
Soft Architecture – Temporary Gallery, Finstral Studio Friedberg, 2017-2018.
The exhibition Soft architecture forms a bridge between architecture, design and contemporary art. The hermetically led discourses are broken up and deliver reciprocally important impulses in respect of social and political aspects as well as aesthetic questions. The various disciplines research and experiment with materials and examine socio-economic strategies that come to fruition in the Soft Architecture exhibition.
The term soft is employed in many different areas: soft material, soft power, soft management, software and even soft architecture. In its most direct form it prompts associations with touching and feeling, pressure and resistance. Soft, flexible and elastic are modalities that – alongside a certain consistency of the material – also stand for design concepts.
Picture: Toni Schmale, 170° & 400°, 2017, hardened steel, concrete, brass, each 350 x 12 x 20 cm