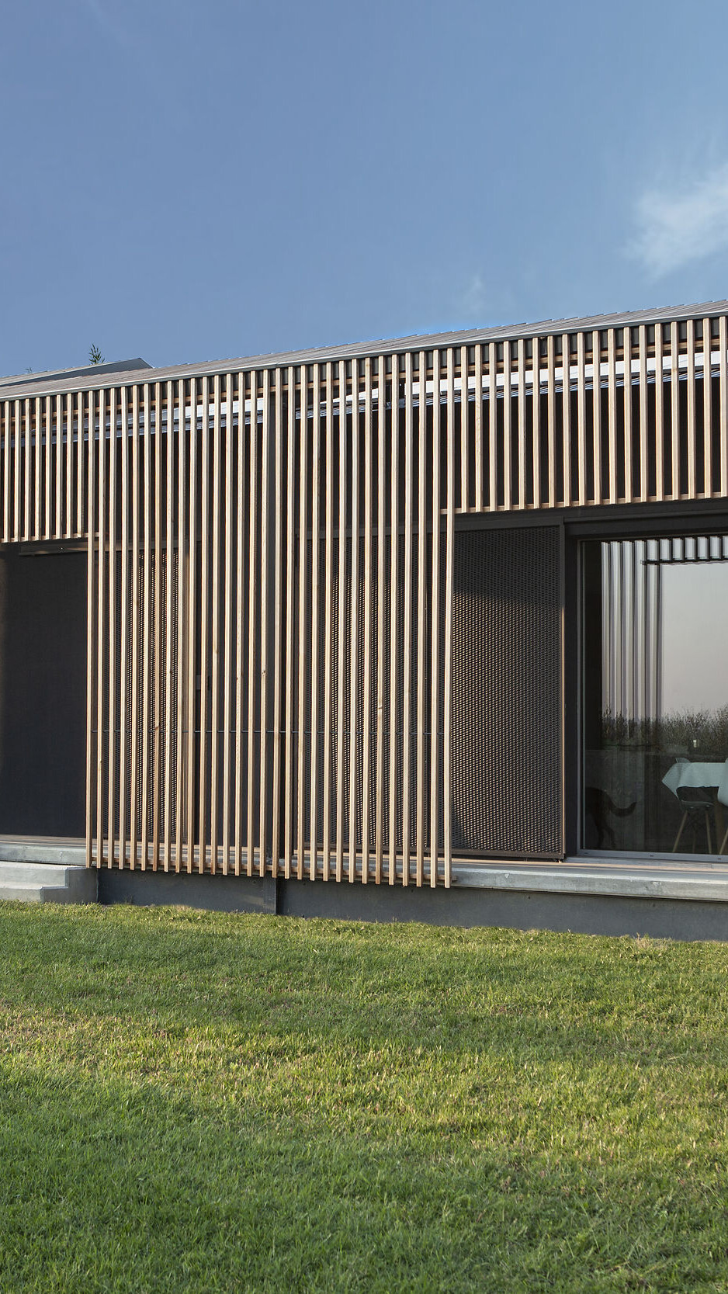



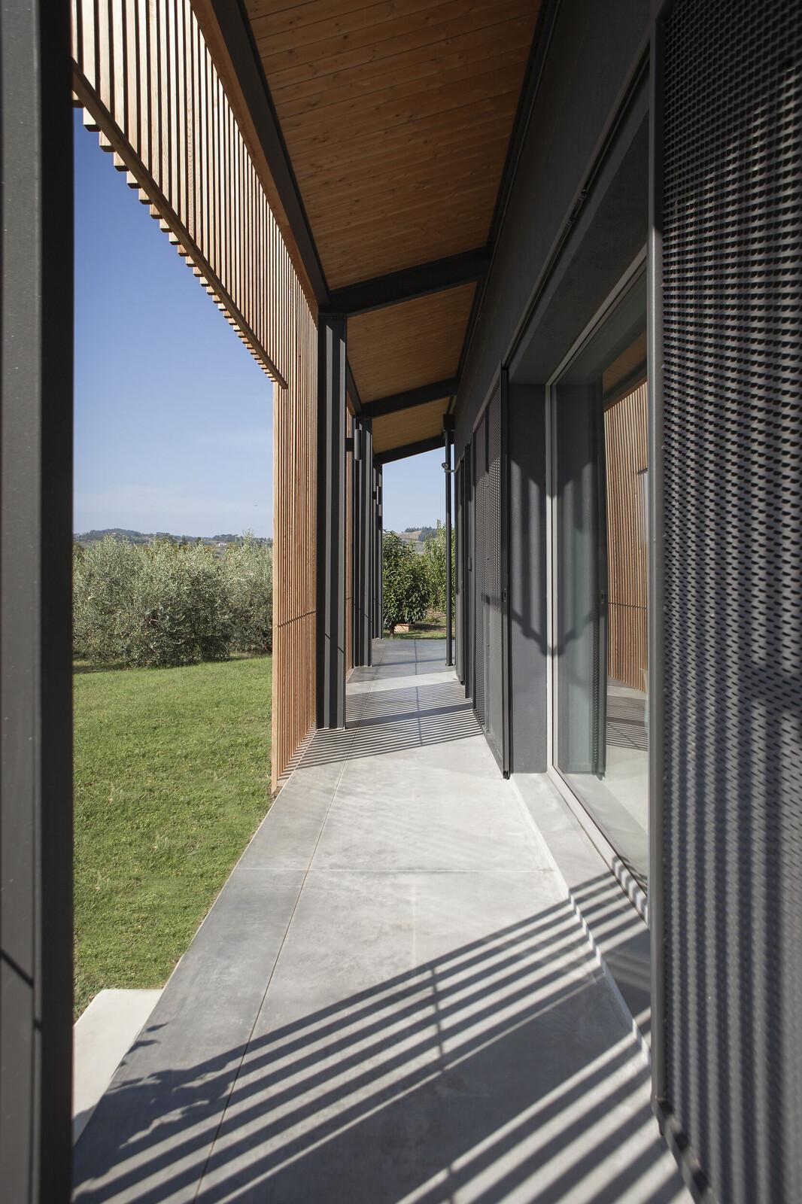
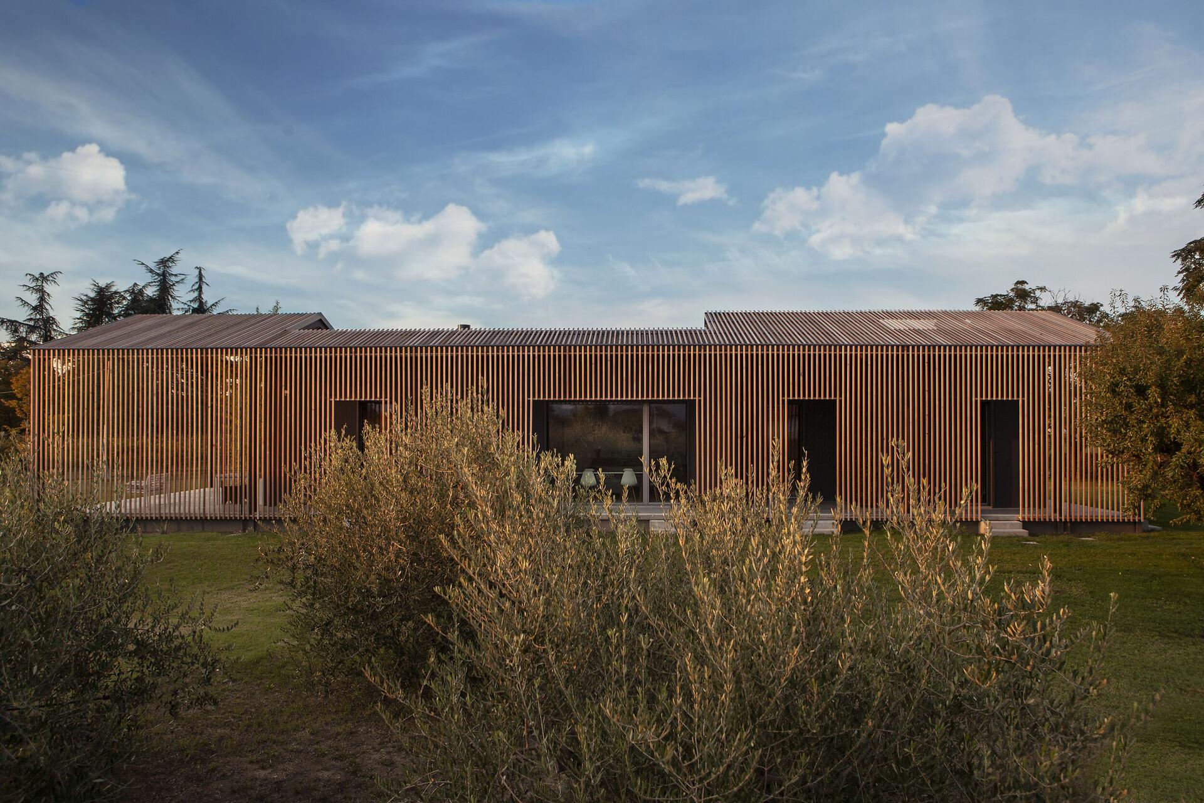
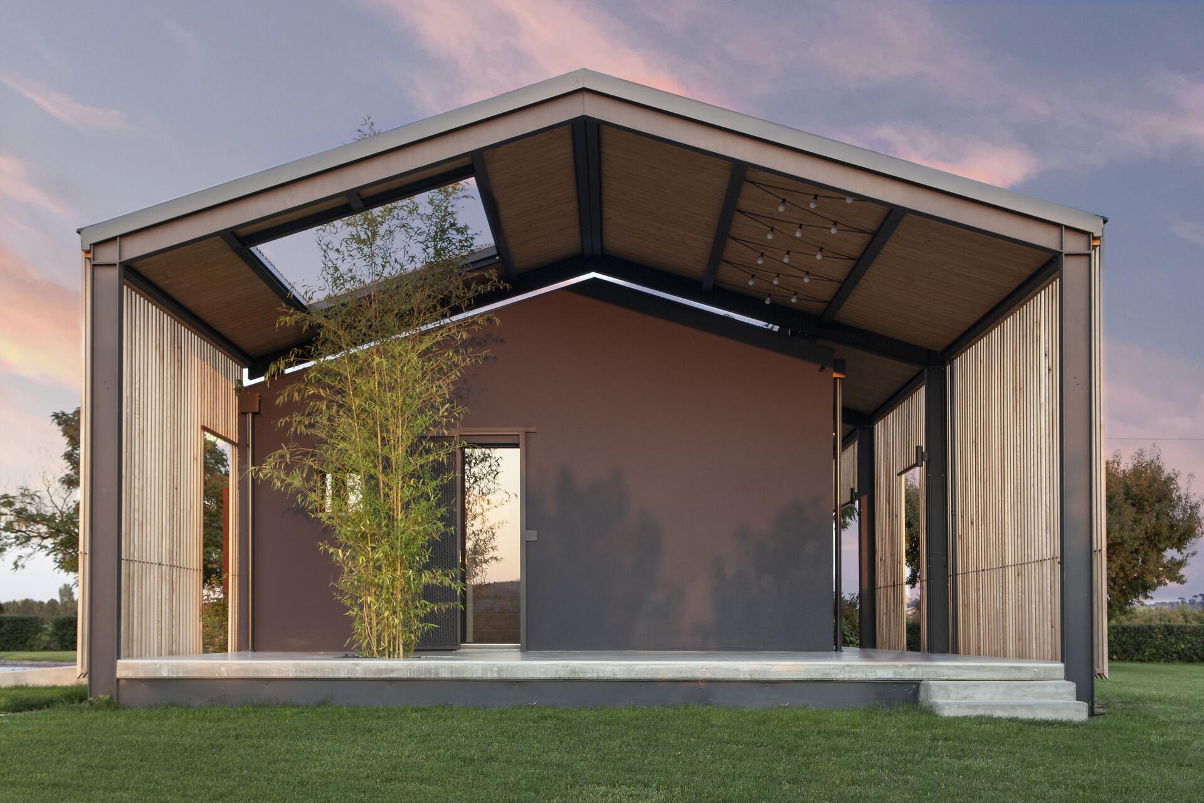
Moderne Holzfassade mit vertikalen Lamellen vor großen Glasflächen, auf einer niedrigen dunkelgrauen Basis am grünen Rasen.

The Shell Passivehouse in Cesena

Installed products:

Go to products

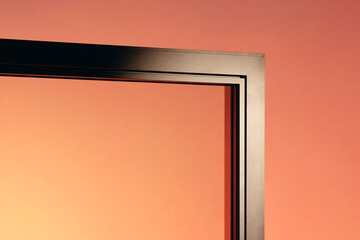
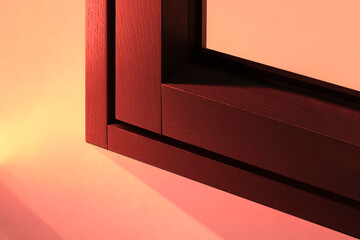
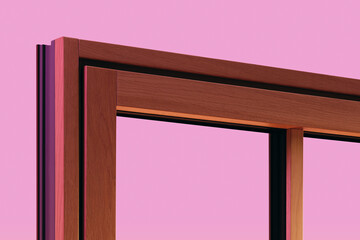
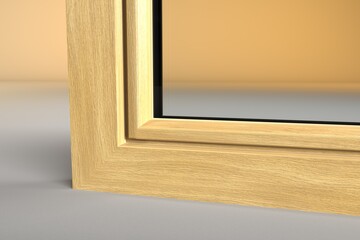
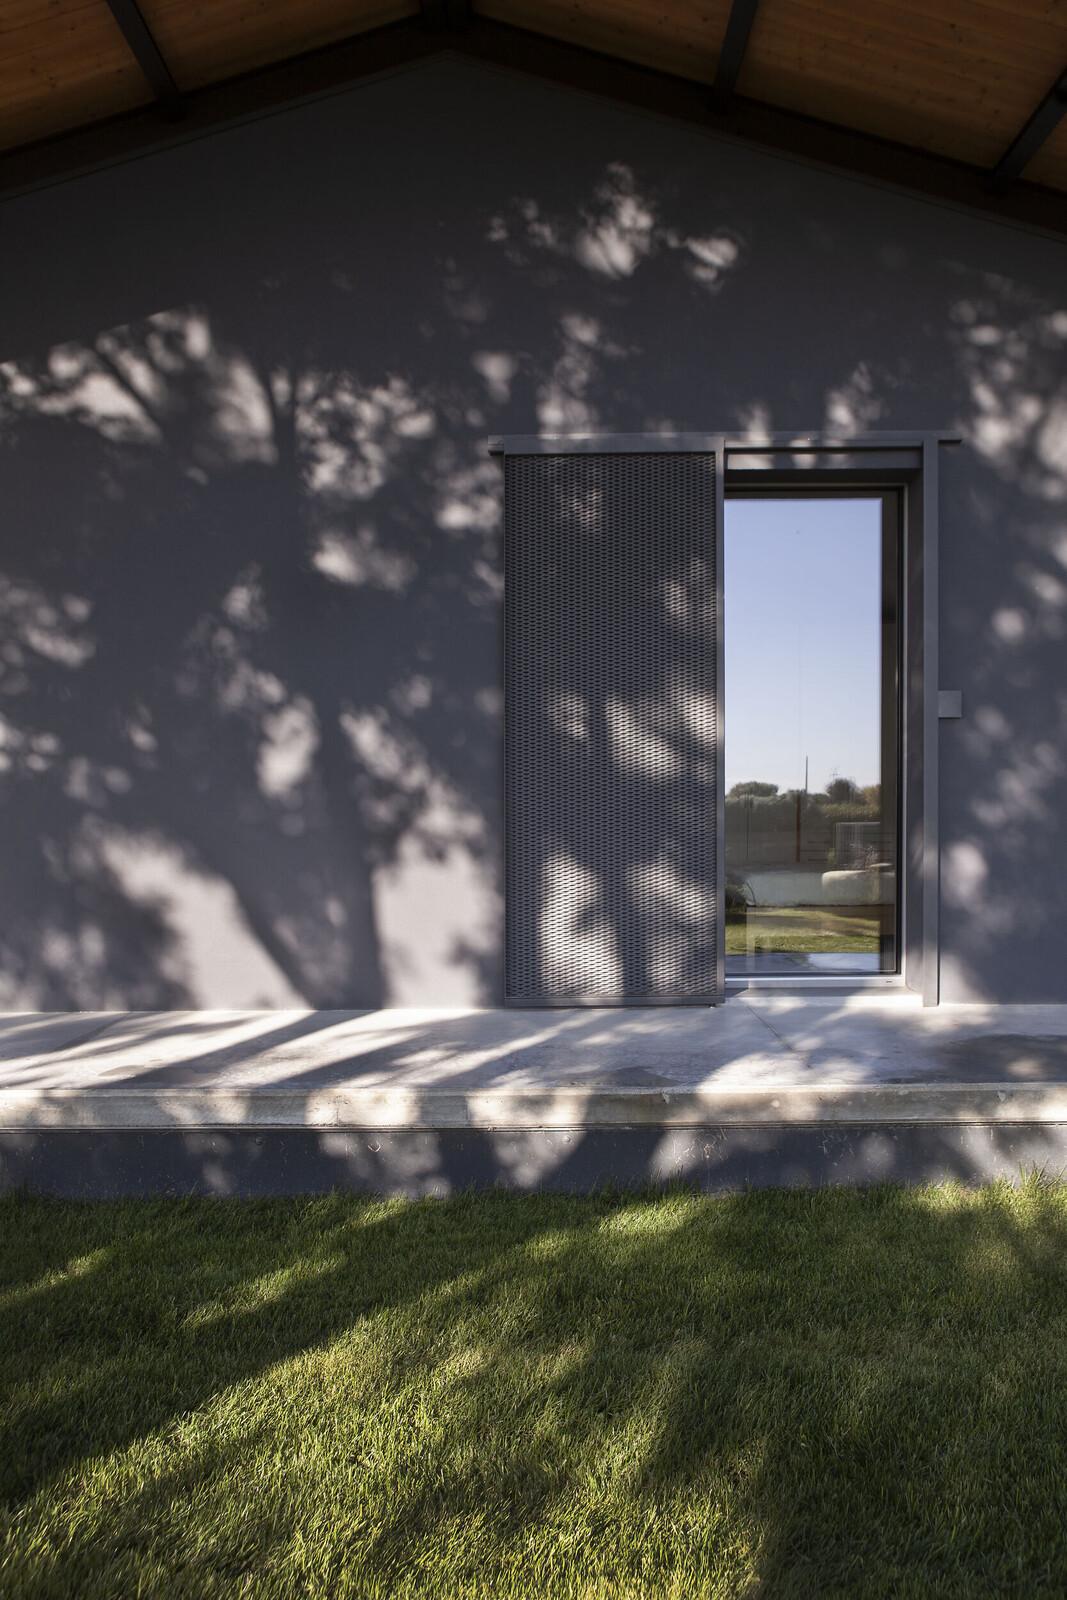
A play of light and shadow with FIN-Window Nova-line.

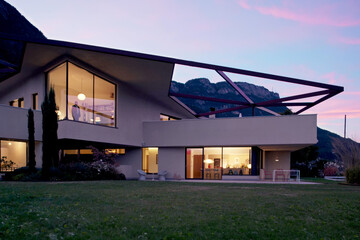
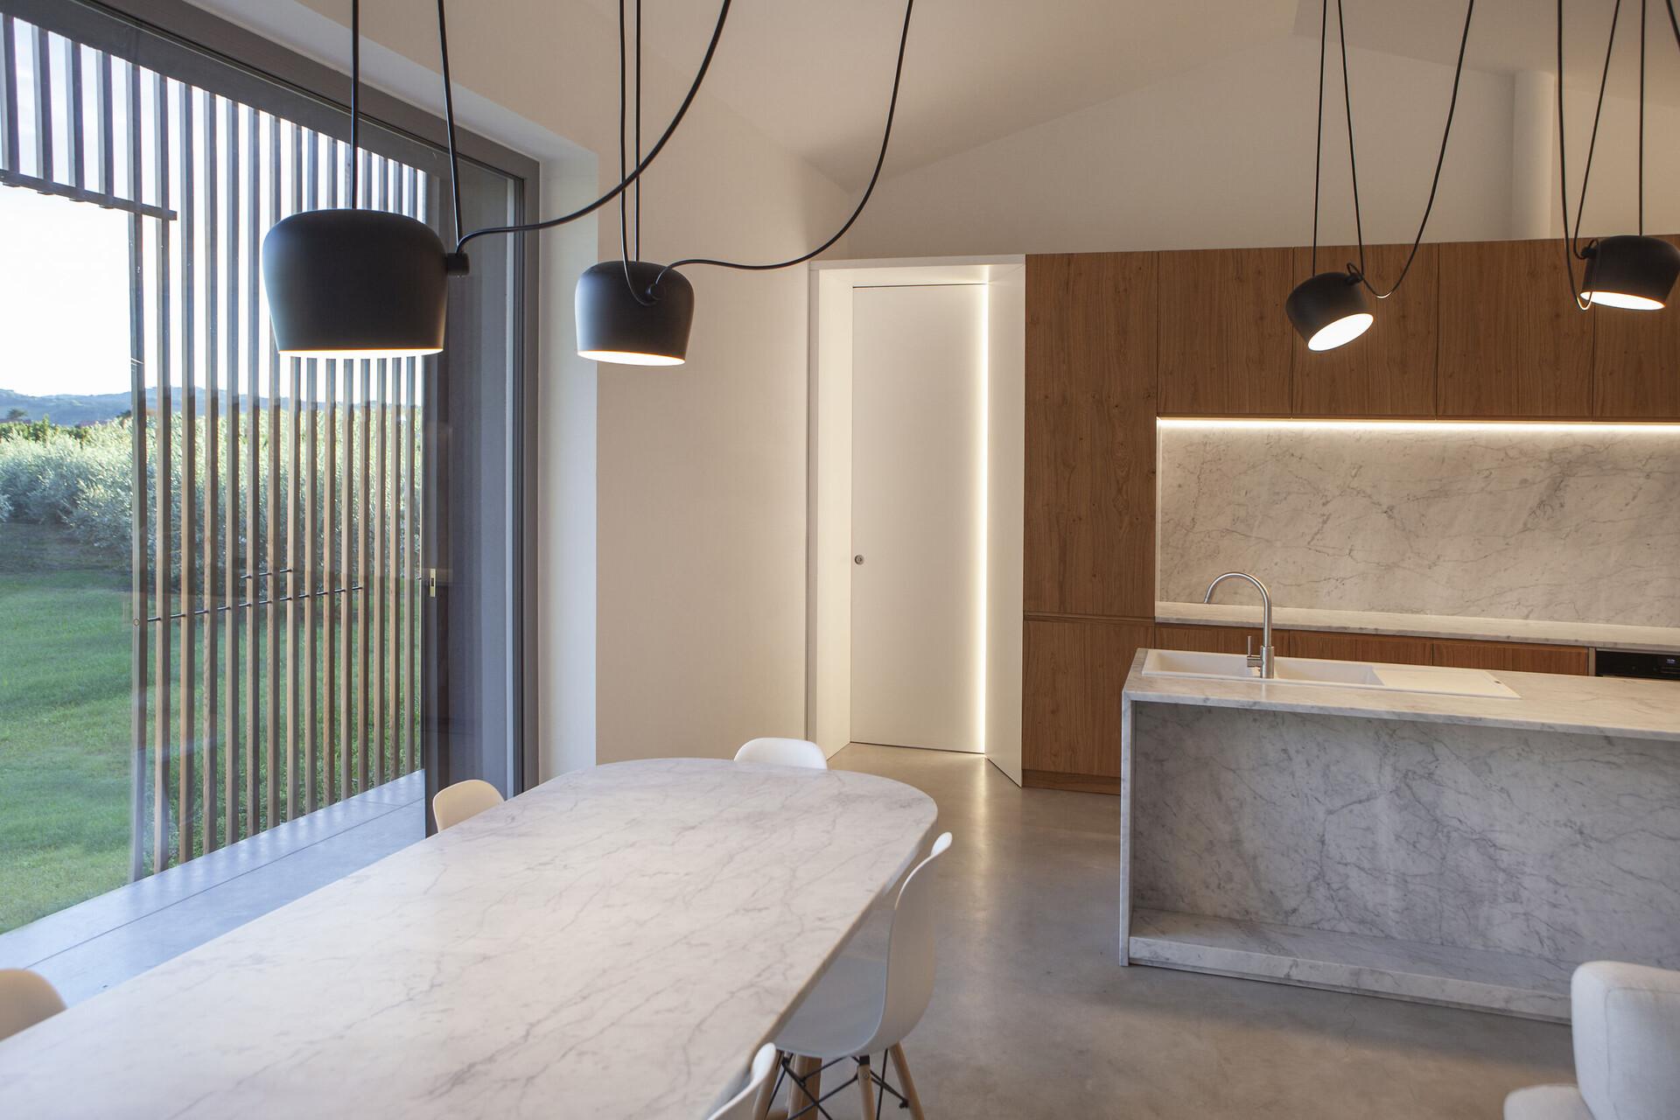
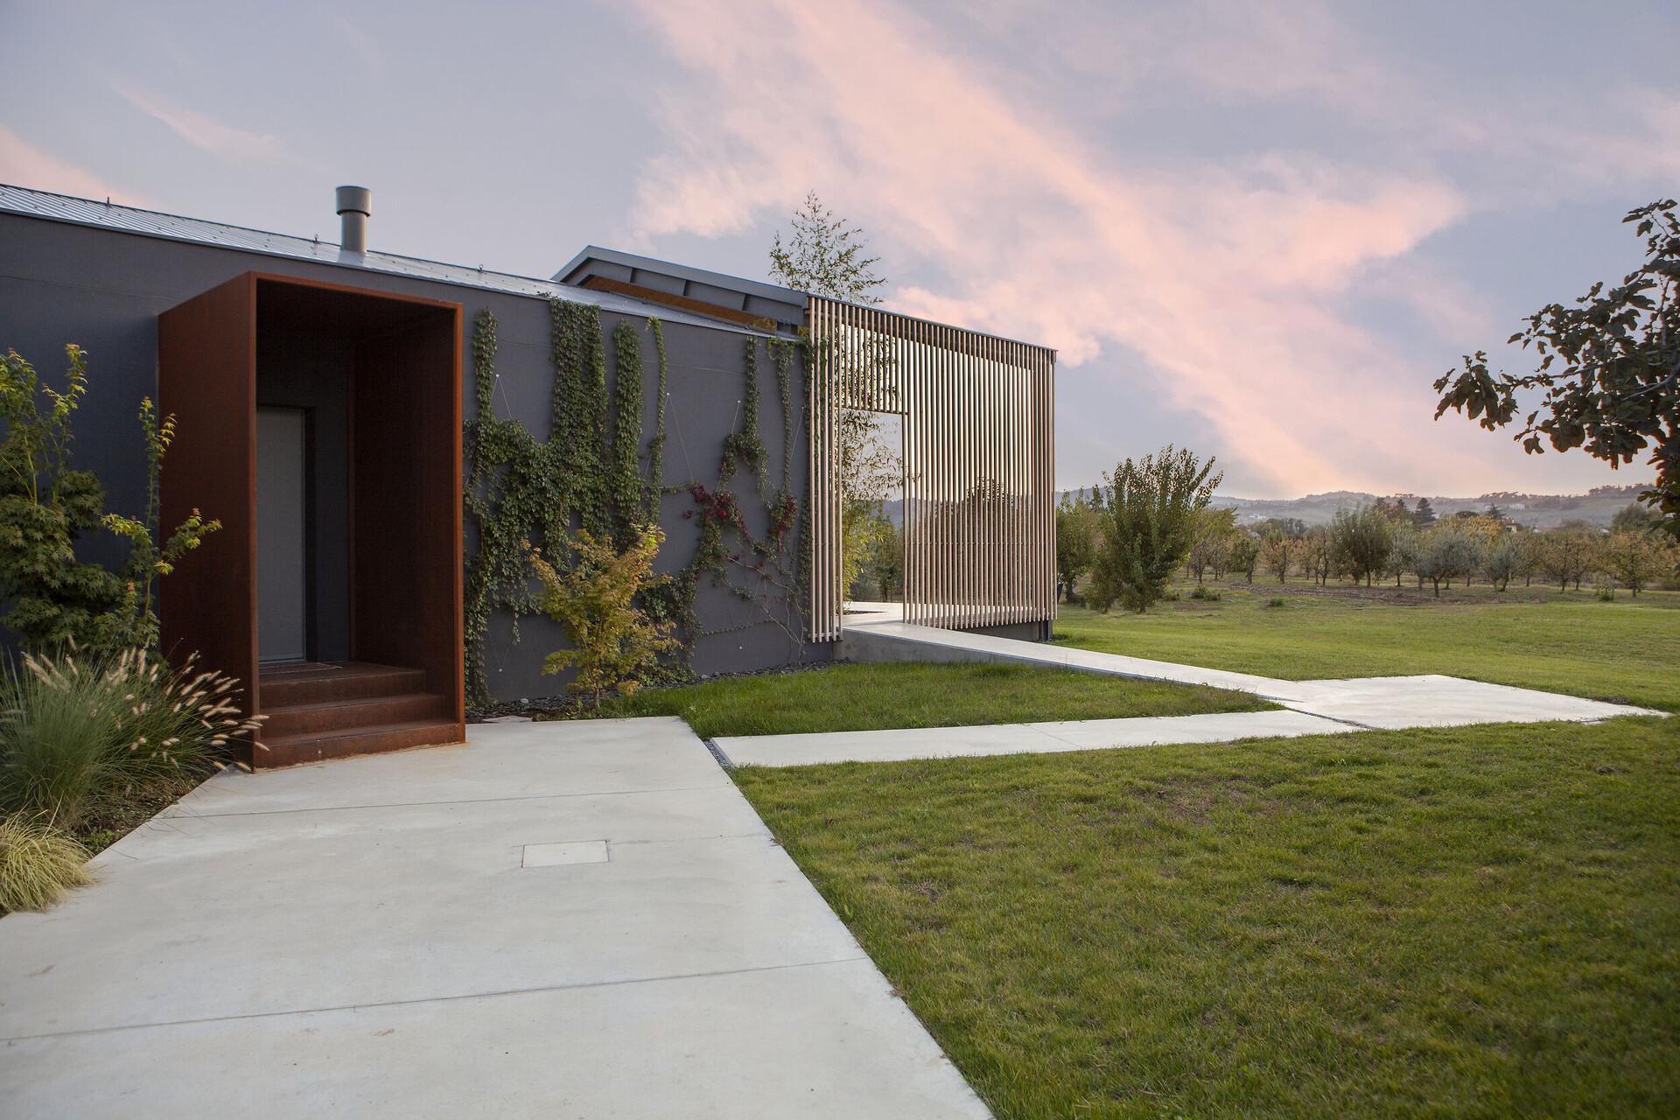
On the former site of an unremarkable house stands a Passive House: despite its extraordinary architecture, it now blends perfectly into its natural surroundings. The parallel wooden slats of the façade create a harmonious atmosphere that dematerialises the space and evokes a sense of security.

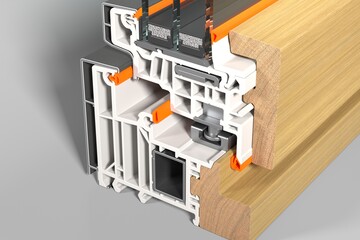
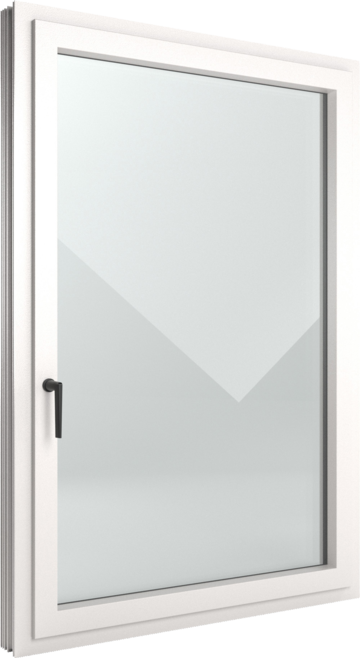
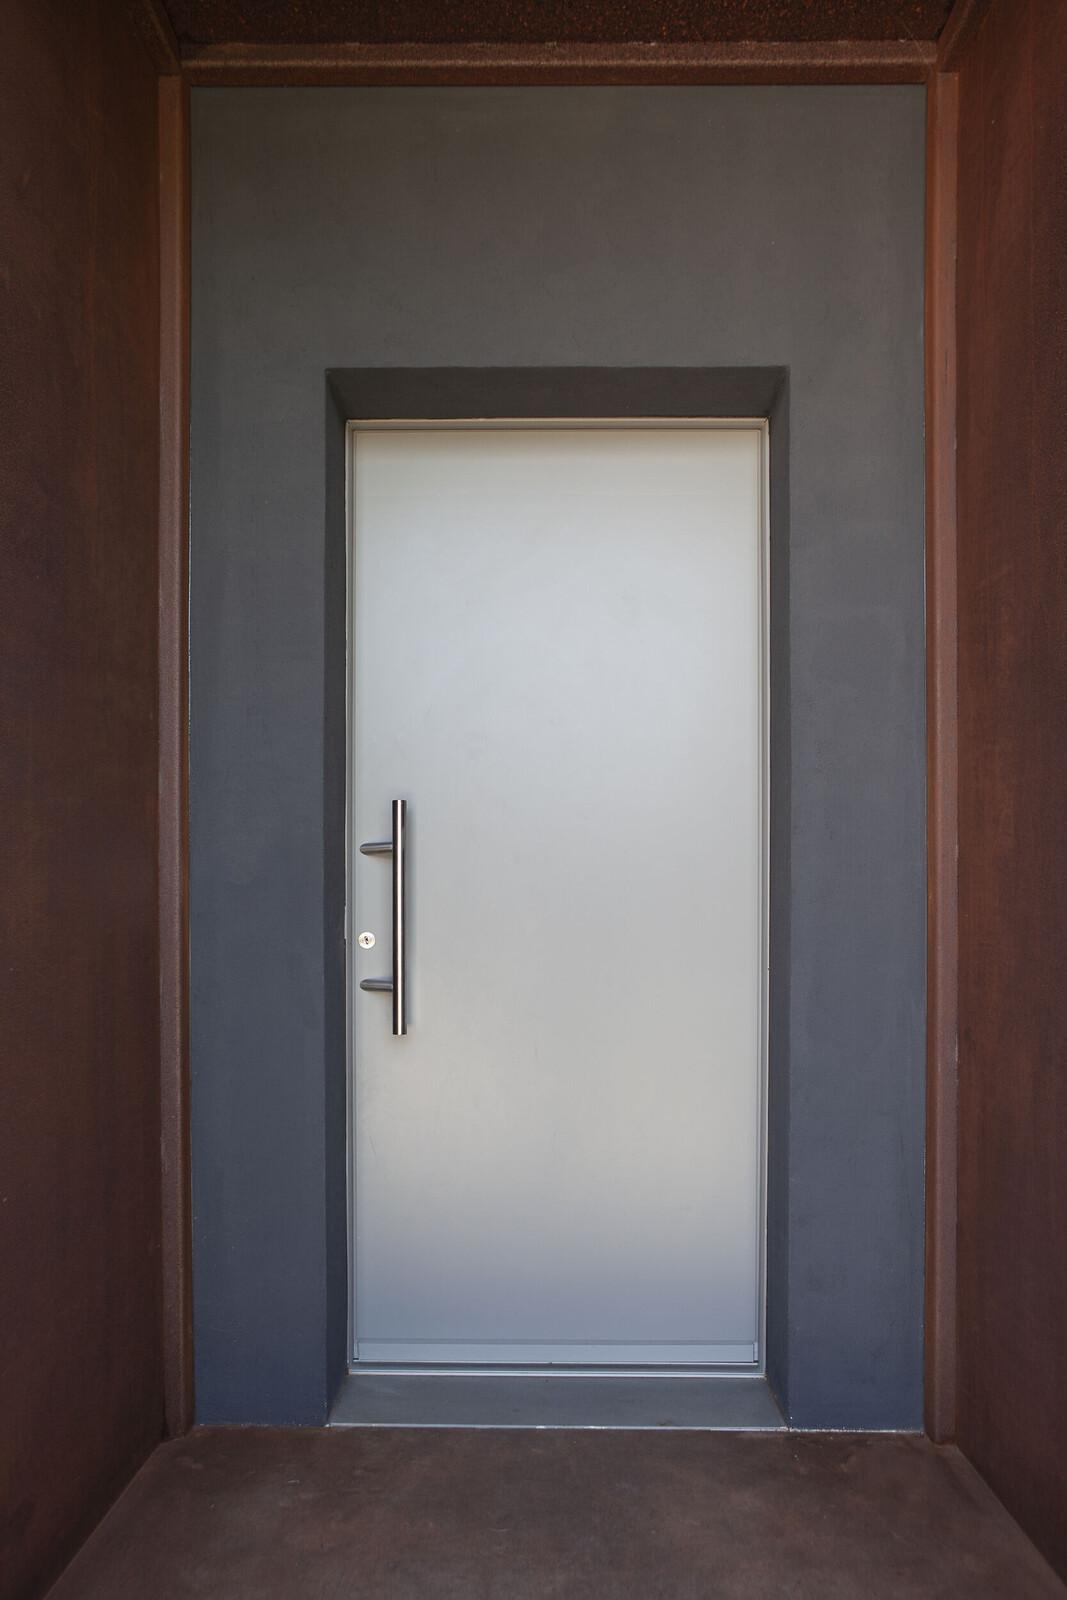
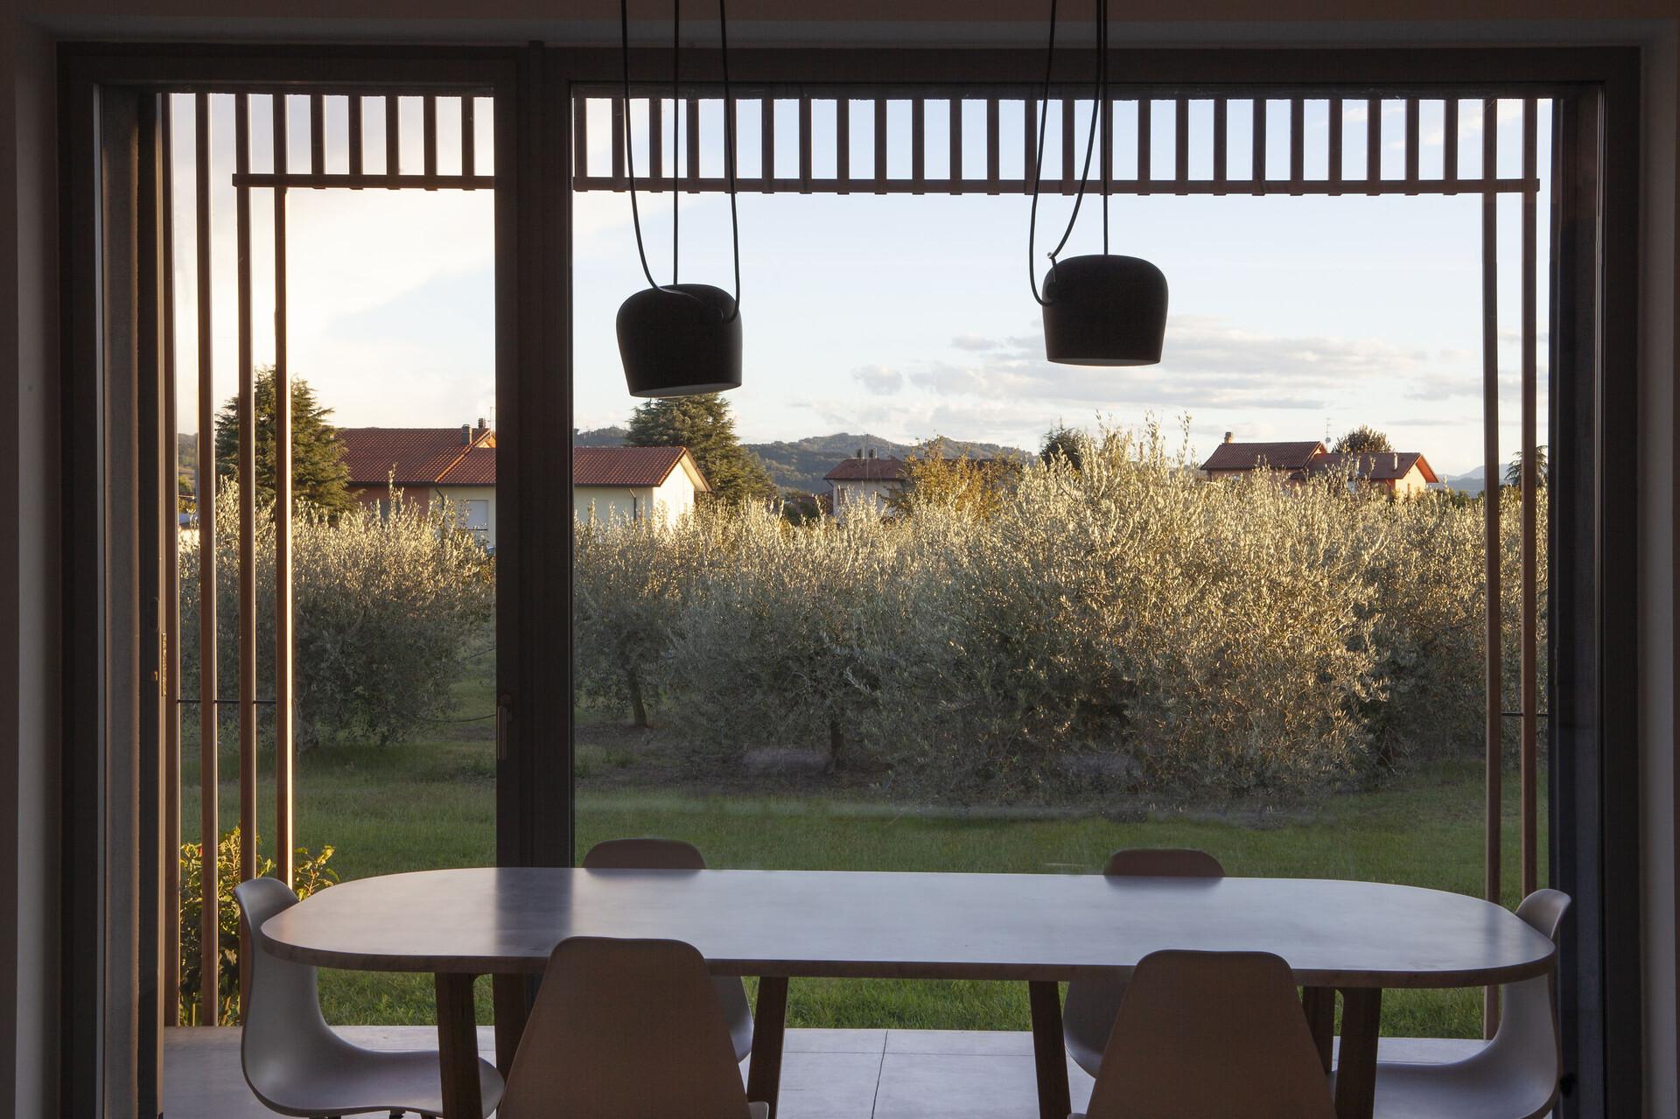
The main requirement for this low-energy house was to meet the highest energy efficiency standards. No window system could do the job better than FIN-Window Nova-line. The uPVC construction and the slimmest frames available on the market offer excellent thermal insulation and maximum light incidence. The large glazed surfaces of the windows fill the interiors with natural warmth in winter, while triple glazing protects against excessive heat in summer. The house is secured by a Finstral entry door that, with its simple look, fits discreetly into the façade.

  • Moderne dunkelgraue Gebäudehülle mit Metallfassade, weißem Pultdach, zentraler Tür und begrüntem Vorbereich.
  • Moderner überdachter Außenflur mit grauem Boden, dunkler Metallkonstruktion und Holzverkleidung, daneben Glasfront und Balkonlamellen.
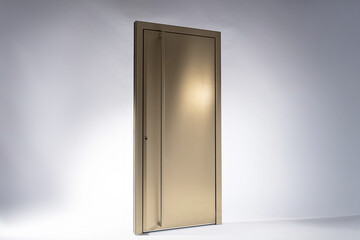
  • Weiße Metalltür mit langem Edelstahlgriff in grauer Wandnische, schlicht und modern für den Innen- oder Hauseingang.
  • Große Glasfront mit schwarzem Rahmen, darüber zwei schwarze Pendelleuchten; davor heller Holztisch und Stühle im Essbereich.
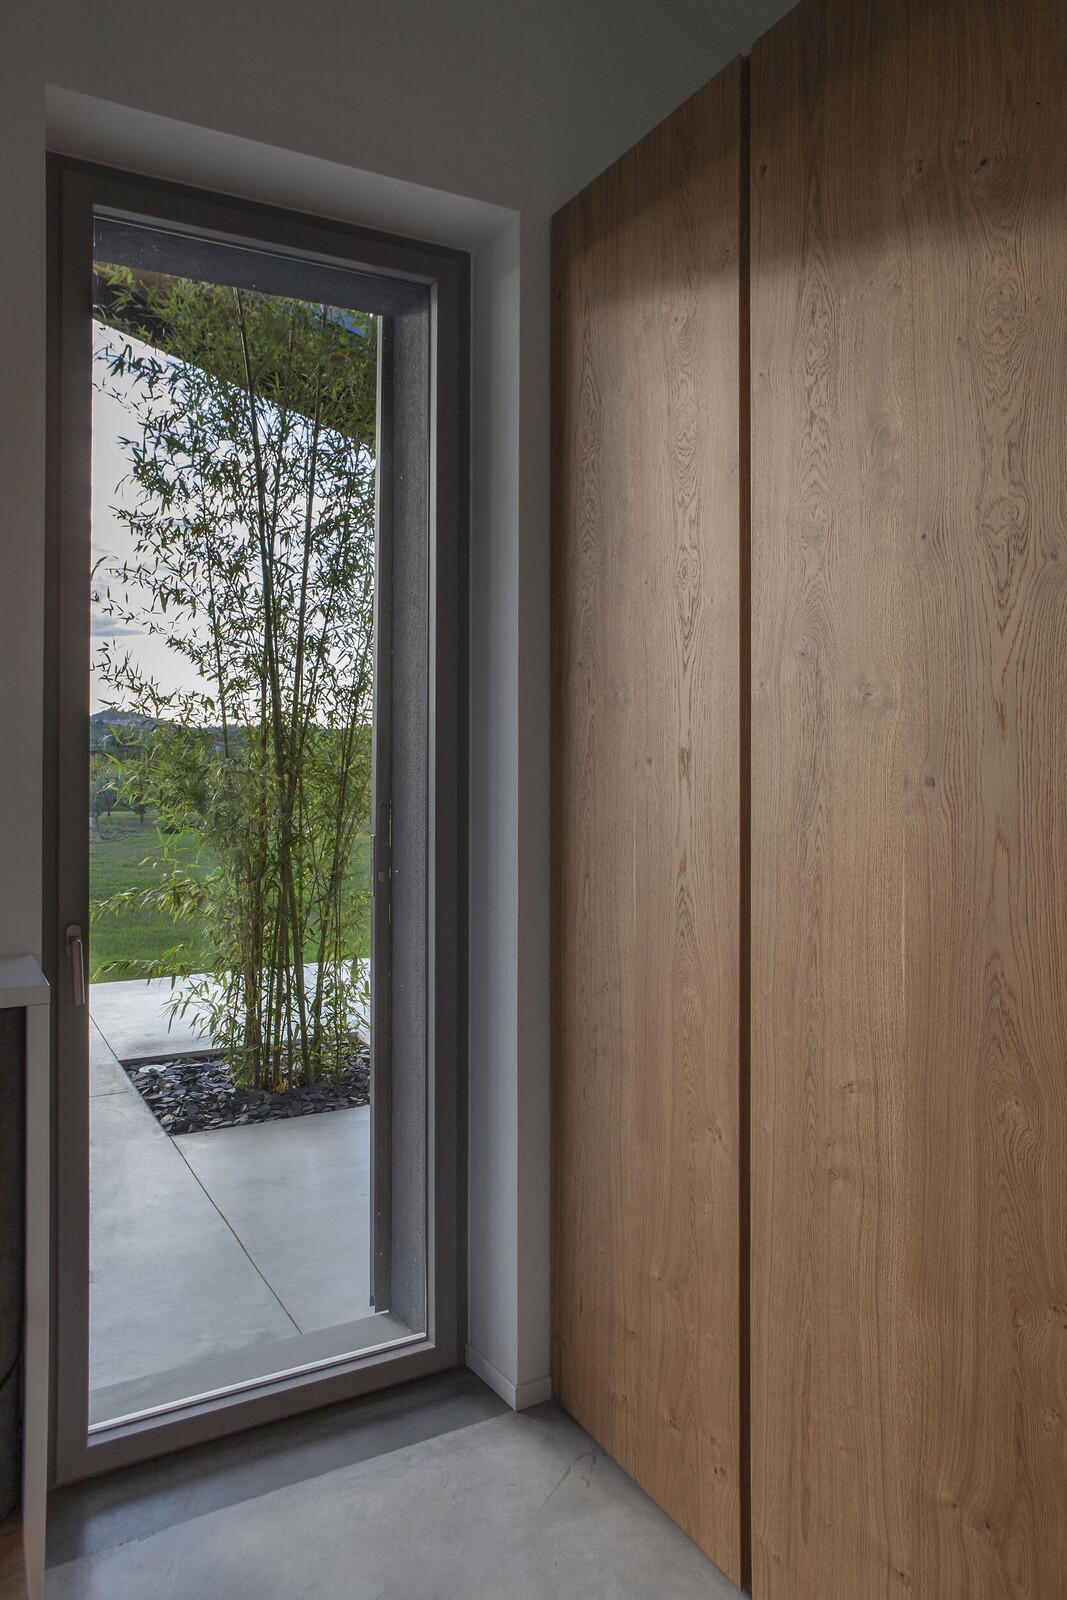
  • Hohe Holzverkleidung in heller Eichenoptik neben einer schmalen grauen Tür mit Blick ins Grüne, moderner Innenraum
  • Moderne Küche mit weißer Marmoroptik, dunklen Pendelleuchten, Holzfronten und großem Fenster mit Blick ins Grüne.
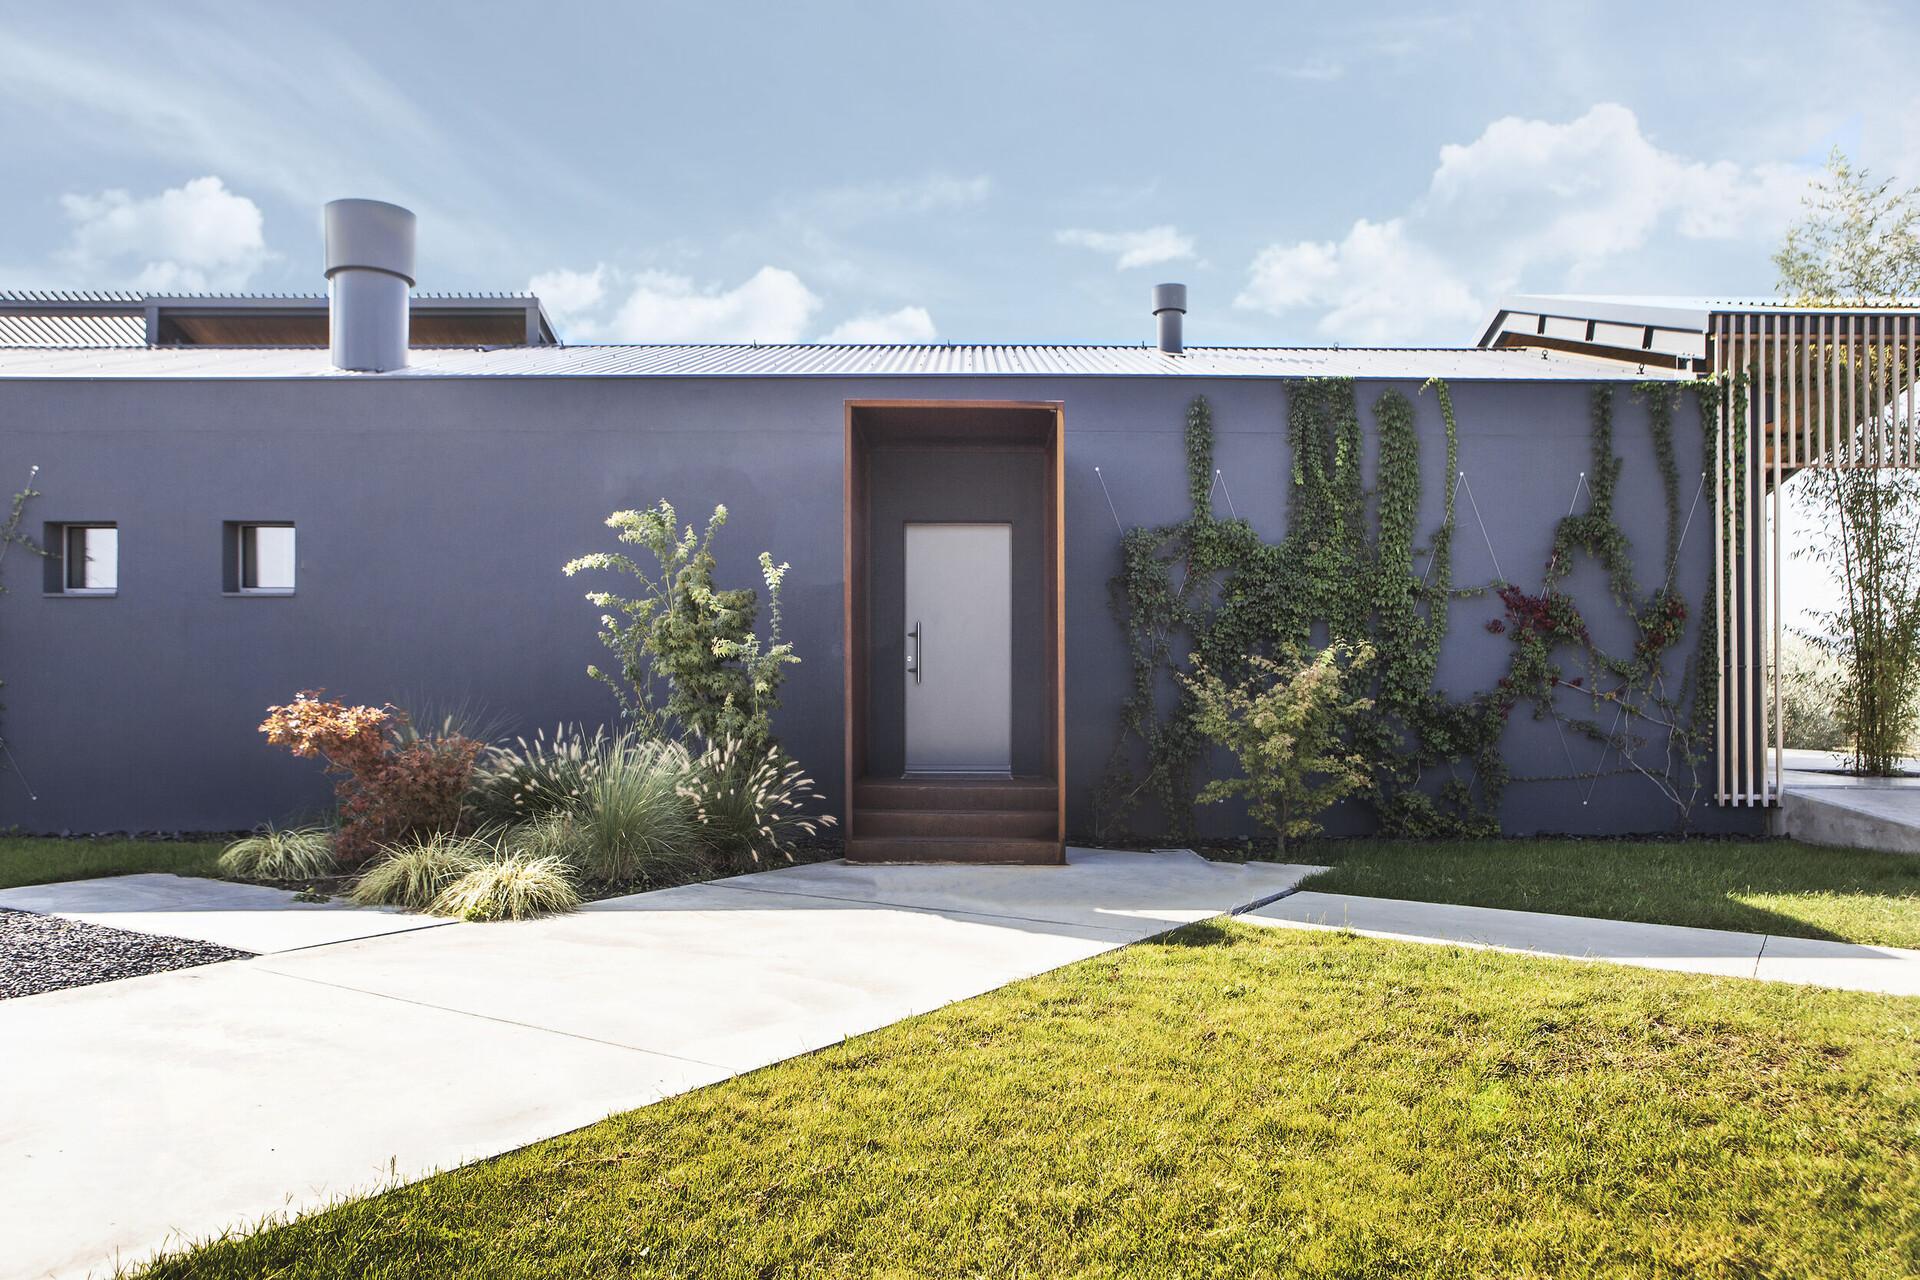
  • Moderne Hausfassade mit dunkelgrauer Verkleidung, rostfarbenem Eingang, Holzlamellen und Betonwegen in grüner Gartenanlage.
  • Dunkelgraue, perforierte Metall-Schiebelamelle vor einem hohen Fenster an einer glatten Fassadenwand, als Sonnenschutz eingesetzt.
  • Modernes, langgestrecktes Gebäude mit vertikaler Holzfassade und flachem Dach, umgeben von Grün und Sträuchern.
  • Moderne Holz- und Metallkonstruktion mit dunkler Fassade, offener Dachstruktur und Glasöffnung als nachhaltiges Hausmodul im Außenbereich.

Installed products

Uw
Heat transfer coefficient of the window element
Rw
Sound insulation properties of a window
npd
no performance determined

Experience variety first-hand – at our Finstral Studio.

Do you just want to inspect, touch and try out our products? At the Finstral Studio, you will find a wide range of windows, doors and glass walls. Along with expert answers to your questions.
More references

To the references