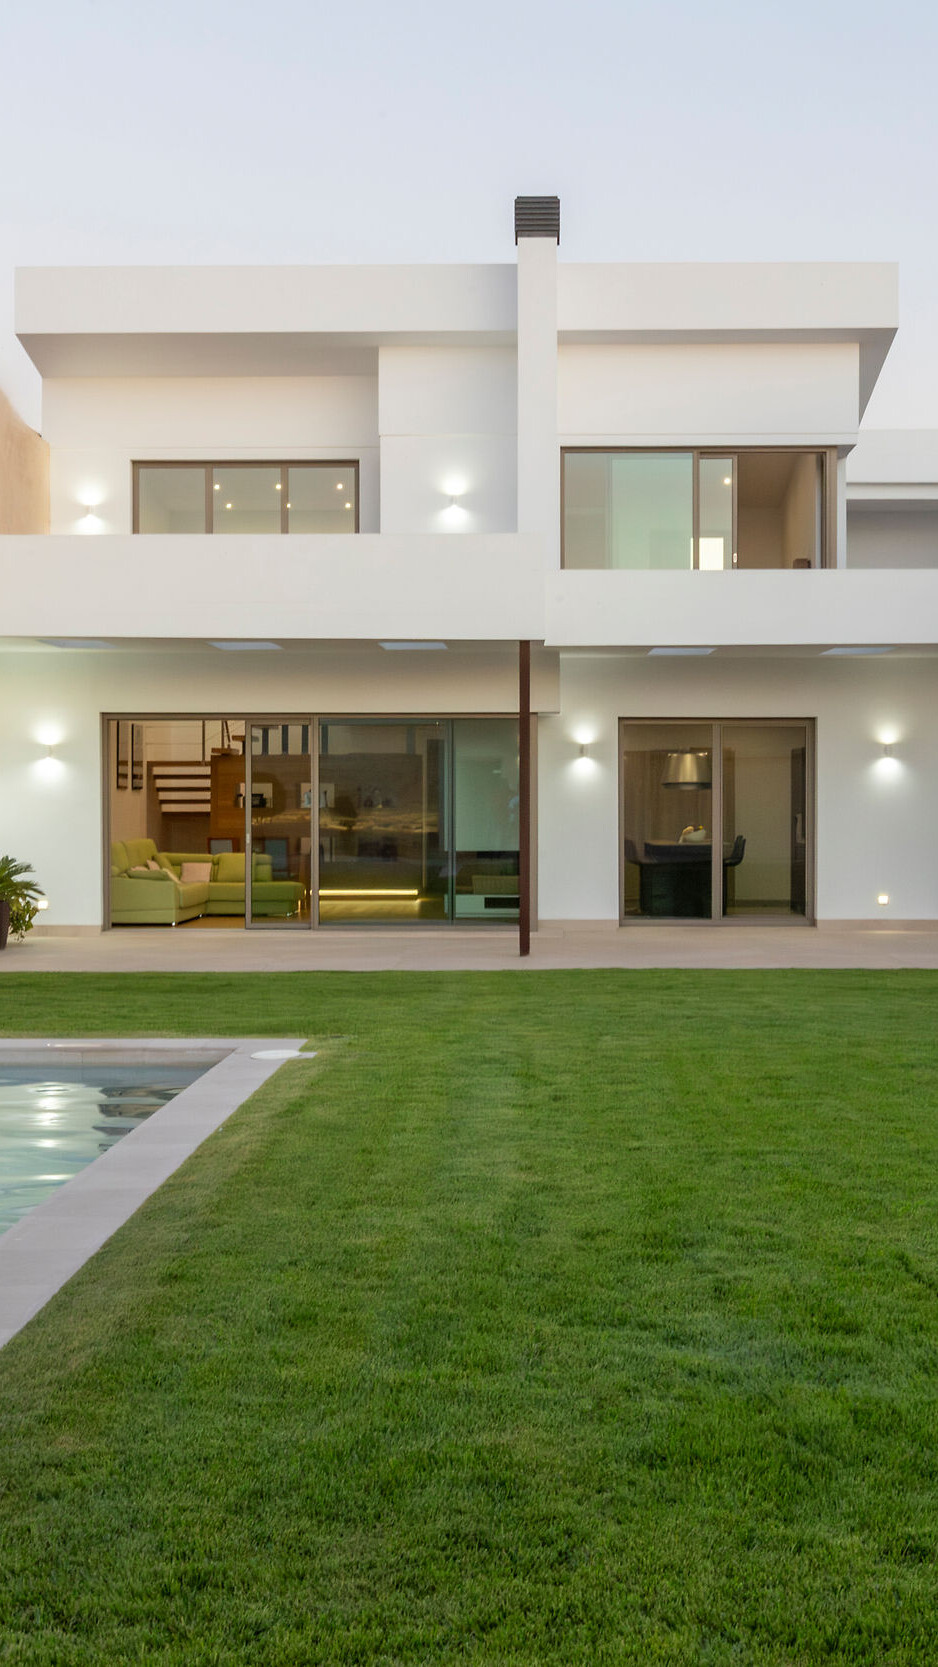


Moderner weißer Neubau mit großen Glasfronten, eingebettet zwischen alten Steinmauern, mit grünem Rasen und Pool im Innenhof.

A new home between old masonry

Installed products:

Go to products

One house, two faces – new-build scheme in the Province of Seville.

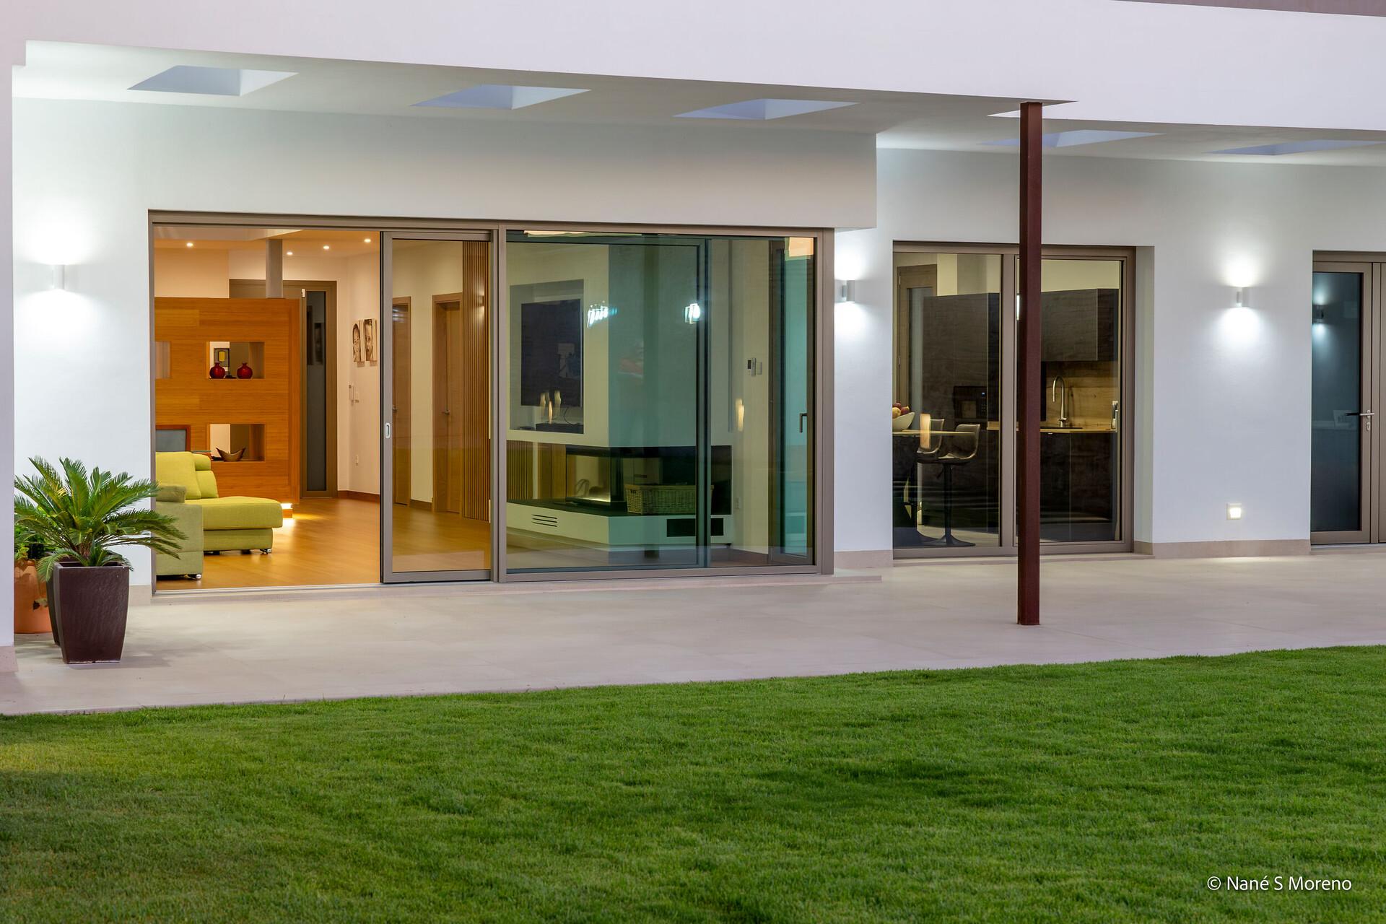
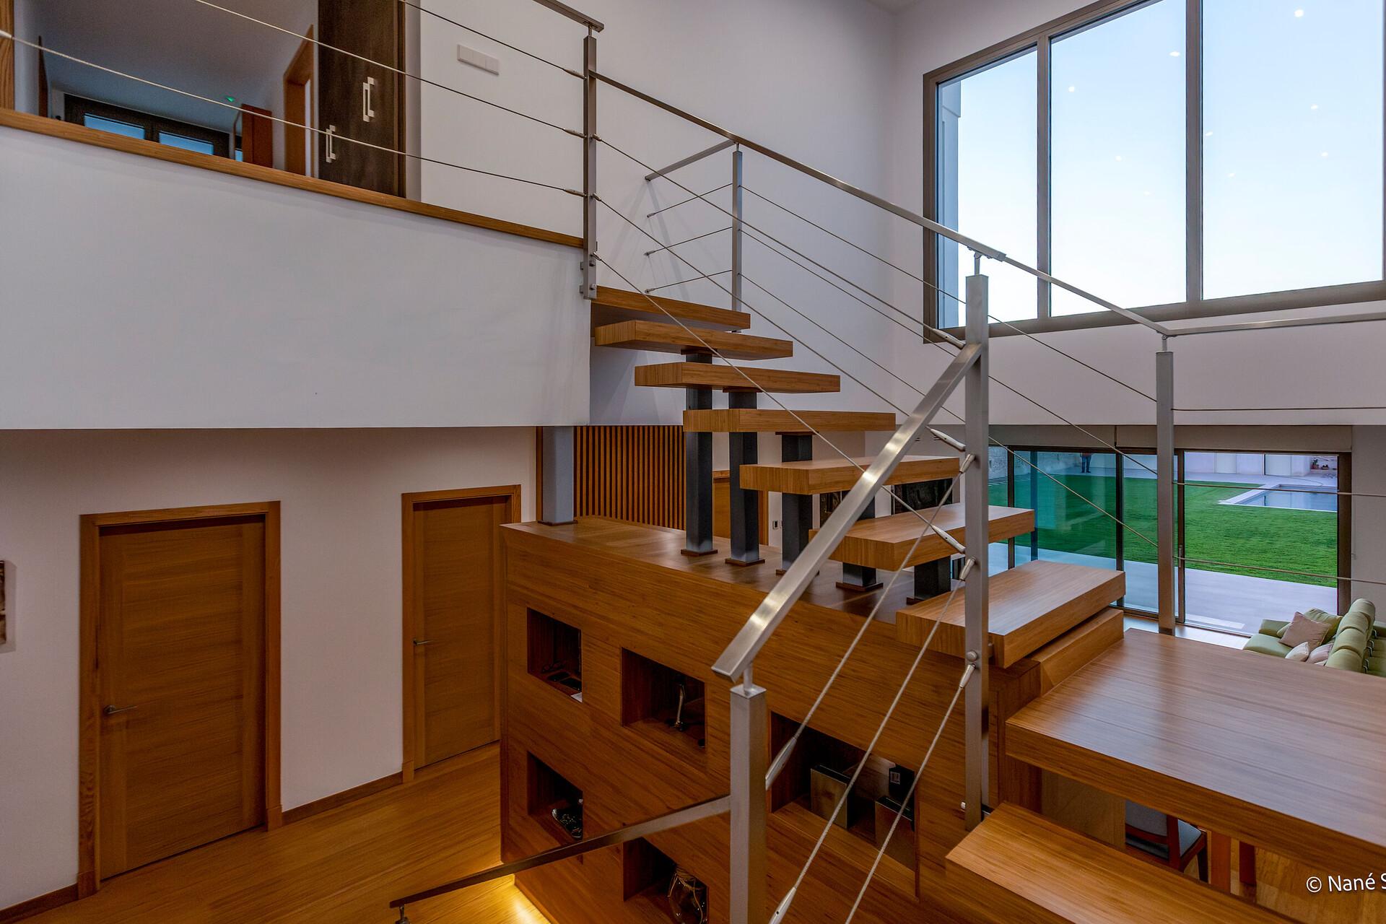
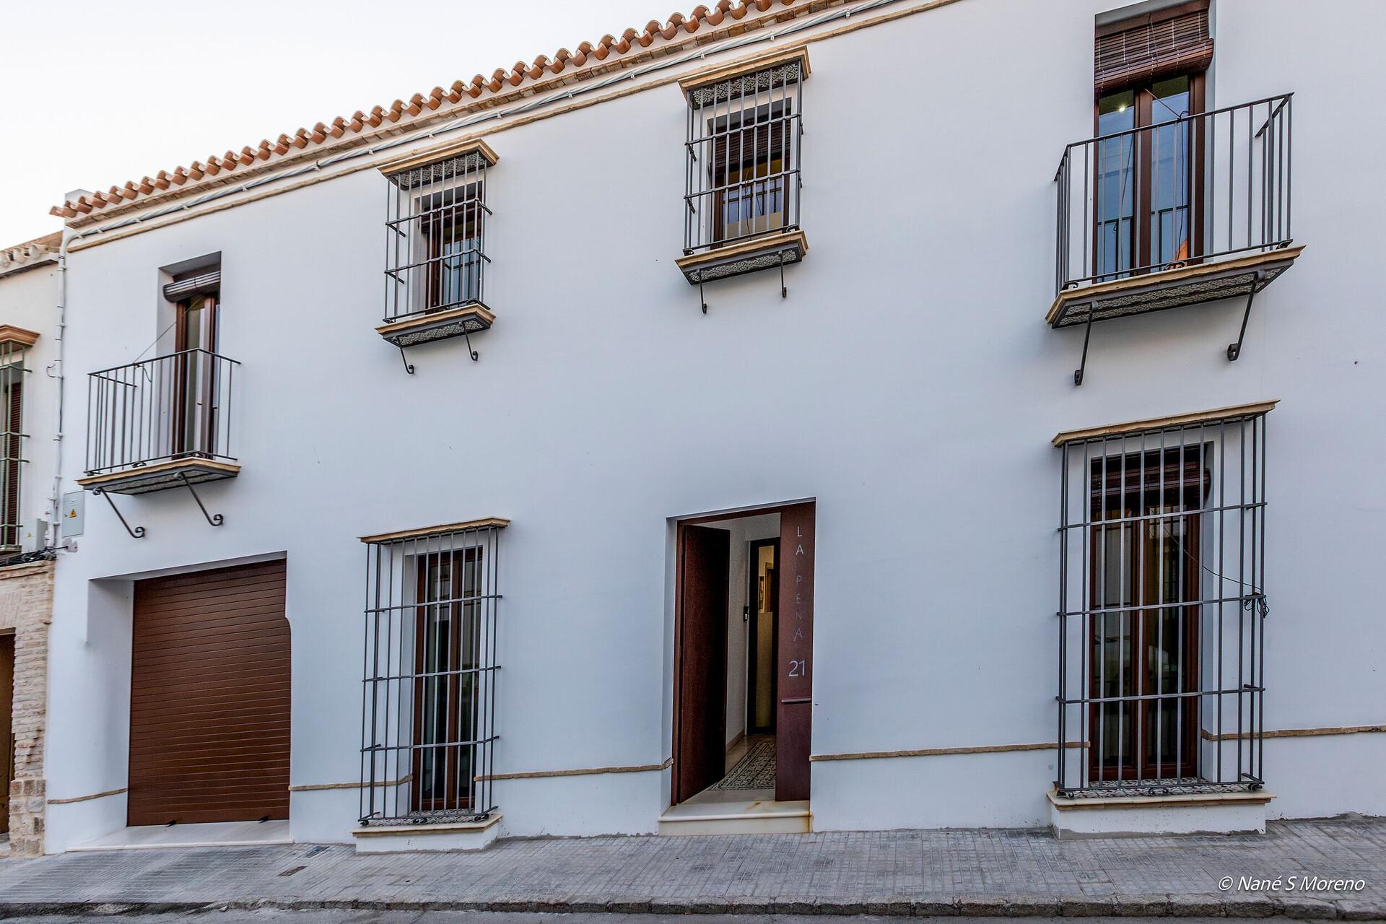
The clients' choice of a 756 m² site bounded by historic walls in the centre of Lebrija as the location for their new single-family home posed a veritable challenge. The aim was to create a contrast between the traditional look of the building on the outside and the contemporary interior design.
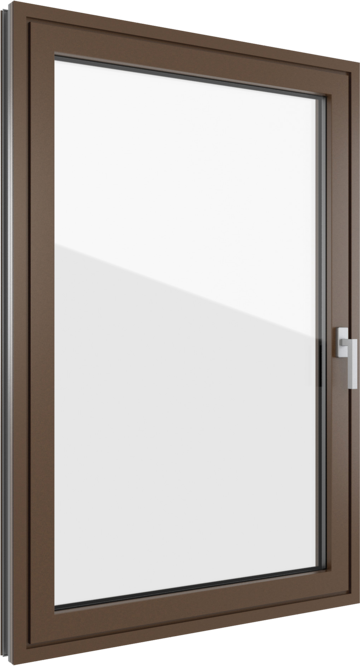
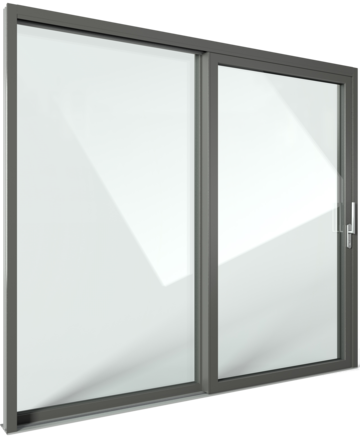
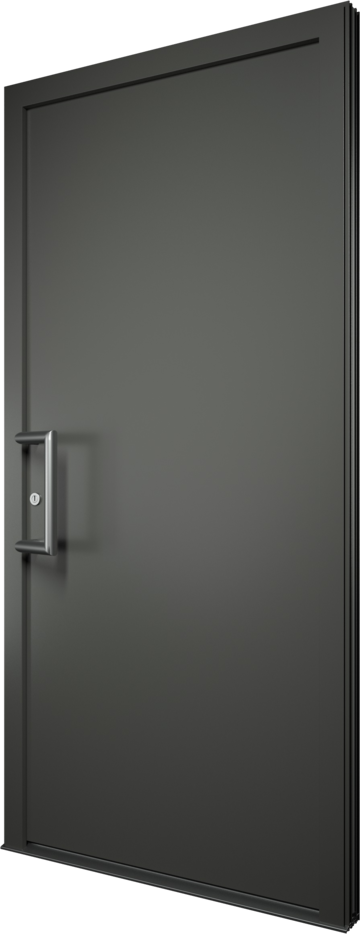
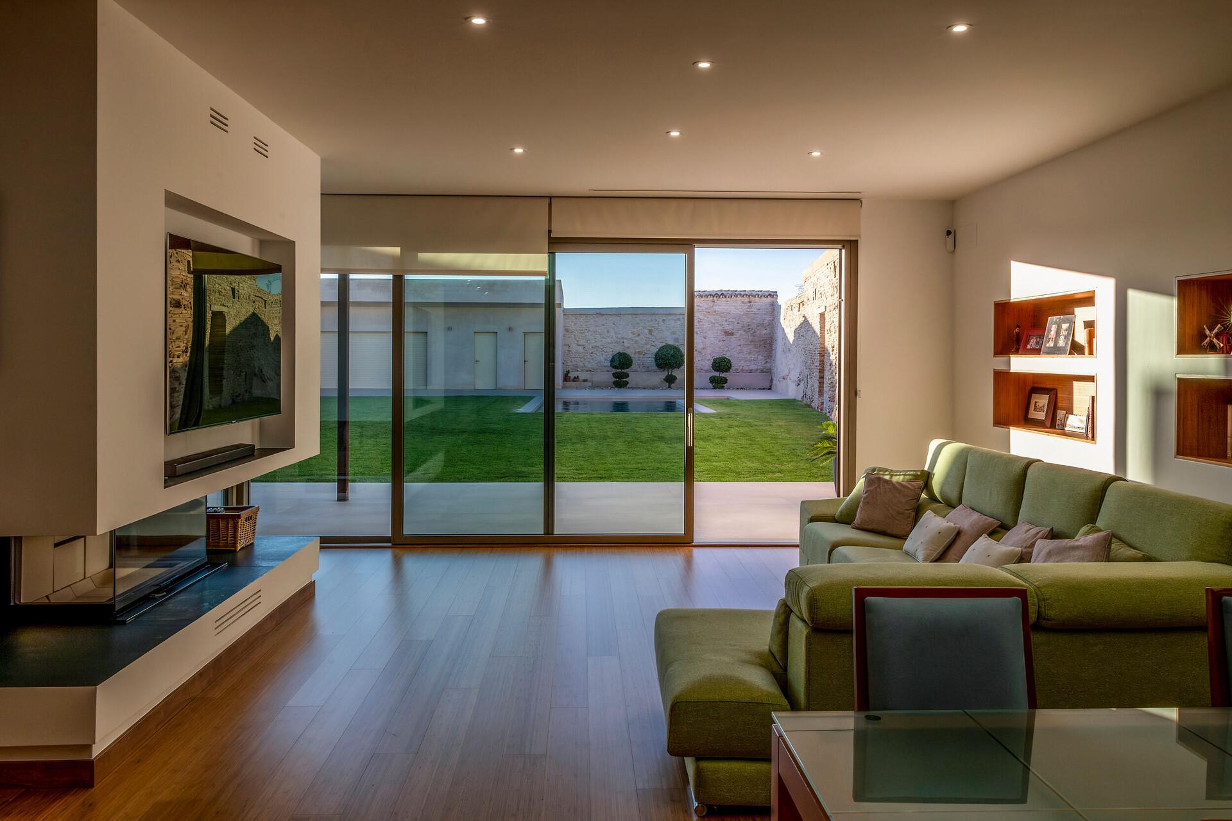
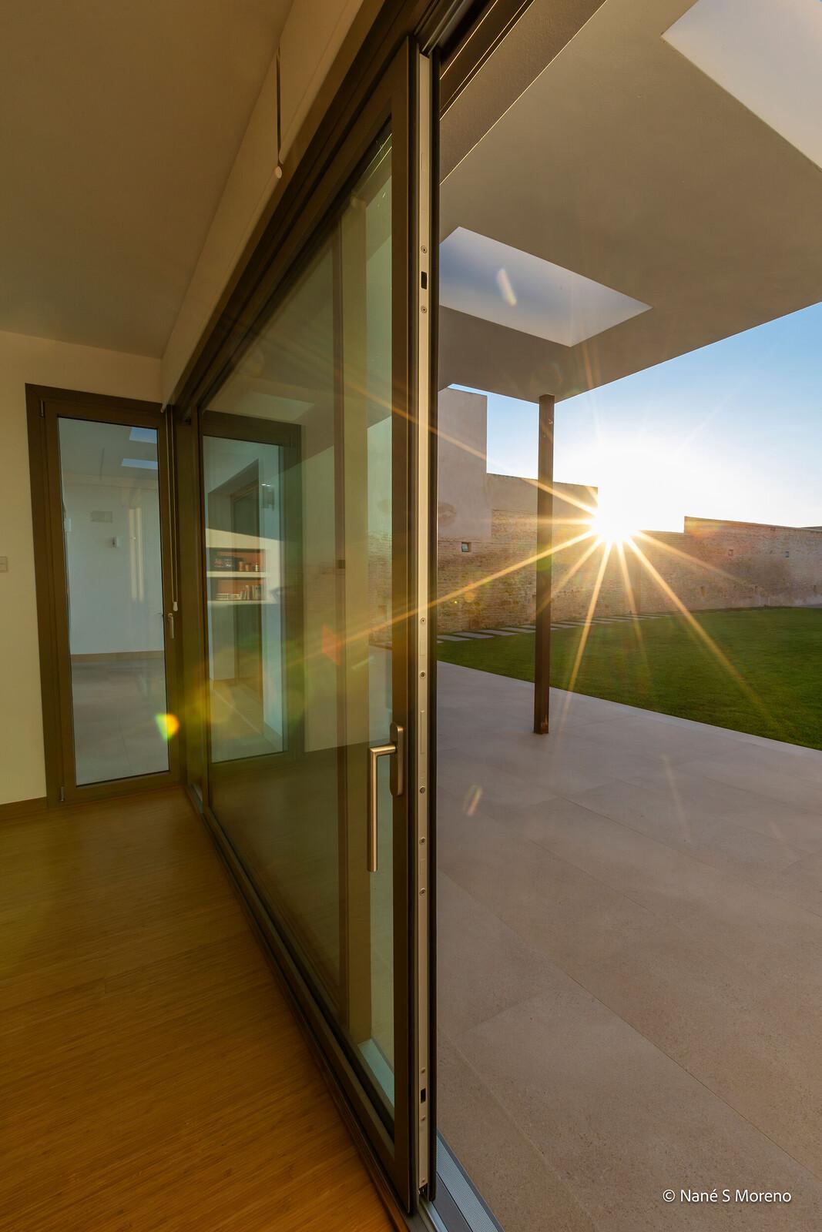
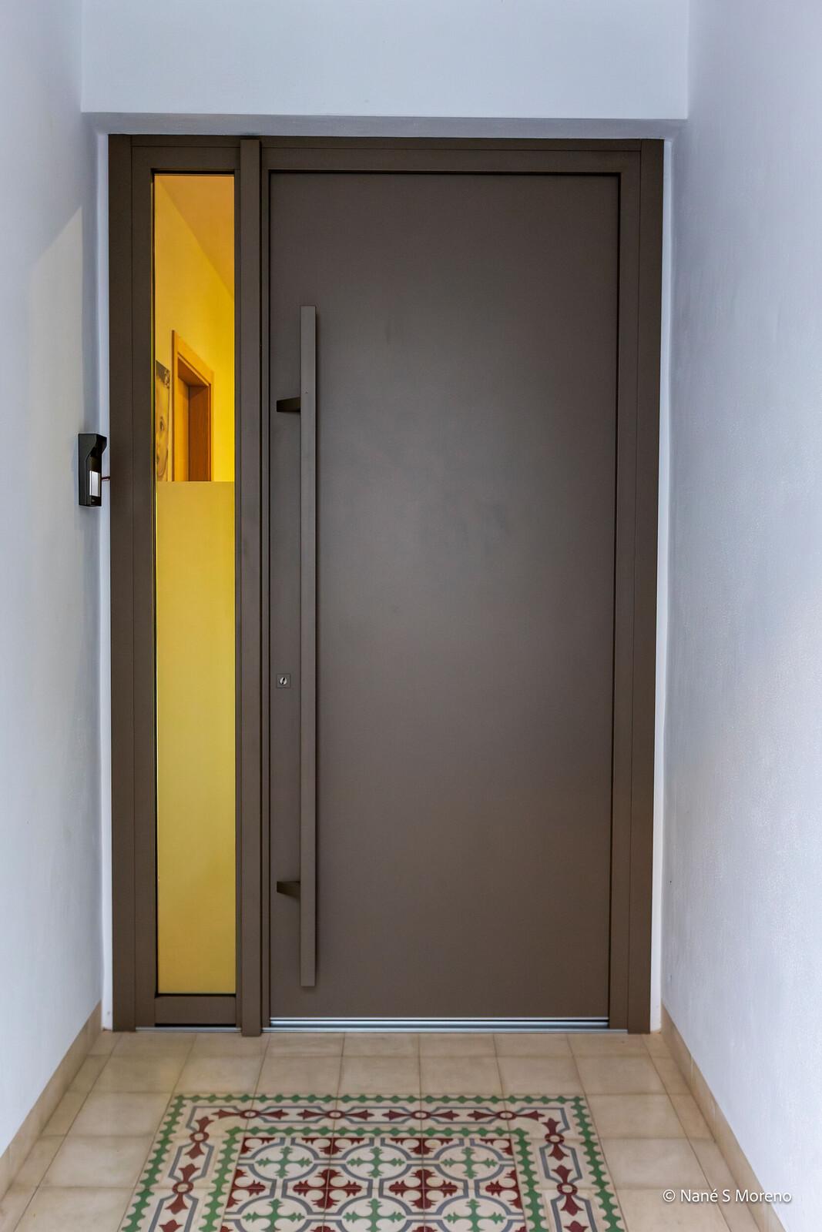
A worthy test of Finstral's extreme versatility: the expansive glass surfaces of the FIN-Slide lift-and-slide door put the spotlight on the idyllic garden while admitting ample daylight into the indoor spaces. The slender Slim-line frame and bold contours of the Step-line model sit happily with the contrasting façade elevations. Achievement of the passive house standard with minimised energy consumption is facilitated by the FIN-Project window system with its perfectly insulating uPVC core. While the aluminium/wood decor frames guarantee dimensional stability, the elegant FIN-Door front door with aluminium on interior and exterior is weather-resistant and low on maintenance – the optimum choice for the sunny Andalusian climate.

  • Moderne Hausfassade mit großen Glas-Schiebetüren, weißer Wand und überdachter Terrasse; davor hell gepflasterter Boden und grüner Rasen.
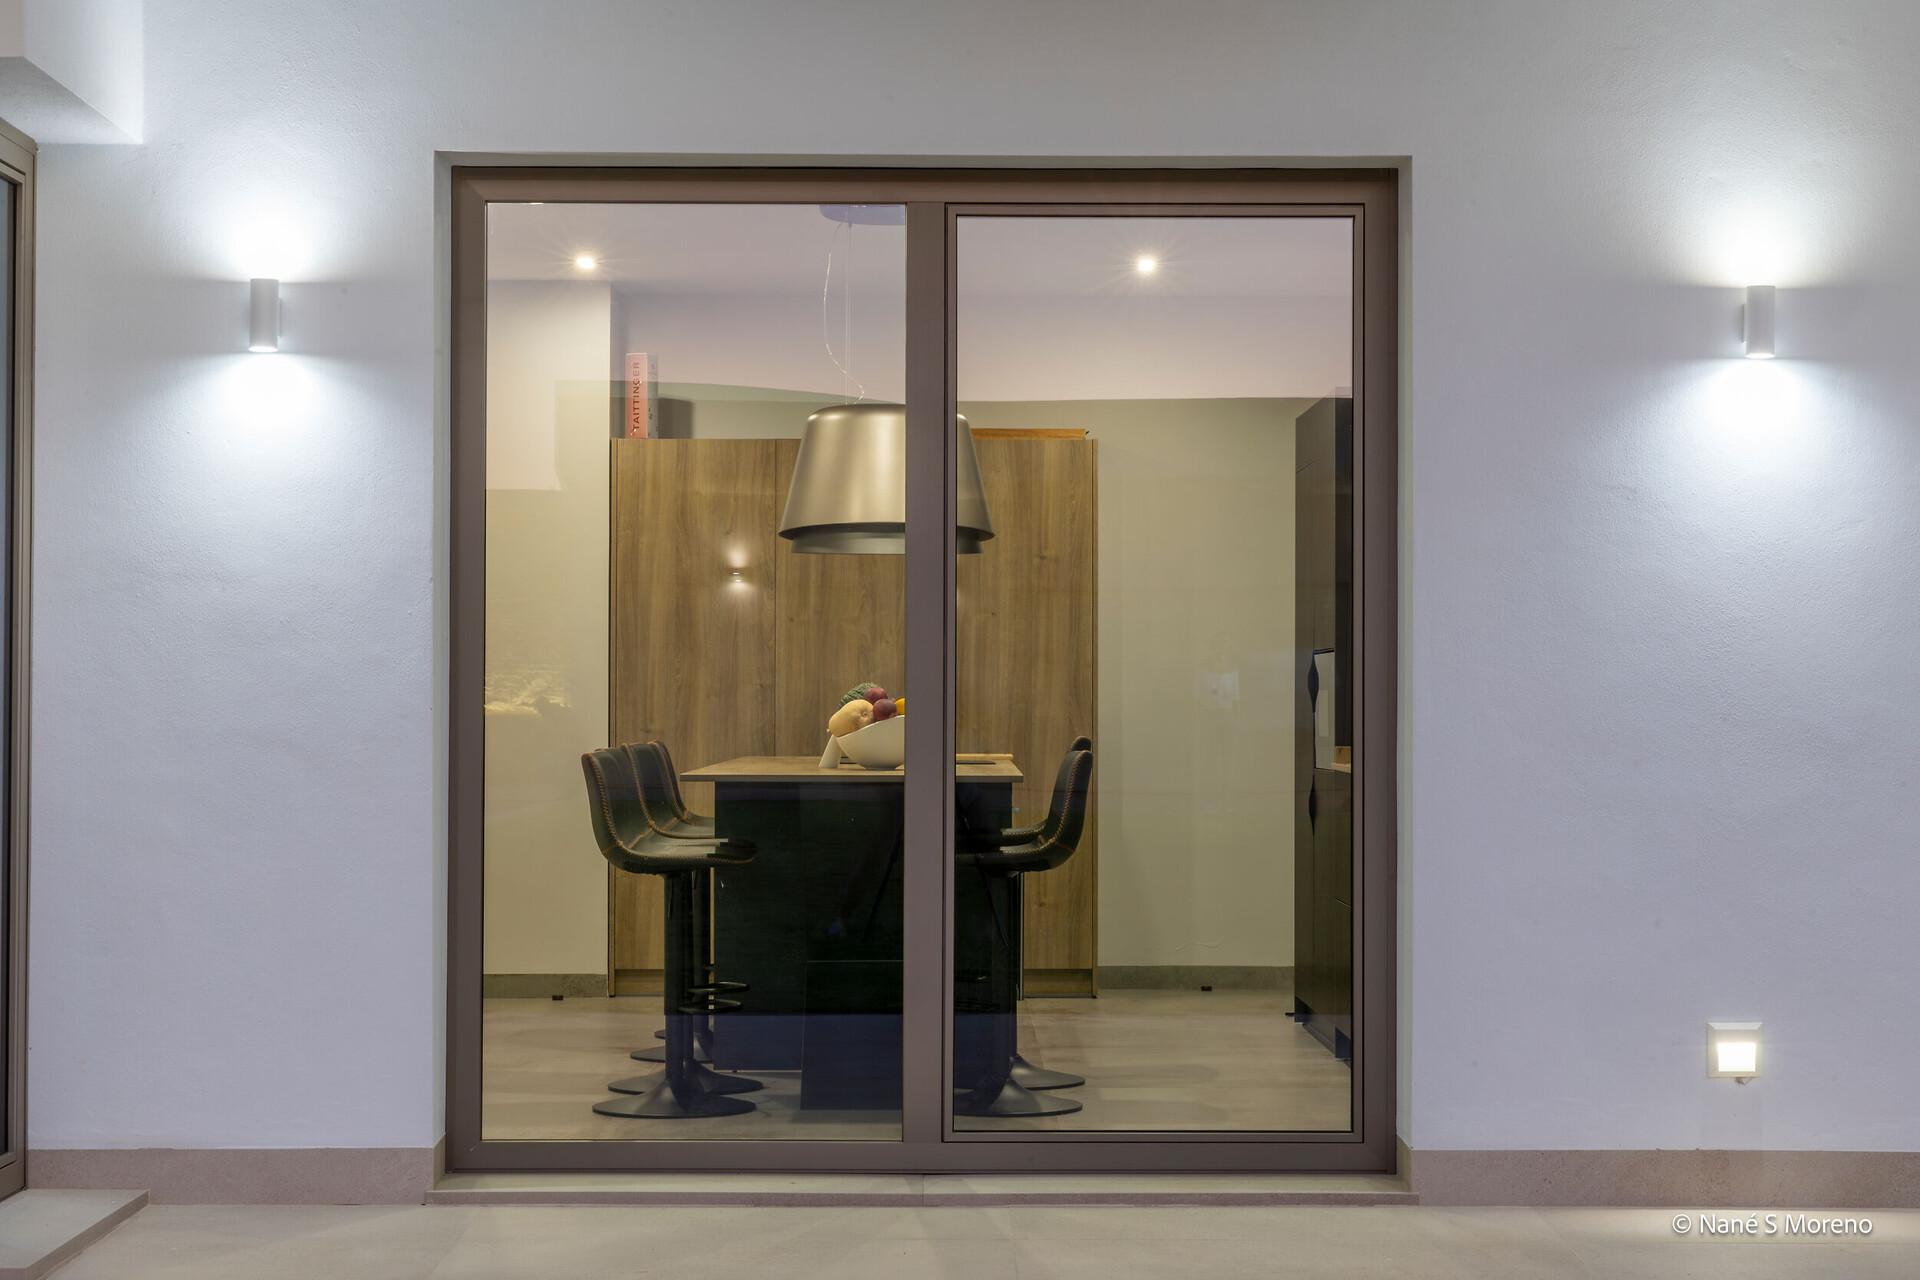
  • Große bronzefarbene Glastür mit braunem Rahmen vor einem hellen Essbereich mit Holzmöbeln, Pendelleuchte und Barhockern.
  • Aluminium-Hebeschiebetür im Wohnzimmer eines Einfamilienhauses bietet einen großzügigen Ausblick auf den angrenzenden Garten
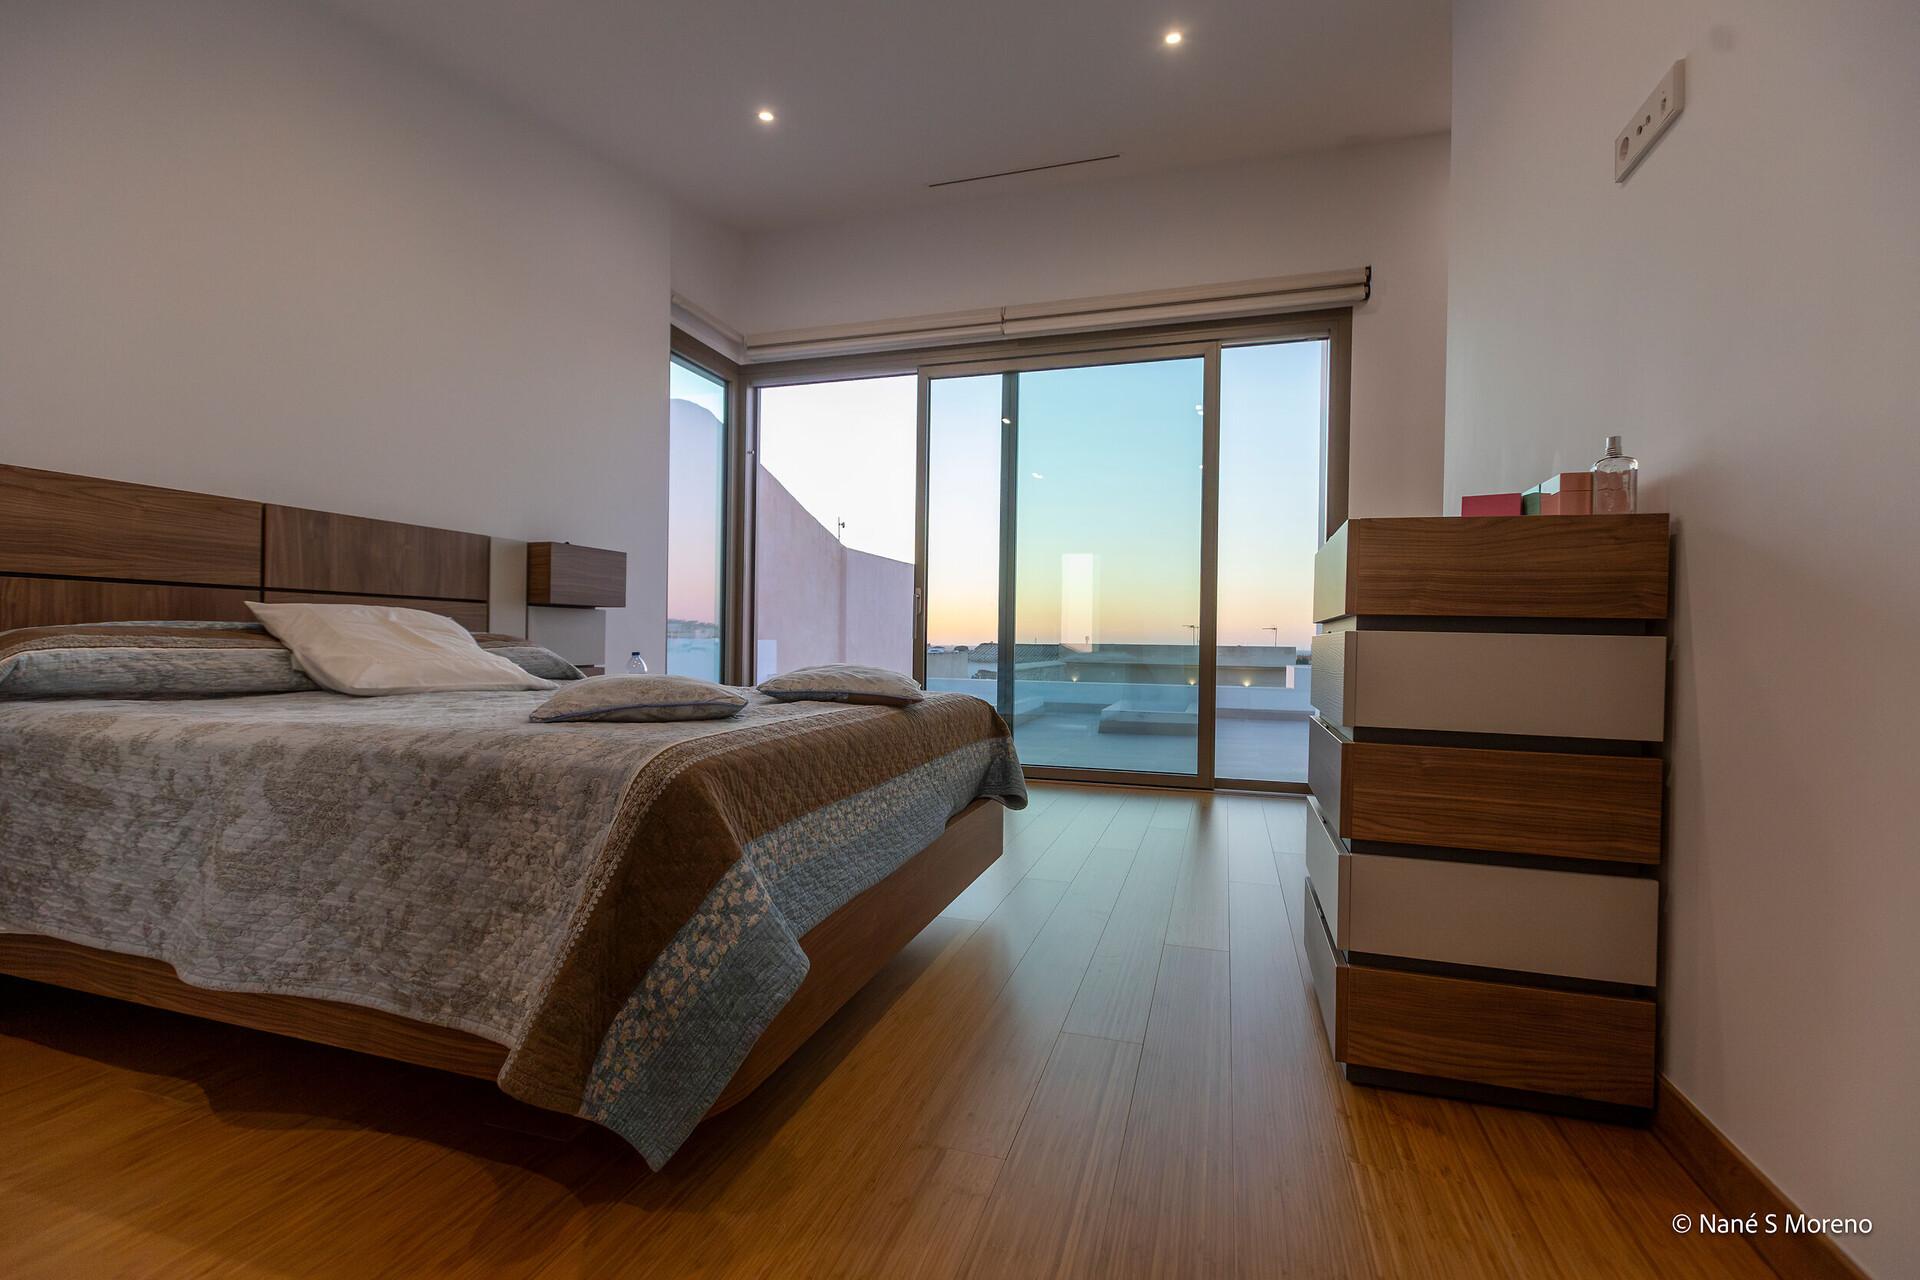
  • Modernes Schlafzimmer mit Holz- und Weißtönen: Doppelbett mit gepolstertem Kopfteil, Kommoden und großer Glasfront zum Balkon.
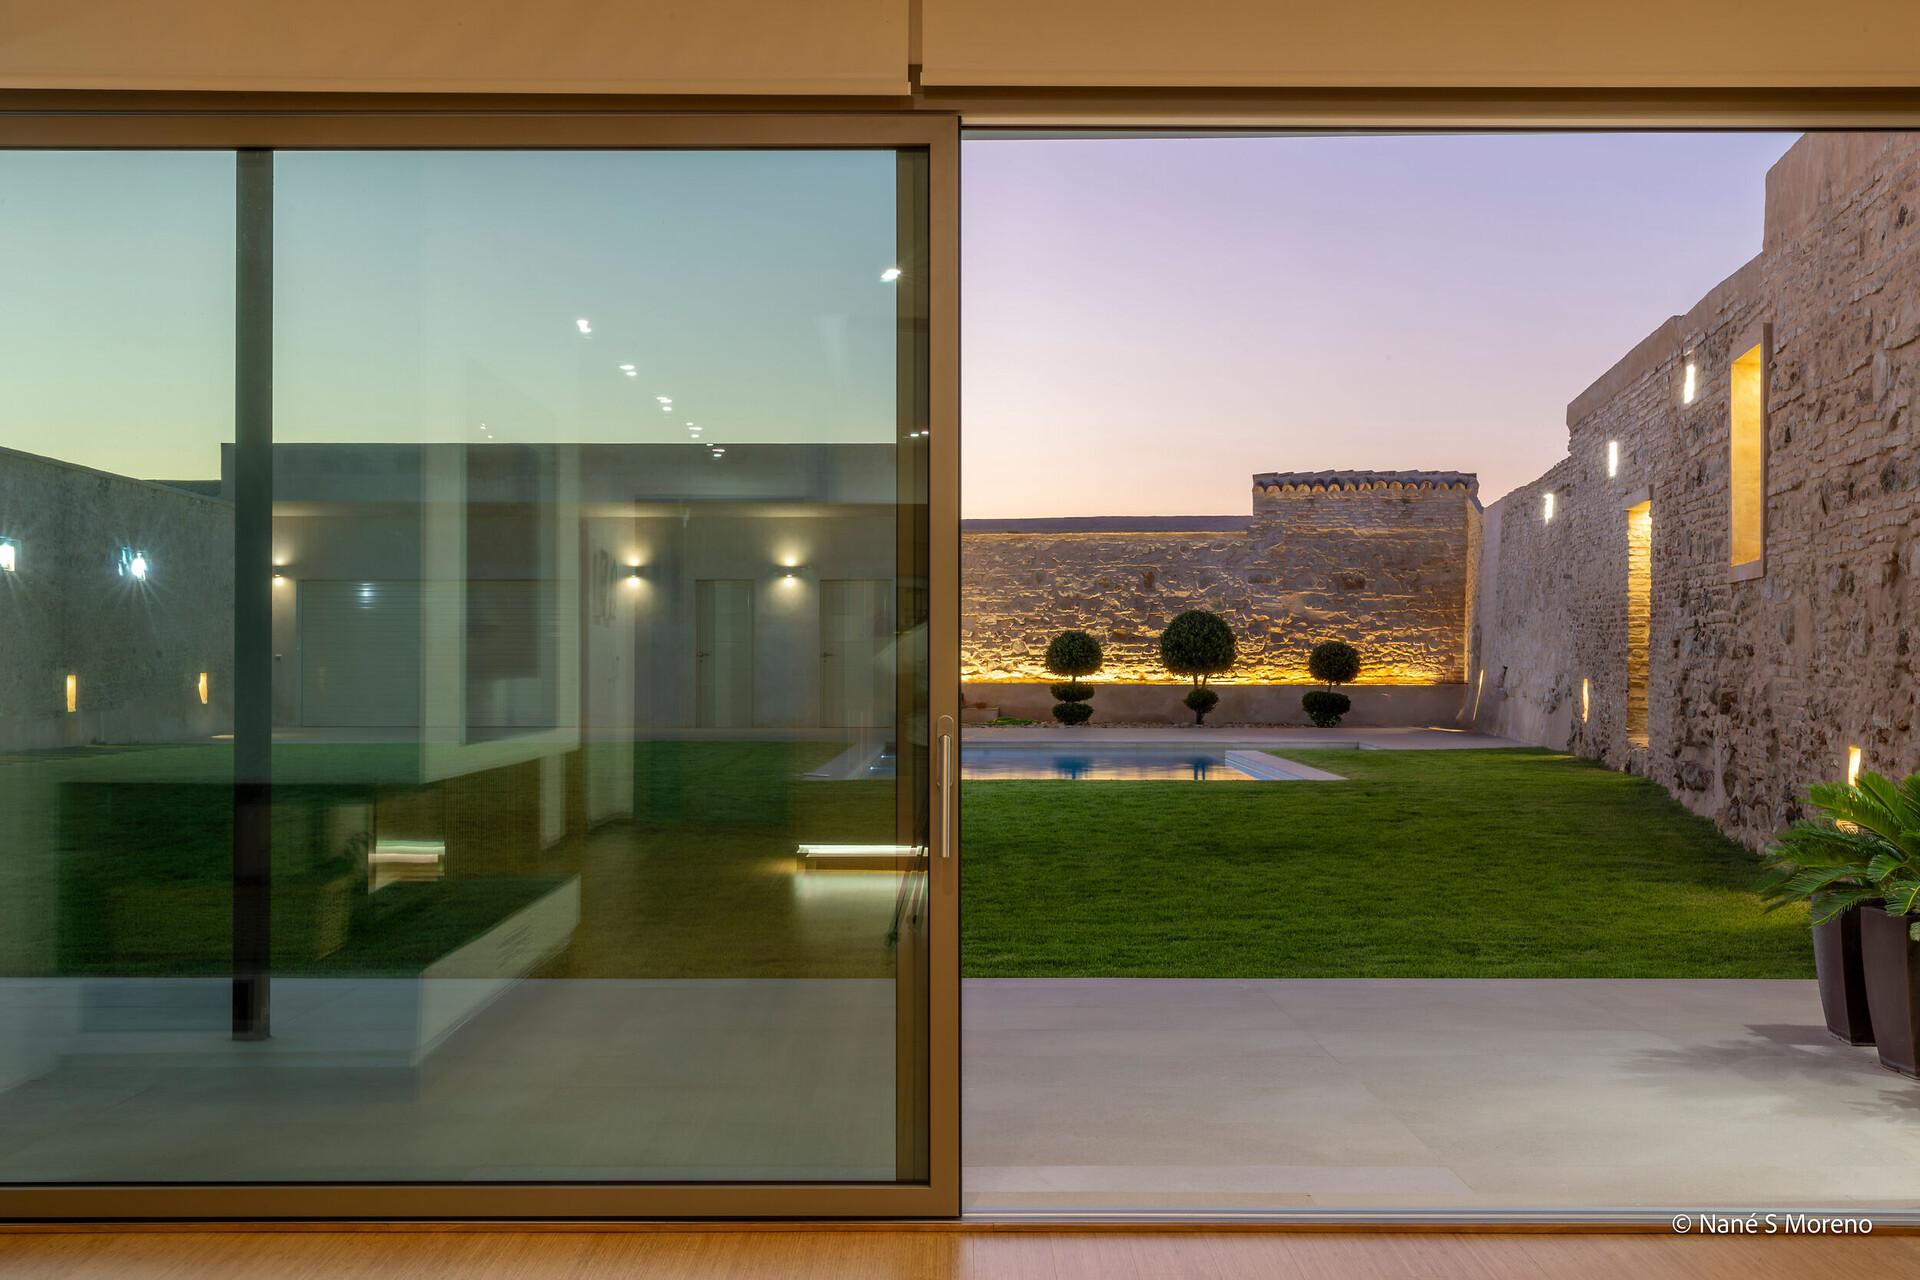
  • Große goldfarbene Schiebetür aus Glas mit Metallrahmen, Blick in einen gepflasterten Innenhof mit Rasen, Pool und Steinmauern.
  • Große braune Glas-Schiebetür mit Metallrahmen in modernem Innenraum, mit Blick auf Terrasse, Rasen und Sonnenlicht.
  • Moderne Holztreppe mit offenen Stufen, Edelstahlgeländer und weißem Innenraum in einem hellen Wohnbereich.
  • Braune Metall-Haustür mit schmalem seitlichen Glasfenster, langem Griff und Oberlicht; in einem hellen Eingangsbereich mit Fliesenboden.
  • Weiße Hausfassade mit braunen Fenstern, Metallgittern, Balkonen und rotem Ziegeldach; moderner Wohnhaus-Eingang an der Straße.

Installed products

Uw
Heat transfer coefficient of the window element
Rw
Sound insulation properties of a window
npd
no performance determined

Experience variety first-hand – at our Finstral Studio.

Do you just want to inspect, touch and try out our products? At the Finstral Studio, you will find a wide range of windows, doors and glass walls. Along with expert answers to your questions.
More references

To the references