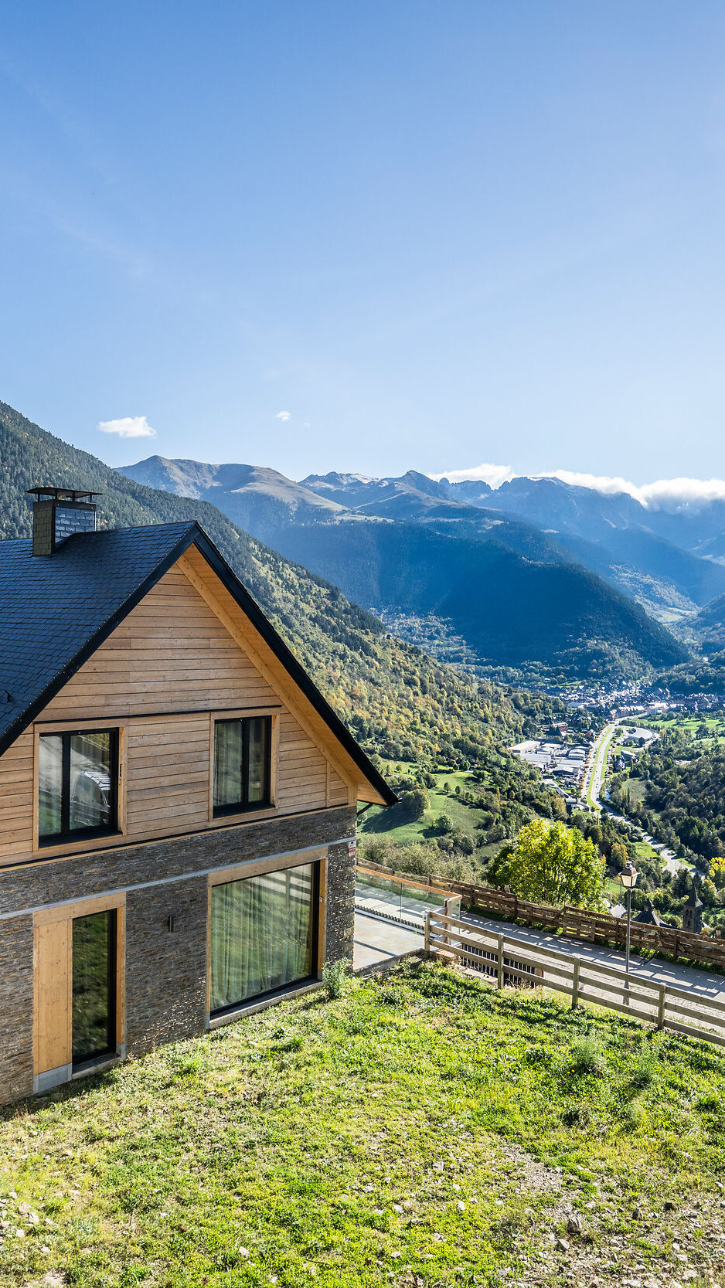



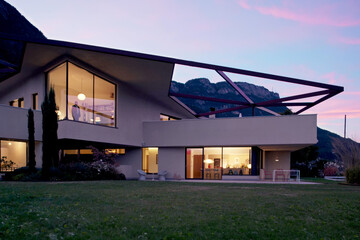


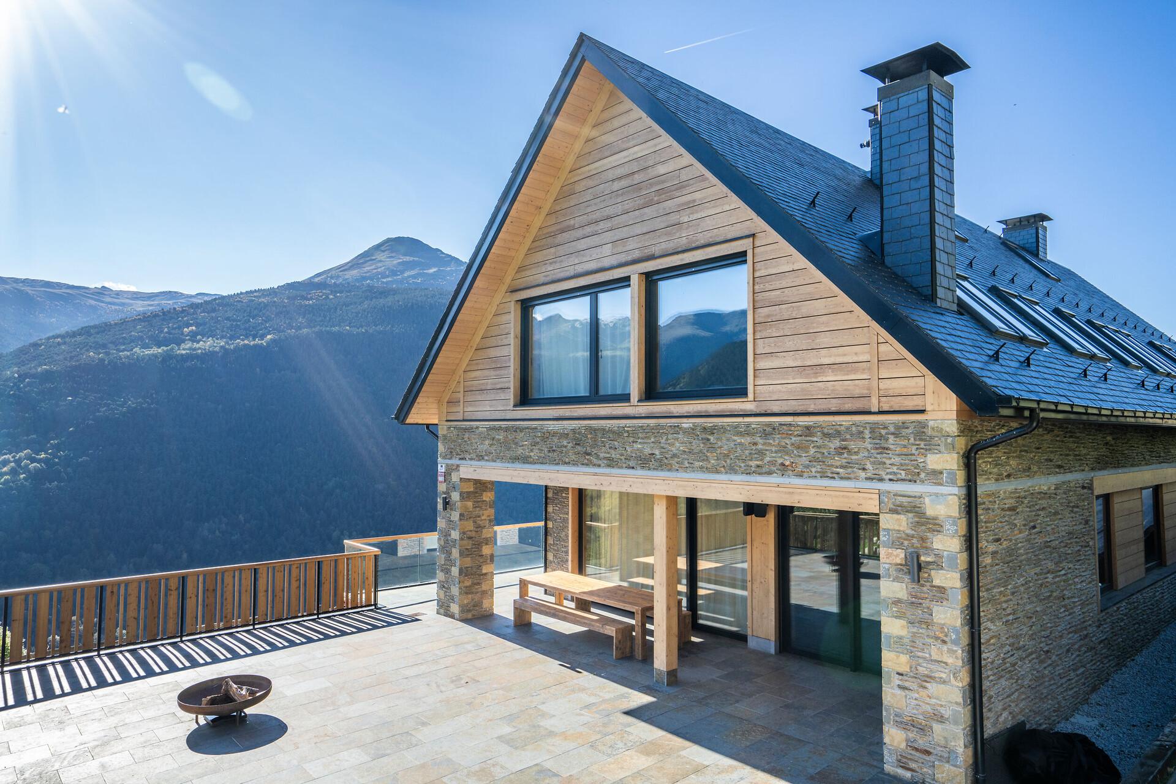
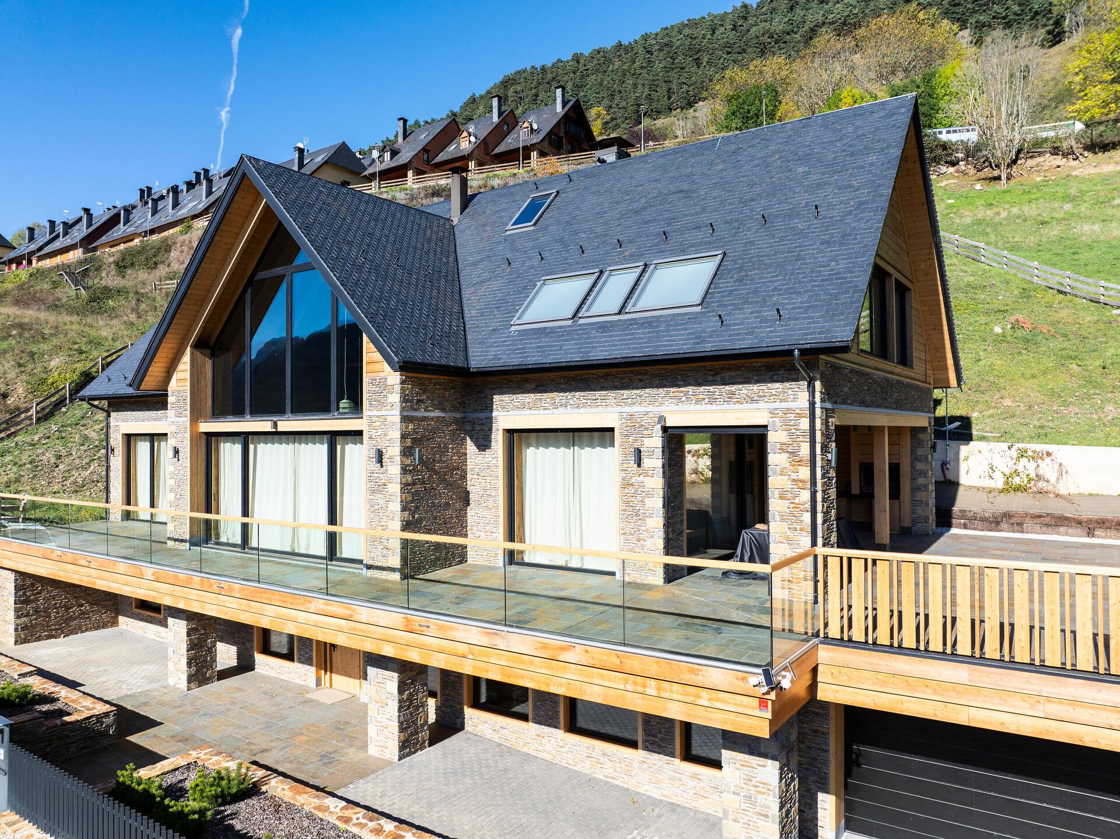
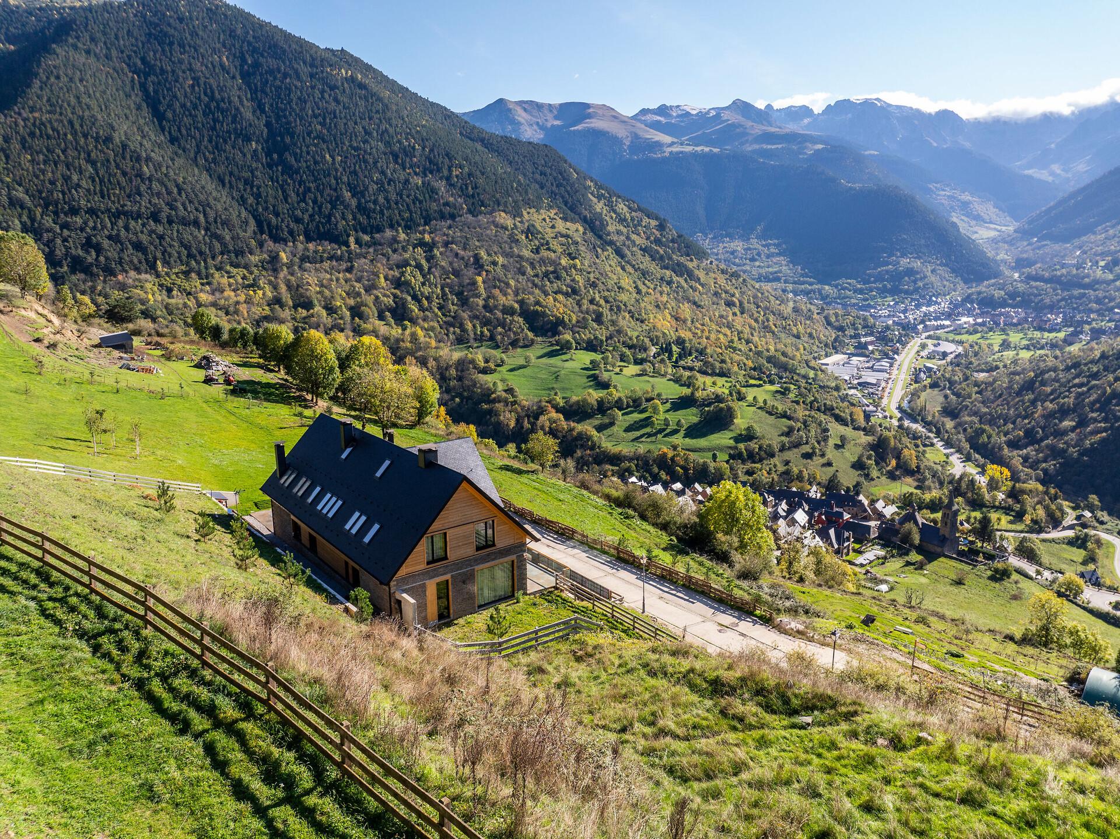
Neubau mit Holzfassade, dunklem Schieferdach und großen Fenstern in alpiner Hanglage mit Blick ins Tal und auf Berge.

New-build scheme in the heart of the Pyrenees

Installed products:

Go to products

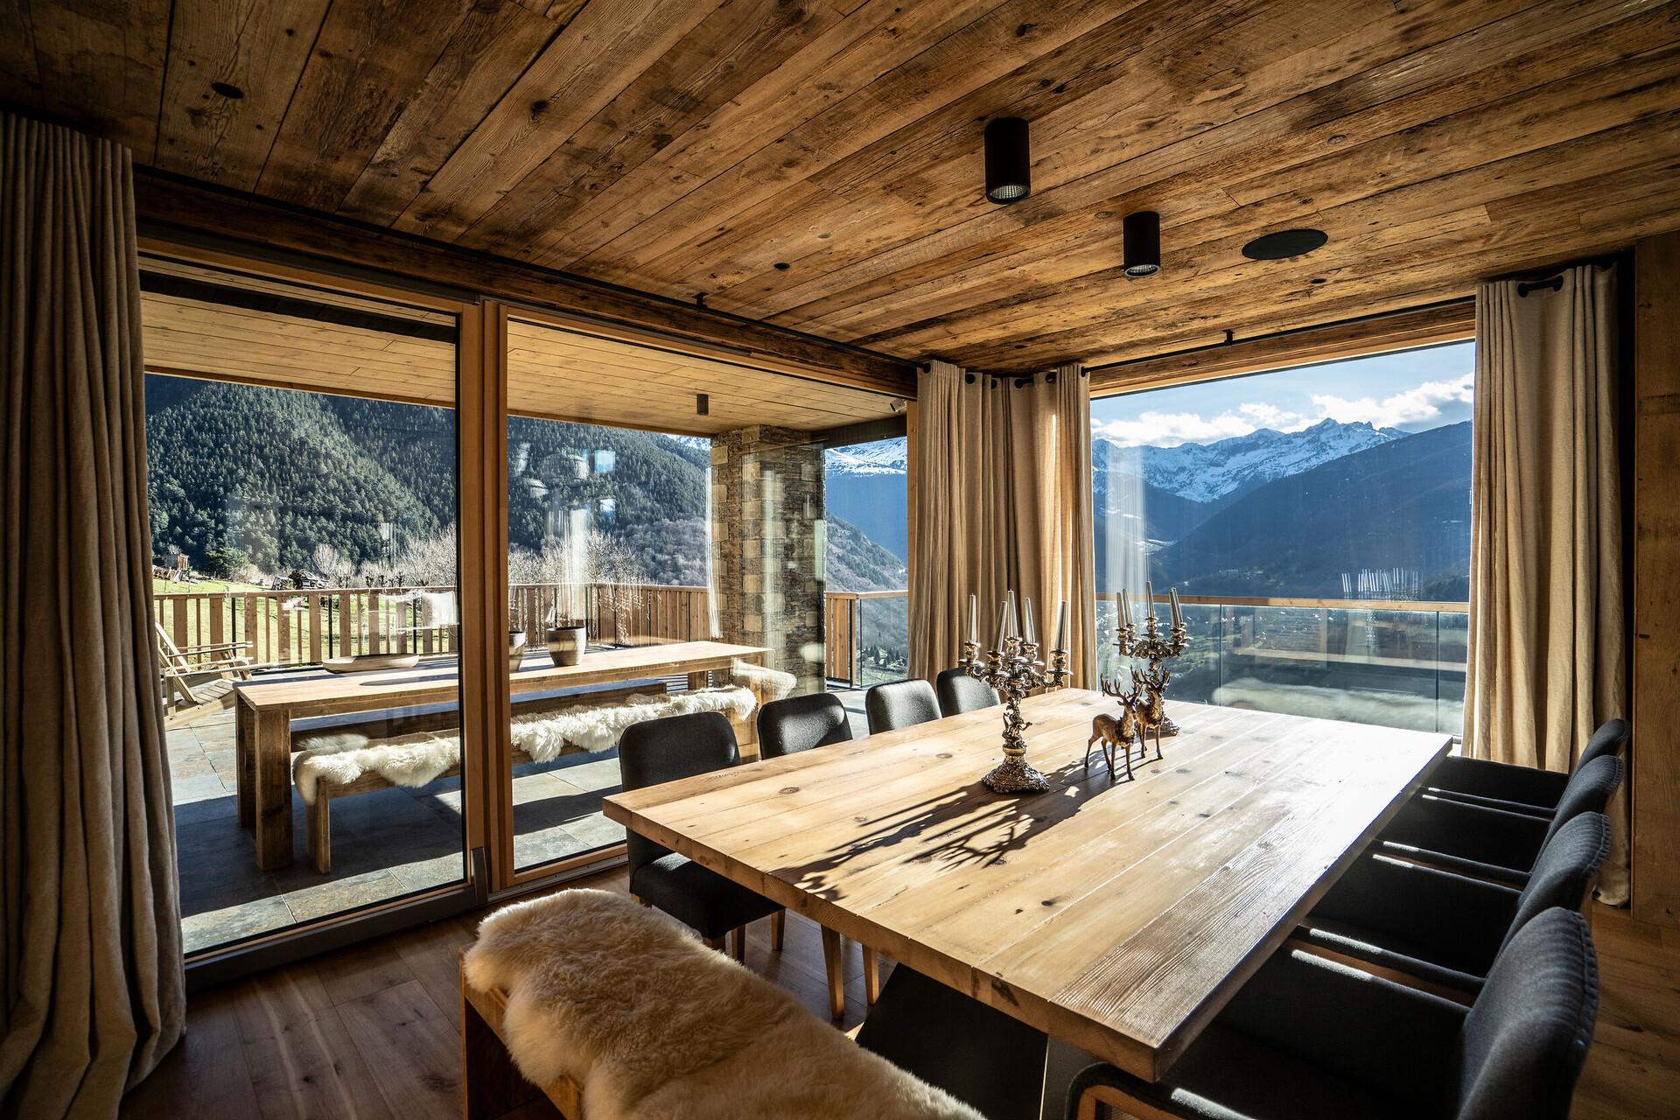
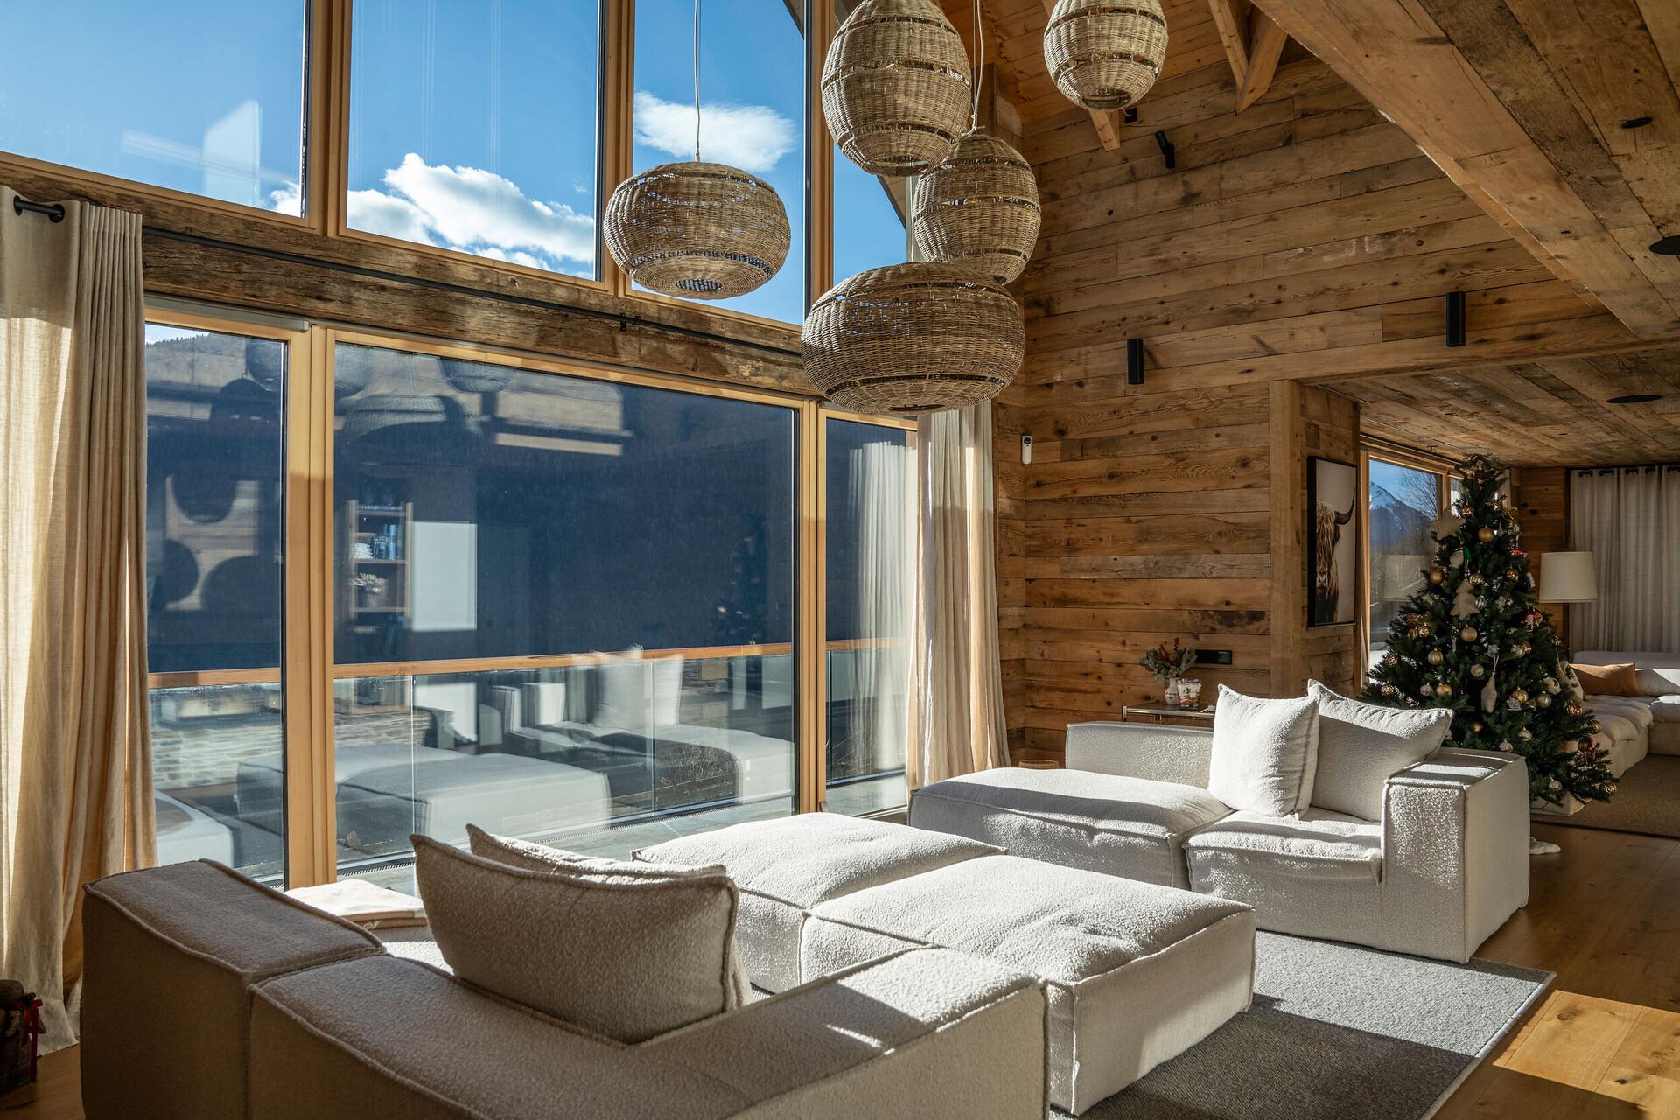
Generous glazing affords vistas of the high mountain setting.

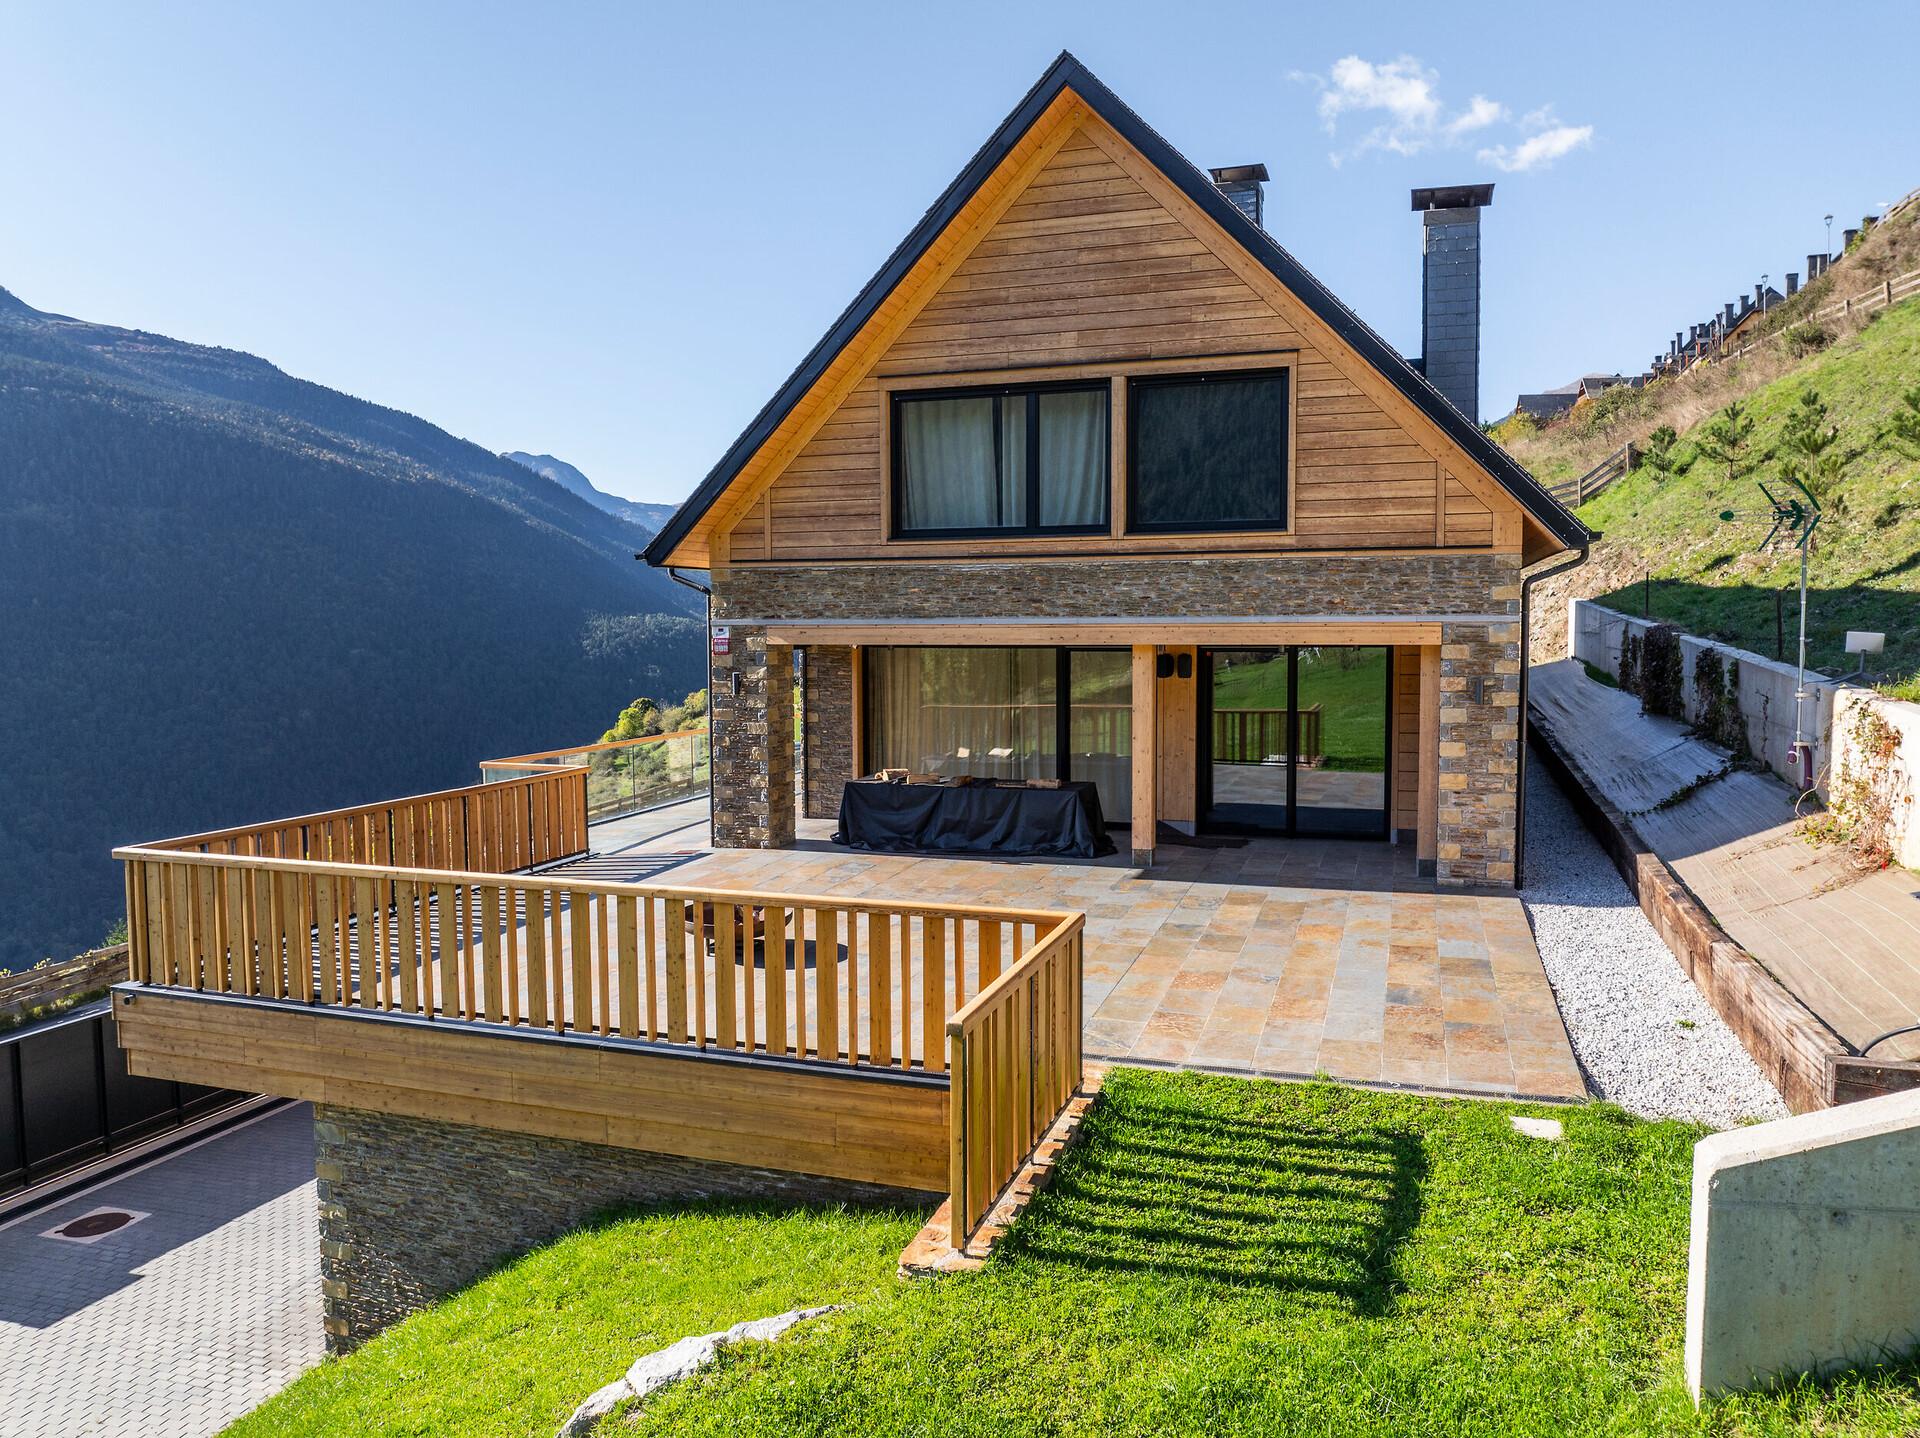
Apart from placing stringent demands in terms of thermal insulation, the location of this 2022-built single-family house high in the Pyrenean mountains practically dictated the architectural style, with wood as the predominant material both inside and outside. Also required were large windows to maximise daylighting of the interior. All challenges readily accommodated by Finstral with its modular window system.
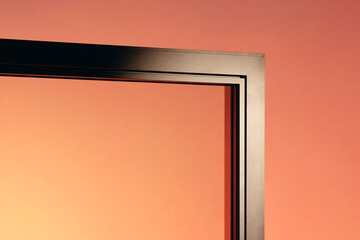
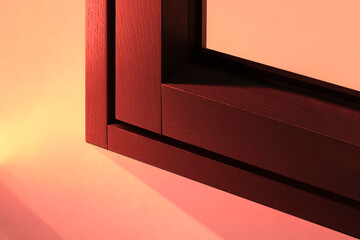
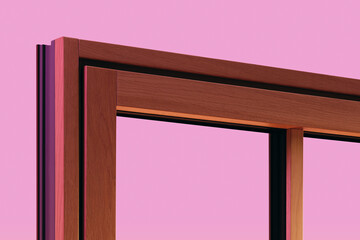
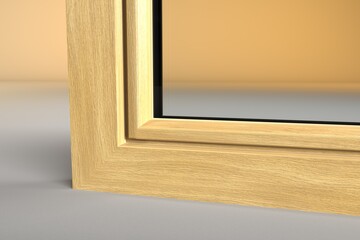
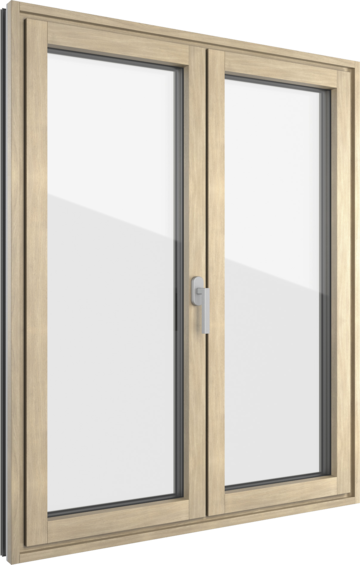
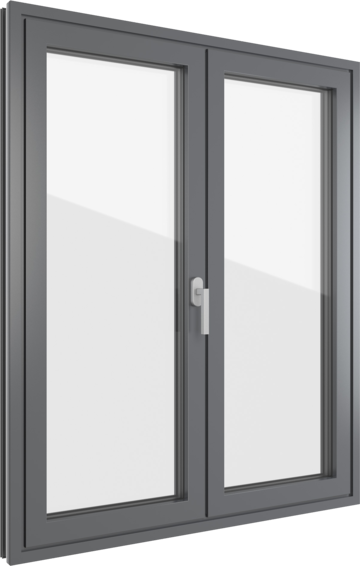
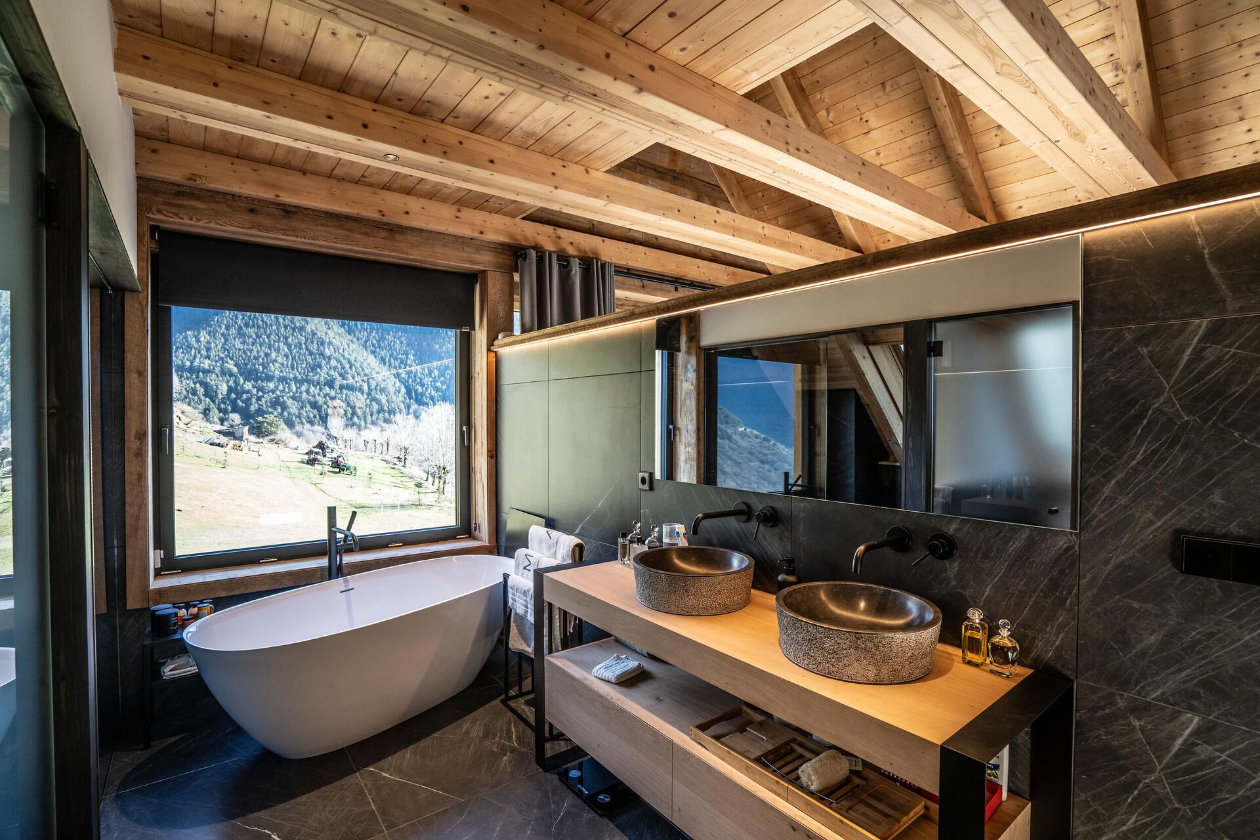
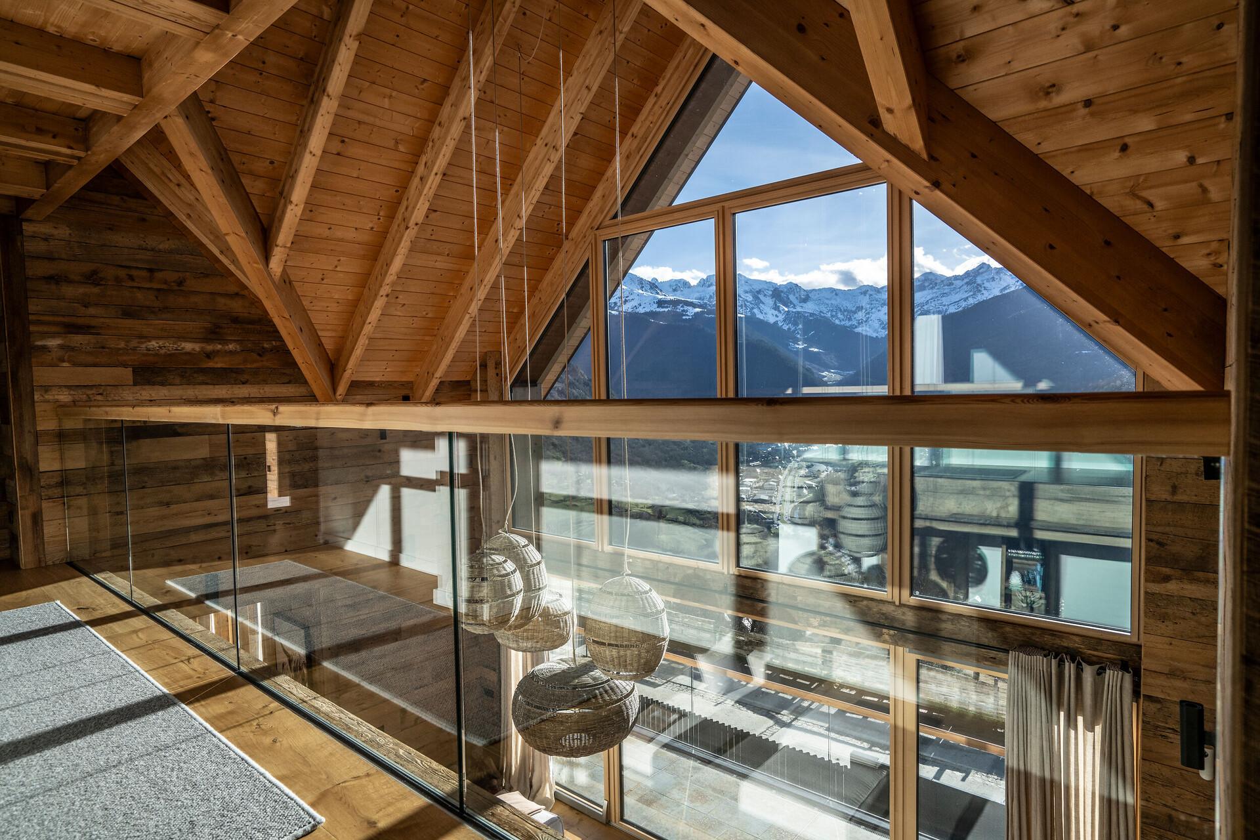
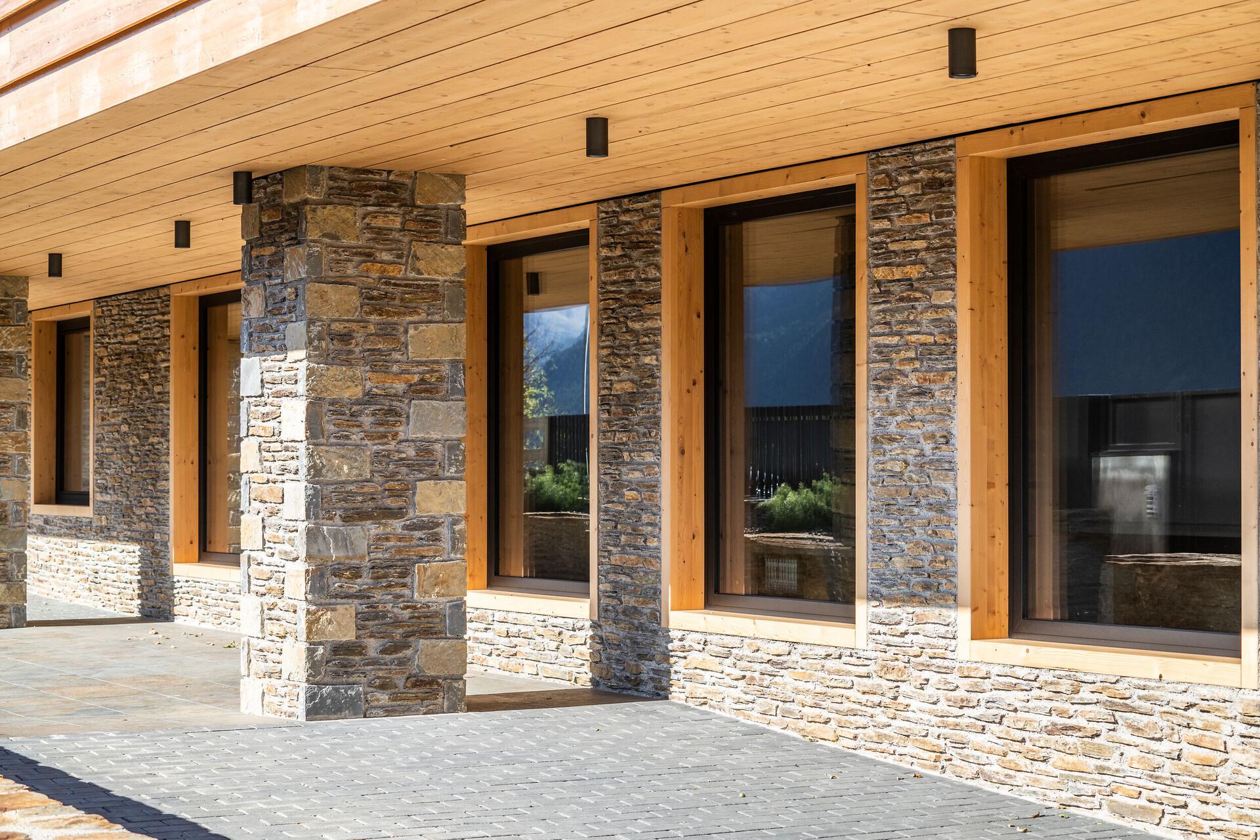
While, on the interior, wooden frames in Spruce Nature engage with the traditional Alpine look of the timber linings, the black aluminium frames on the exterior add a gracefully light touch to the wood and natural stone façade. The elegant, angular profiles of the Slim-line frame enhance the rural character of the building. Thanks to the large areas of glazing, its strategic orientation reaps maximum benefits in terms of daylighting and heat gains for the indoor spaces. The large windows also command breathtaking views of the idyllic mountain panorama around the Val d'Aran.

  • Modernes Ferienhaus mit Holz- und Steinfassade, schwarzem Satteldach, großer Terrasse und Bergblick.
  • Rustikaler Essbereich mit großem Holztisch, schwarzen Stühlen, Fellbank und Blick durch Glasfront auf verschneite Berge.
  • Fensterwand mit Holz auf der Innenseite
  • Modernes Badezimmer mit freistehender weißer Badewanne, Doppelwaschbecken aus dunklem Stein und Holzfronten, vor großen Fenstern.
  • Holzinterieur mit sichtbaren Dachbalken, großer Fensterfront und Glasgeländer; darunter hängen runde Pendelleuchten, Blick auf schneebedeckte Berge.
  • Fassade eines Neubaus mit Naturstein, hellen Holzbalken und großen dunklen Fenstern unter überdachtem Vorbereich.
  • Modernes Chalet mit Holzfassade, Naturstein und dunklem Schieferdach, große Fensterfront und Terrasse mit Bergblick
  • Neubau eines modernen Hauses mit grauem Steinsockel, Holzfassade und dunklem Satteldach mit Dachfenstern, Terrasse und Glasgeländer.
  • Neubau mit dunklem Satteldach, Holzfassade und großen Fenstern in grüner Hanglage mit Bergpanorama.

Installed products

Uw
Heat transfer coefficient of the window element
Rw
Sound insulation properties of a window
npd
no performance determined

Experience variety first-hand – at our Finstral Studio.

Do you just want to inspect, touch and try out our products? At the Finstral Studio, you will find a wide range of windows, doors and glass walls. Along with expert answers to your questions.
More references

To the references