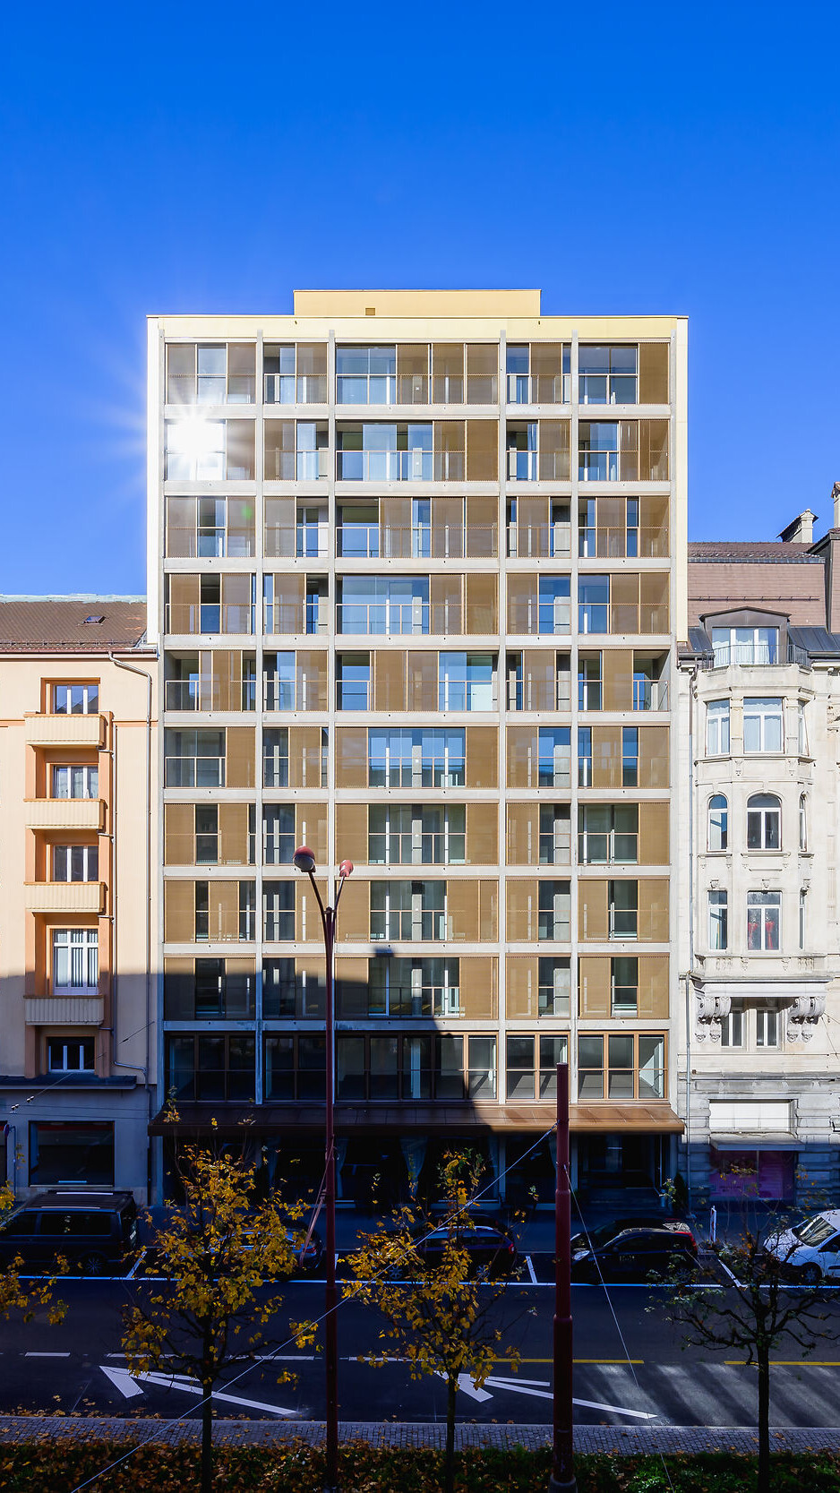


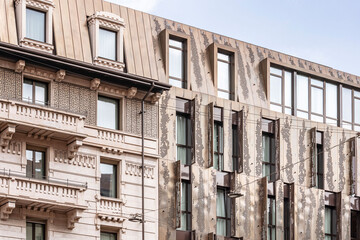
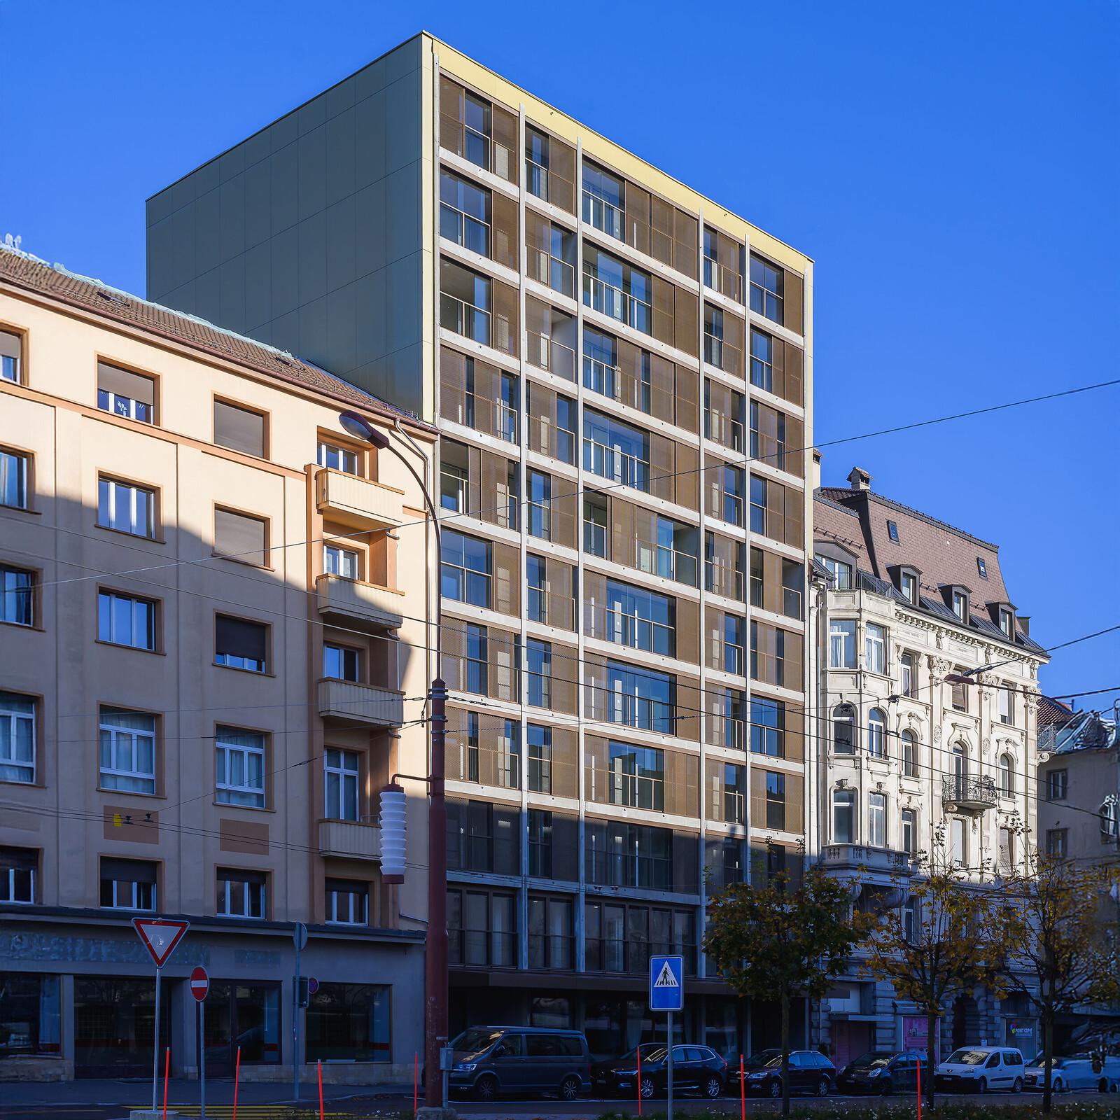
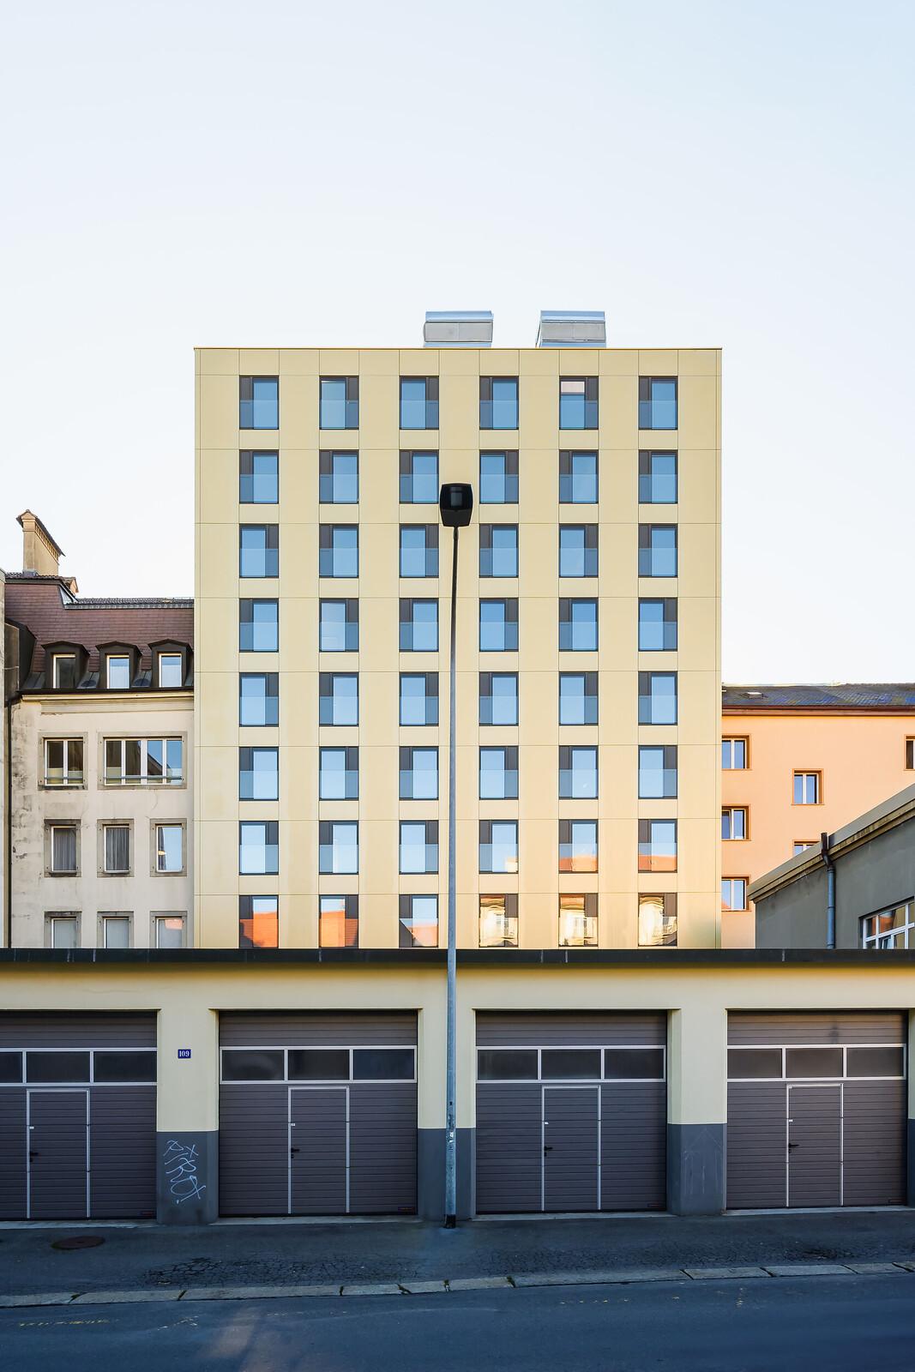
Mehrteiliger Gebäude-Komplex mit beige-weißer Fassade, Glasfronten und Balkonreihen, eingebettet zwischen historischen Häusern in einer Stadtstraße.

Building complex in Switzerland

Installed products:

Go to products

Upgraded.

As the technical infrastructure failed to meet present-day standards, the concrete building in La Chaux-de Fonds had to be refurbished from top to bottom. The concept: retain and recycle rather than replace and rebuild.
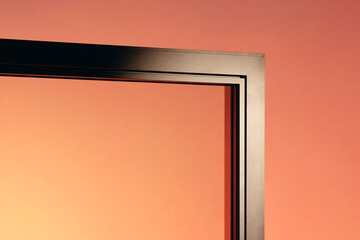
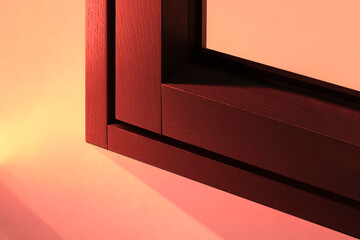
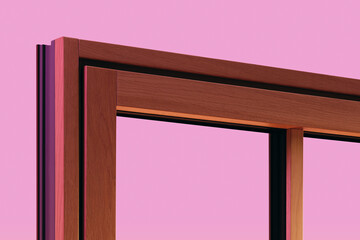
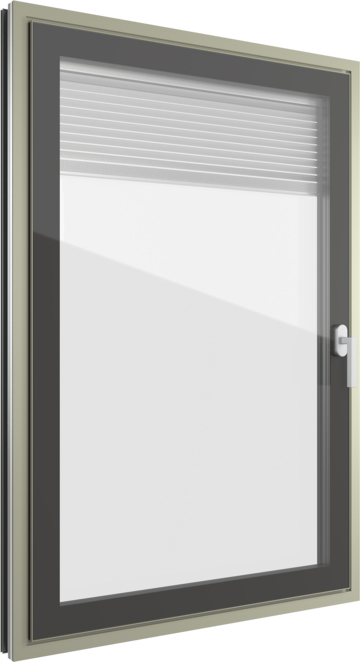
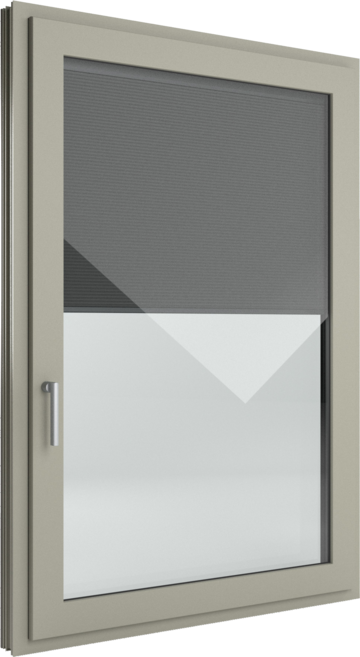
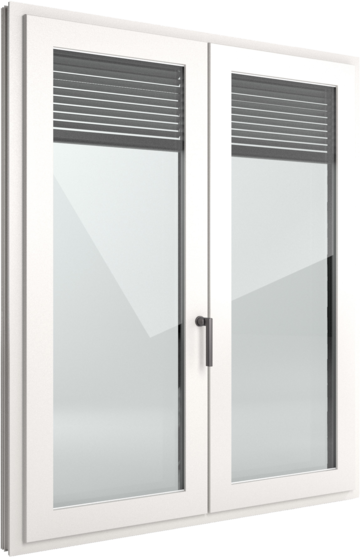
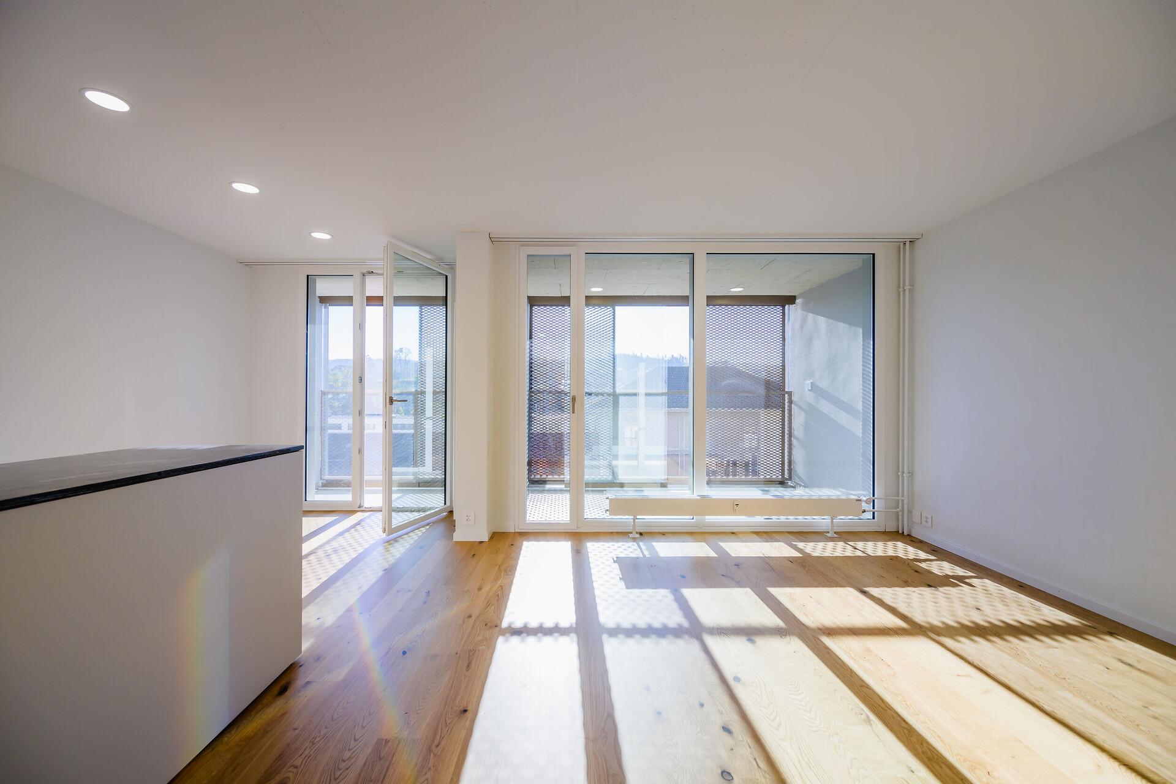
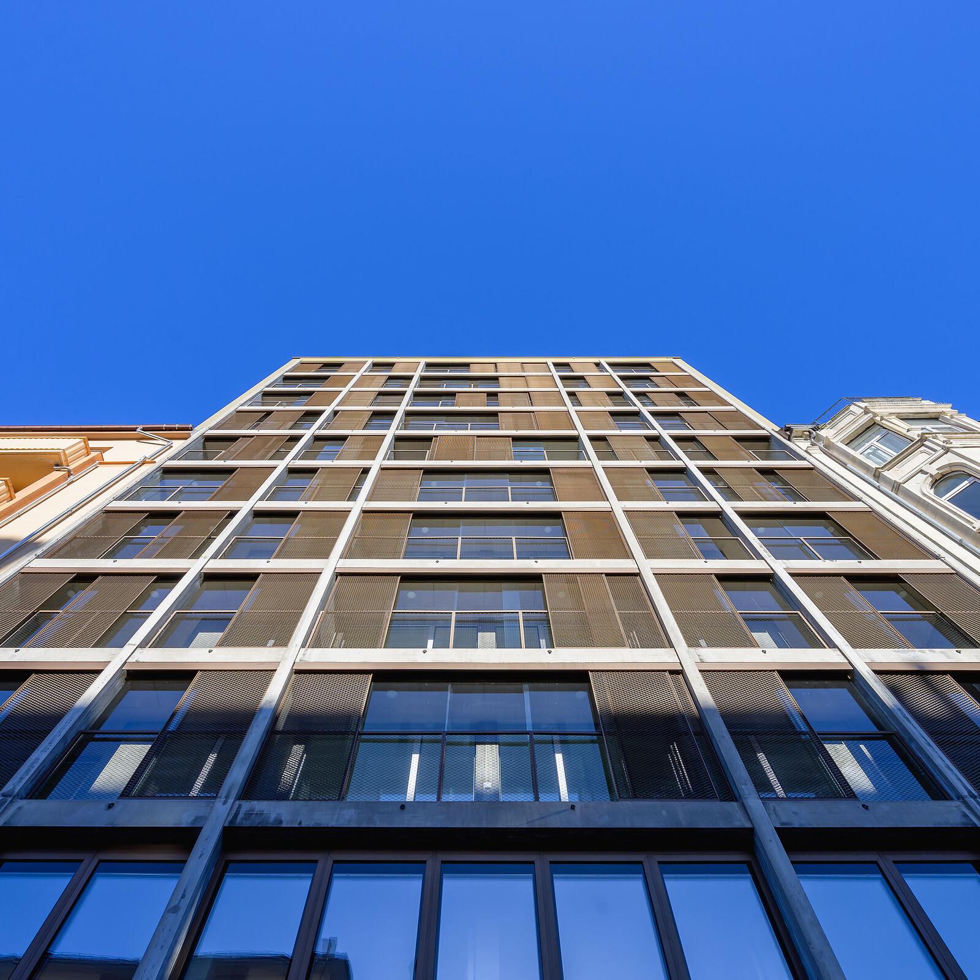
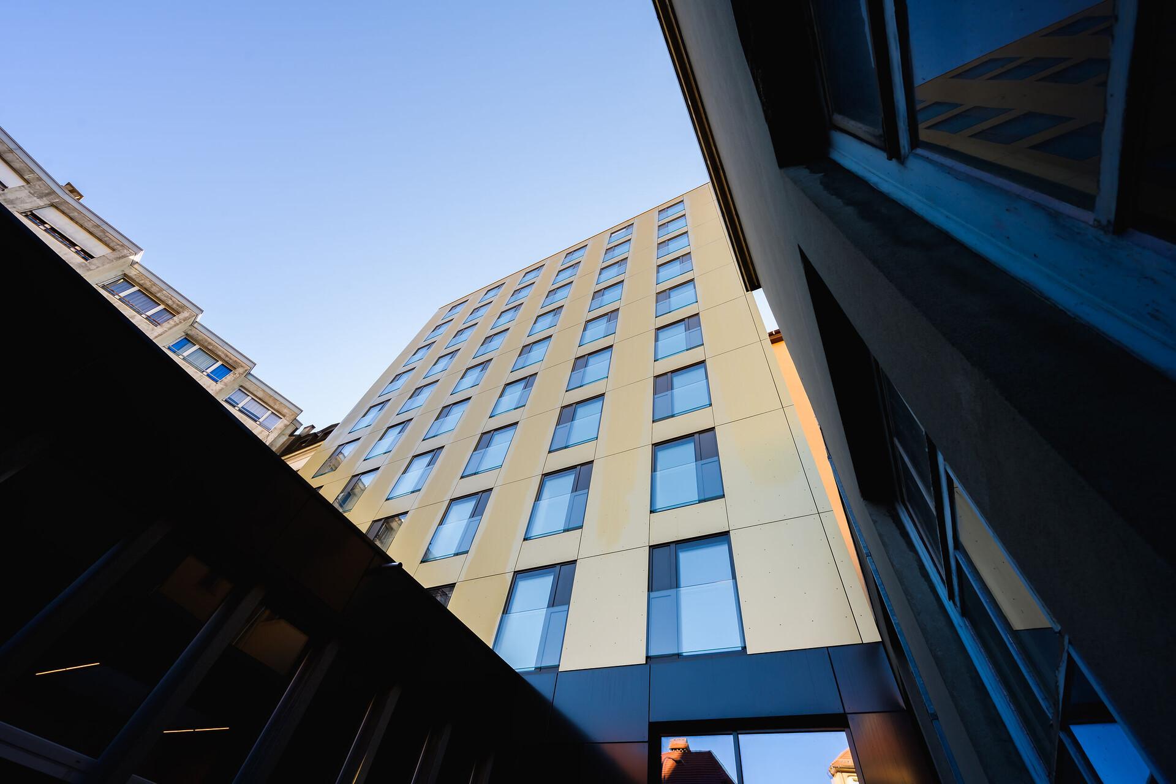
The recessed balconies on the south side retained their original style, albeit with an elegant upgrade: movable glass and expanded metal units and Finstral windows with coupled sashes vouch for flexible solar protection and high sound insulation. On the north façade, the focus was on optimising energy efficiency: The aluminium windows have measurably improved thermal insulation while nonetheless respecting the original style. Along with the large window units there are smaller windows featuring flush, dark aluminium infill panels custom-manufactured by Finstral. The highlight of the northern façade is the new cladding made up of aluminium composite panels. It drapes over the façade like a second skin and ensures perfect thermal insulation.

  • Helle, moderne Einbauküche mit beigen Fronten, grauer Arbeitsplatte und Holzparkett in einem sonnigen Wohnraum mit großen Fenstern.
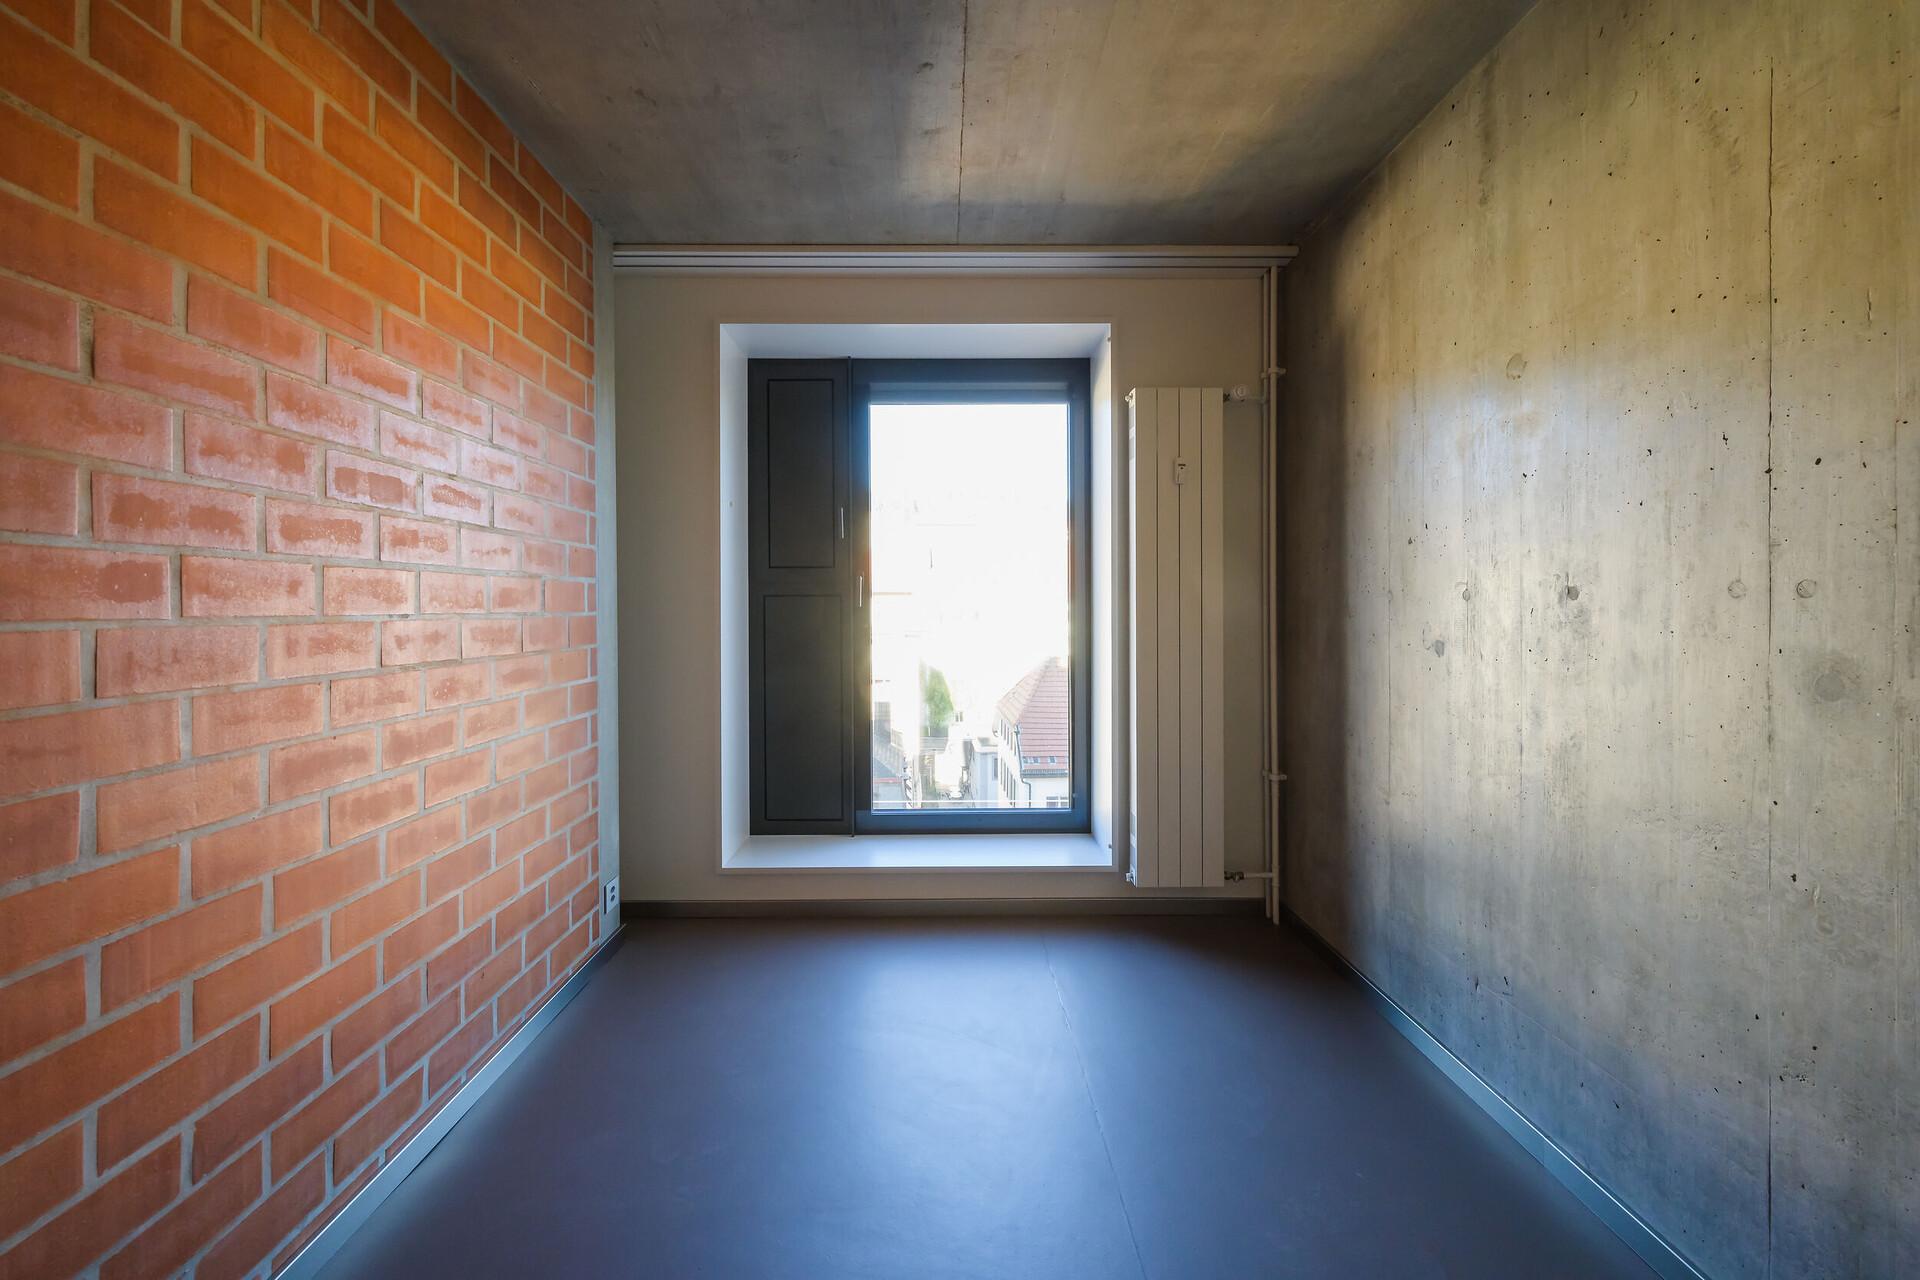
  • Innenraum eines modernen Gebäudes mit roter Backsteinwand, Sichtbetonwänden, dunkelgrauem Boden und großem Fenster mit Heizkörper.
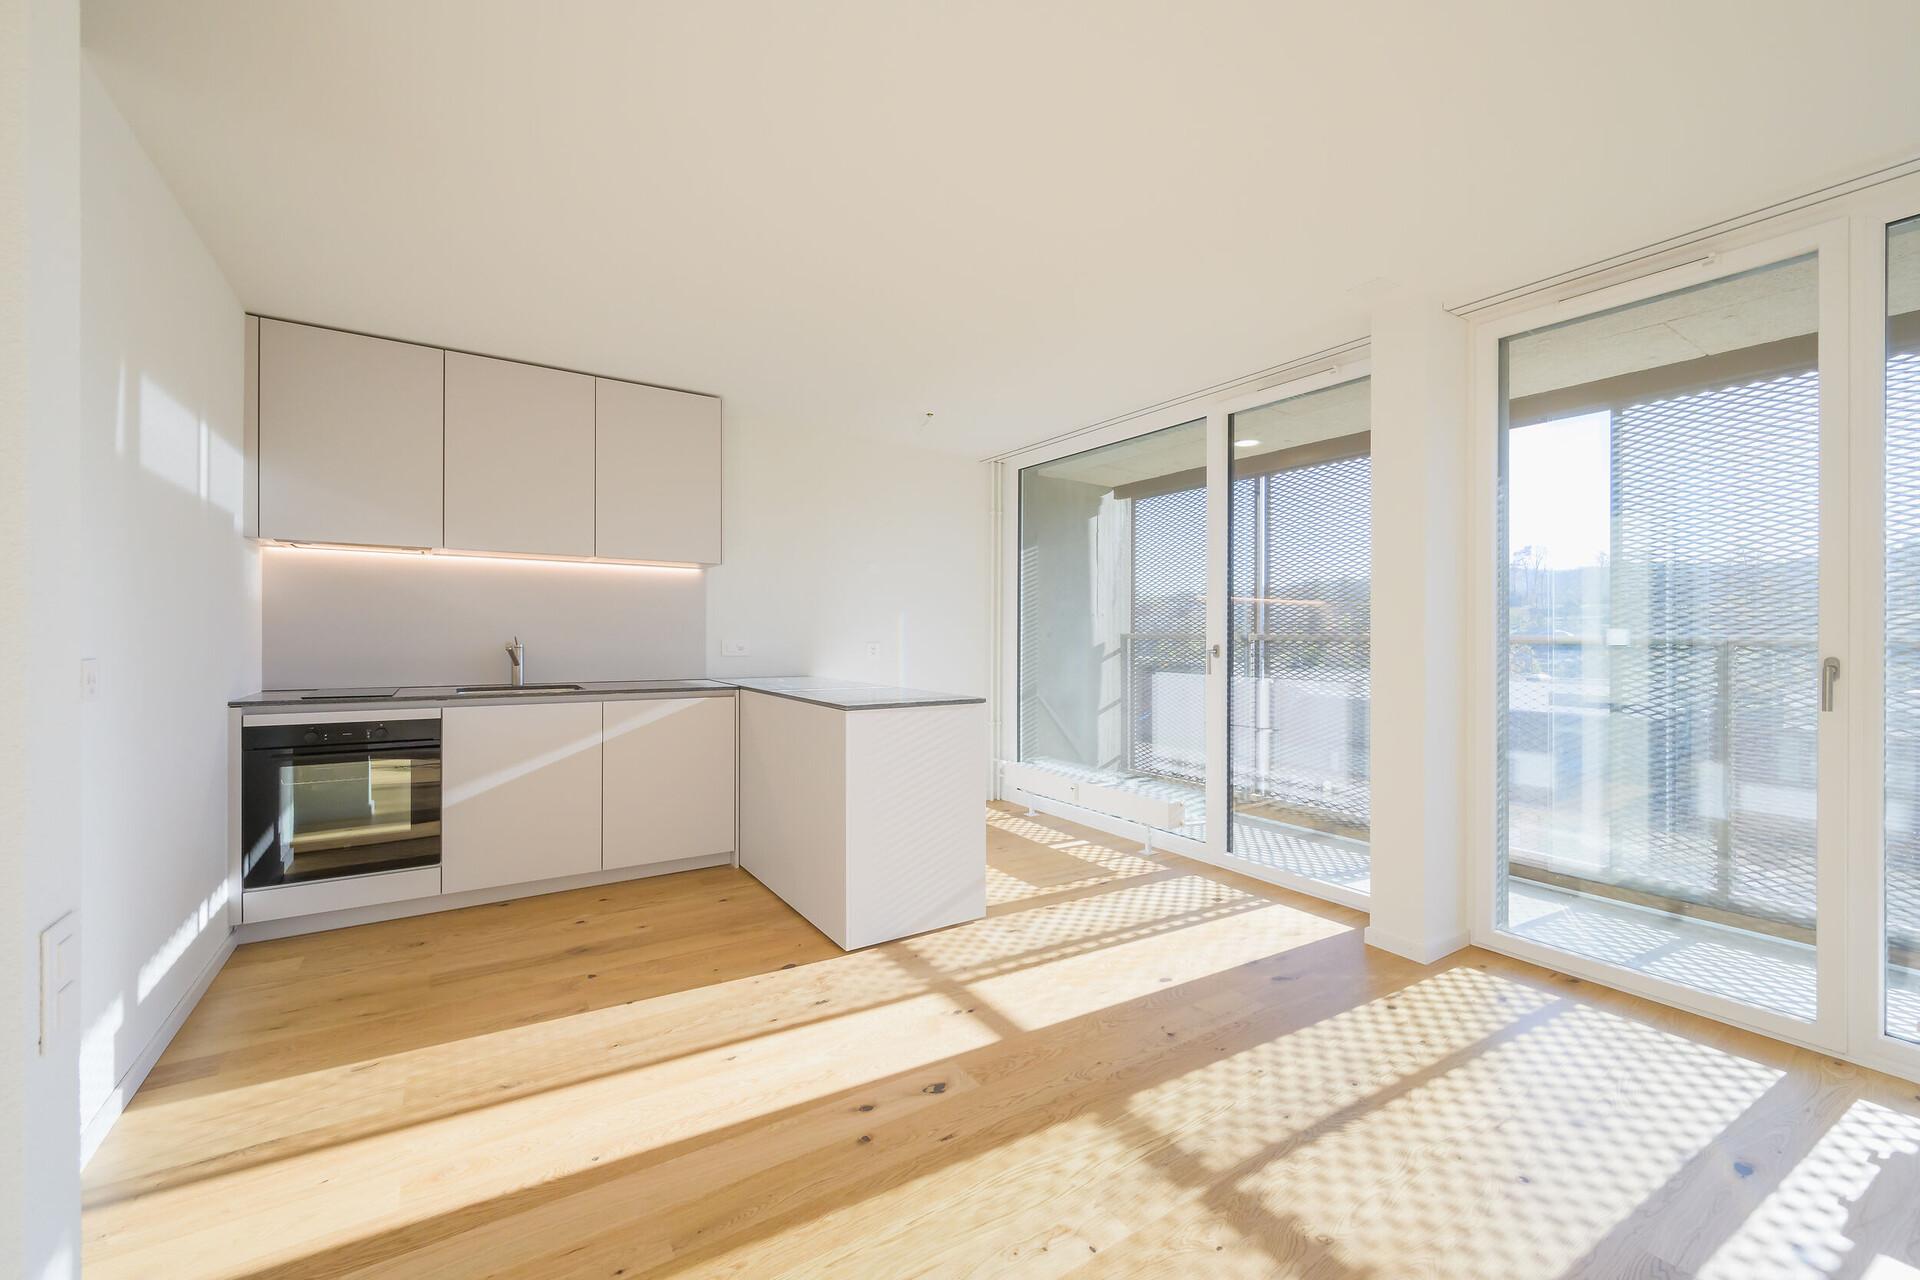
  • Heller Innenraum mit weißem Wänden, hellem Holzboden, großen Glasfronten und Balkonzugang, modernes Wohnambiente.
  • Moderner Gebäudekomplex mit hellen Fassaden, großen Glasflächen und schmalen Balkonen, neben älteren Wohnhäusern an einer Straße.
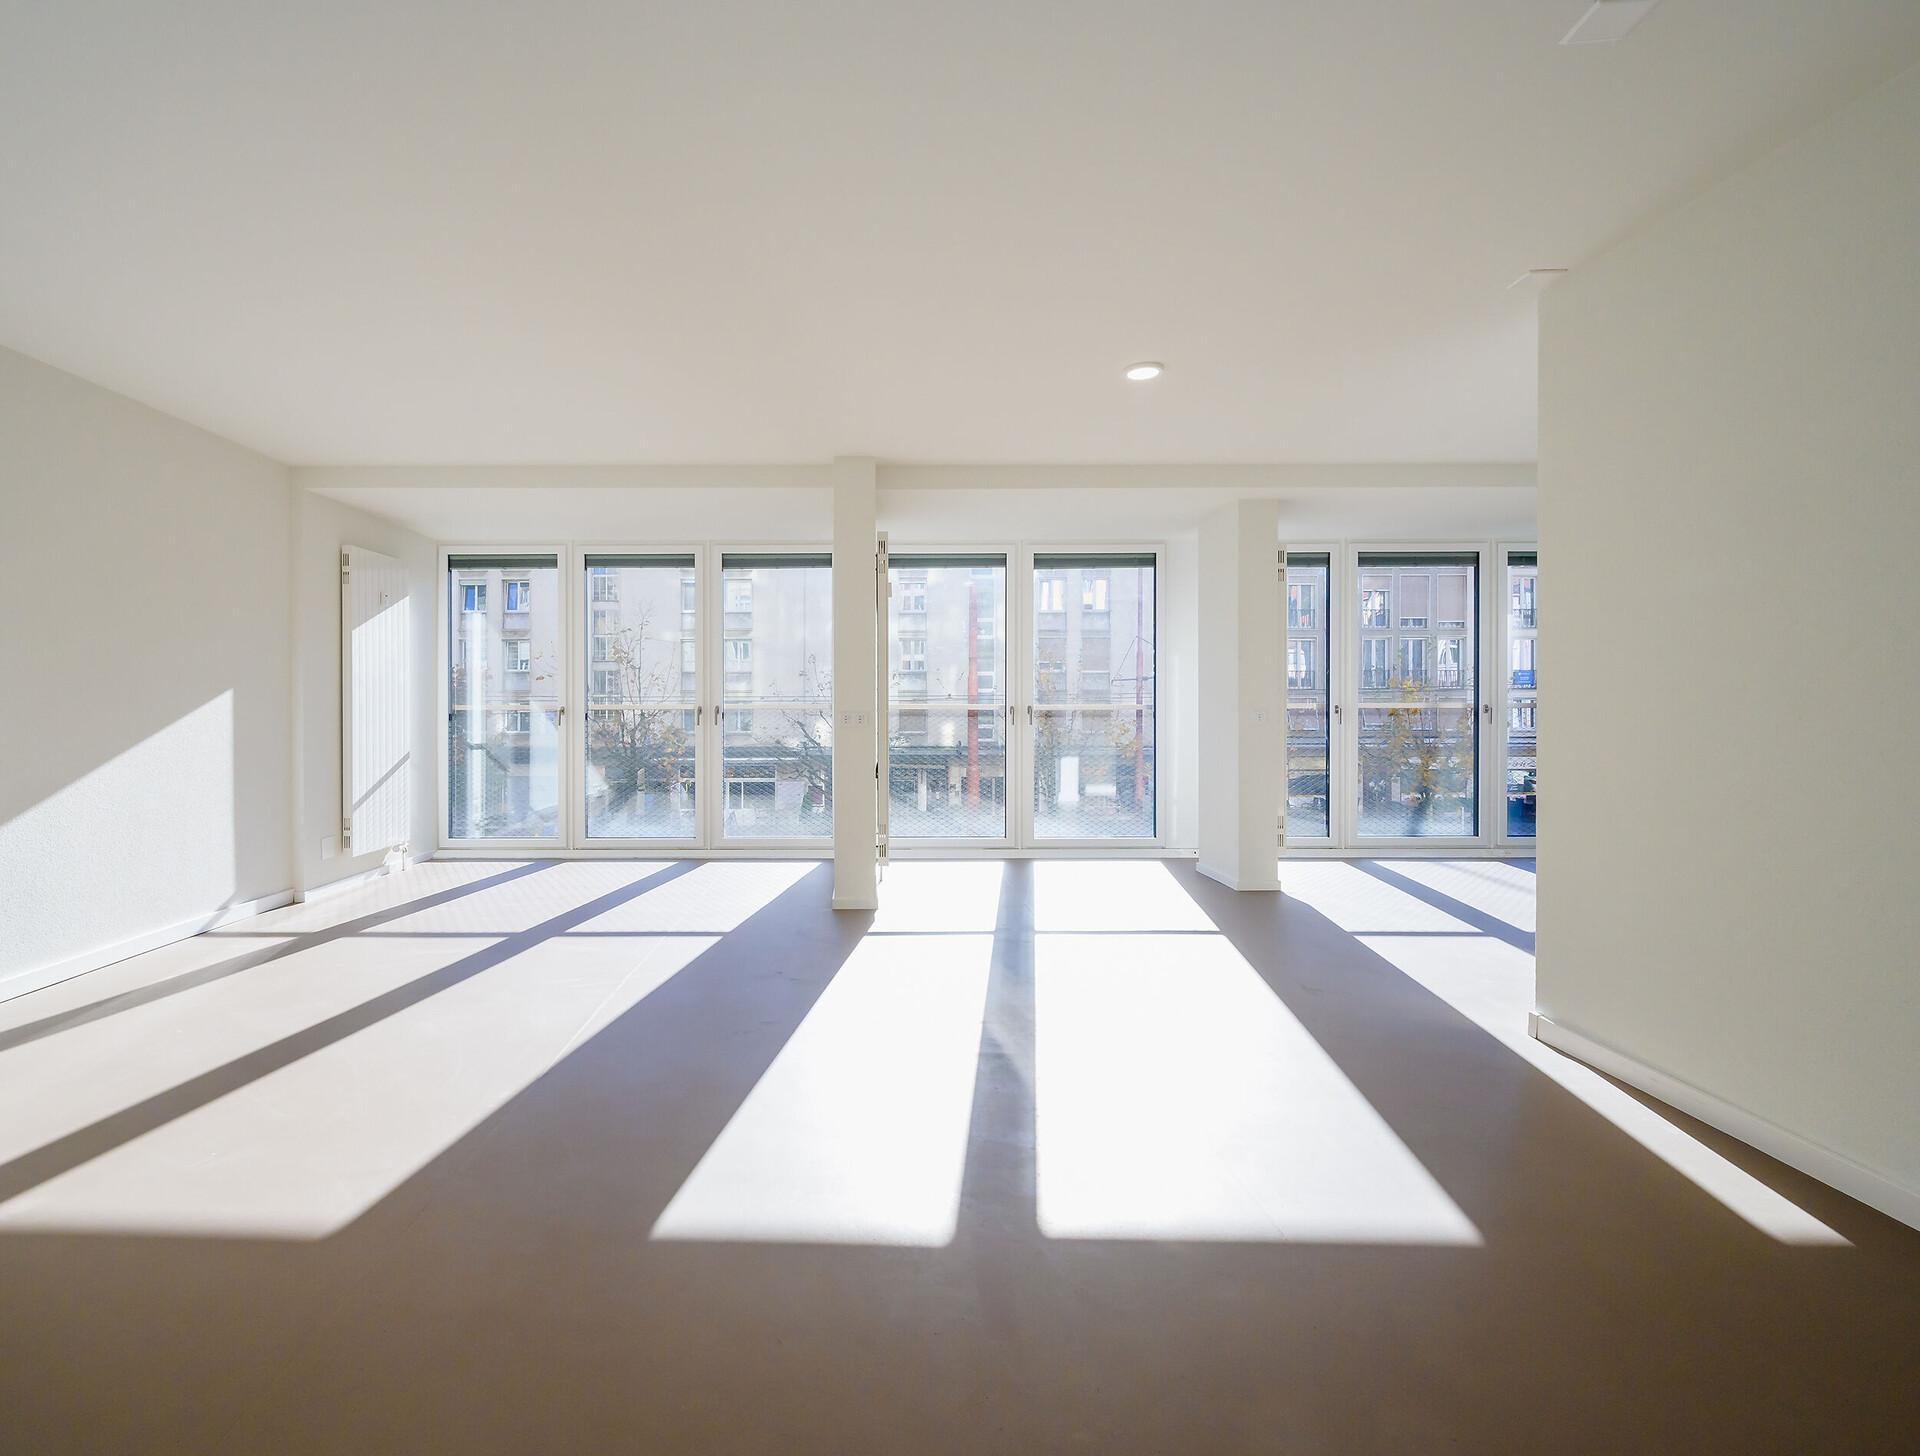
  • Heller leerer Raum mit weißen Wänden, großen Glasfronten und langem, glattem Boden; durch die Fenster fällt starkes Tageslicht.
  • Moderner Gebäudekomplex mit heller Fassade, großen Glasflächen und braunen Paneelen, steil von unten gegen klaren blauen Himmel fotografiert.
  • Beiger Gebäude-Komplex mit vielen blauen Fenstern, glatter Fassade und Garagentoren im Erdgeschoss; urbane Nutzungsszene in der Schweiz.
  • Moderner mehrstöckiger Gebäudekomplex mit beige-grauer Fassade, großen blauen Fenstern und schräger Perspektive von unten.

Installed products

Uw
Heat transfer coefficient of the window element
Rw
Sound insulation properties of a window
npd
no performance determined

Experience variety first-hand – at our Finstral Studio.

Do you just want to inspect, touch and try out our products? At the Finstral Studio, you will find a wide range of windows, doors and glass walls. Along with expert answers to your questions.
More references

To the references