


















Suitable DWG files for professional detailed planning.

Request CAD data.

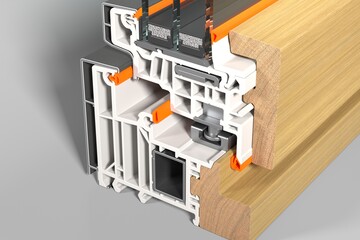
Are profile sections and structural joint details also available in digital form? Of course, our planning advisers will be happy to locate the appropriate DWG files in our extensive library of product and structural joint drawings.

Alternatively, after registering on our Compendium, you can search through our CAD data yourself.

* Please complete all required fields.

Your personal data
Your postal address

Your selected variant

image

FIN-Door Step Frame-Frame 77

uPVC-uPVC

Please send me the following CAD details

Each of our products comes in many configurations. Please briefly describe which packages you need CAD data for. Example: balance frame 2-form, mullion/transom, flat threshold, mounting frame for construction connection, etc.

Data processing at FinstralPrivacy Policy (opens in a new tab)
  • You declare that you have read the privacy policy and that you are of legal age or at least 16 years old and give your consent to the inclusion of such data in the company's files and to its processing for the purposes related to the execution of the requested services

  • Consent to the inclusion of your personal data in the company's archives in order to receive commercial communications and/or advertising from Finstral AG about its products or services by newsletter or other forms of commercial communication

  • Consent to share your personal data with Finstral's dealer partners in order to receive commercial communications and/or advertising for Finstral products or services from them via newsletter, WhatsApp message or other forms of commercial communication