


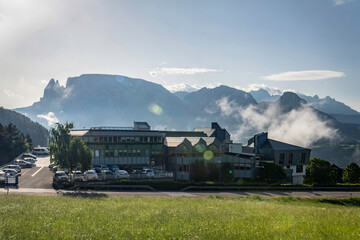
- Above Merano on the edge of the village of Dorf Tirol is the Somvis’ family-run hotel, now in the second generation.
- New-build/refurbishment
Form, function & far horizons.
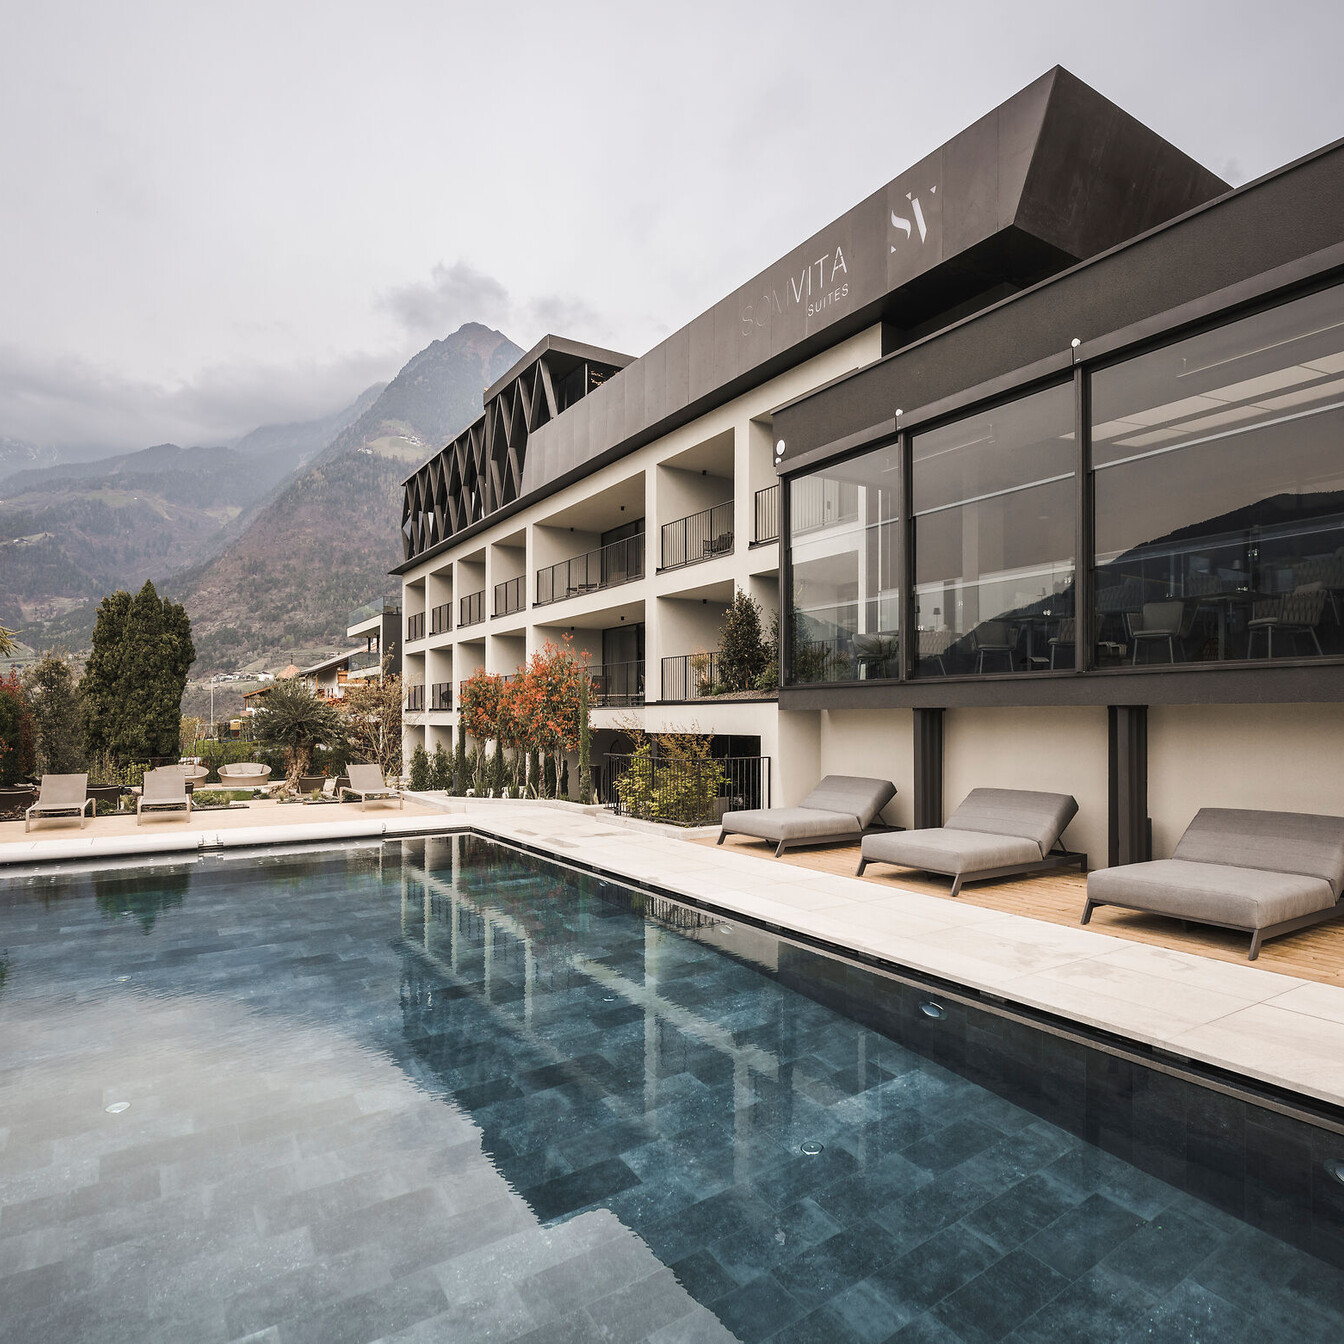
Farming families in the village began running B&Bs and renting out rooms in the 1960s and 1970s, a practice common throughout South Tyrol at the time. Small B&Bs expanded over time to become hotels in prime positions – surrounded by fields, nestled in greenery, basking on sunny slopes. The 4-star superior hotel SomVita Suites started small as well.
Established by Anna-Maria and Josef Somvi in 1963, the hotel was a family-run 3-star establishment for decades. Its 27 rooms and welcoming atmosphere drew customers looking for rest and relaxation. Shortly before COVID-19, son Alexander Somvi took over the hotel and modernised it from top to bottom. Under his management the house was expanded and redesigned. He wanted to retain his parents’ homely hospitality while turning the family-run hotel into a contemporary establishment with 44 units.
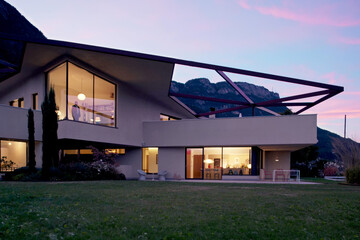
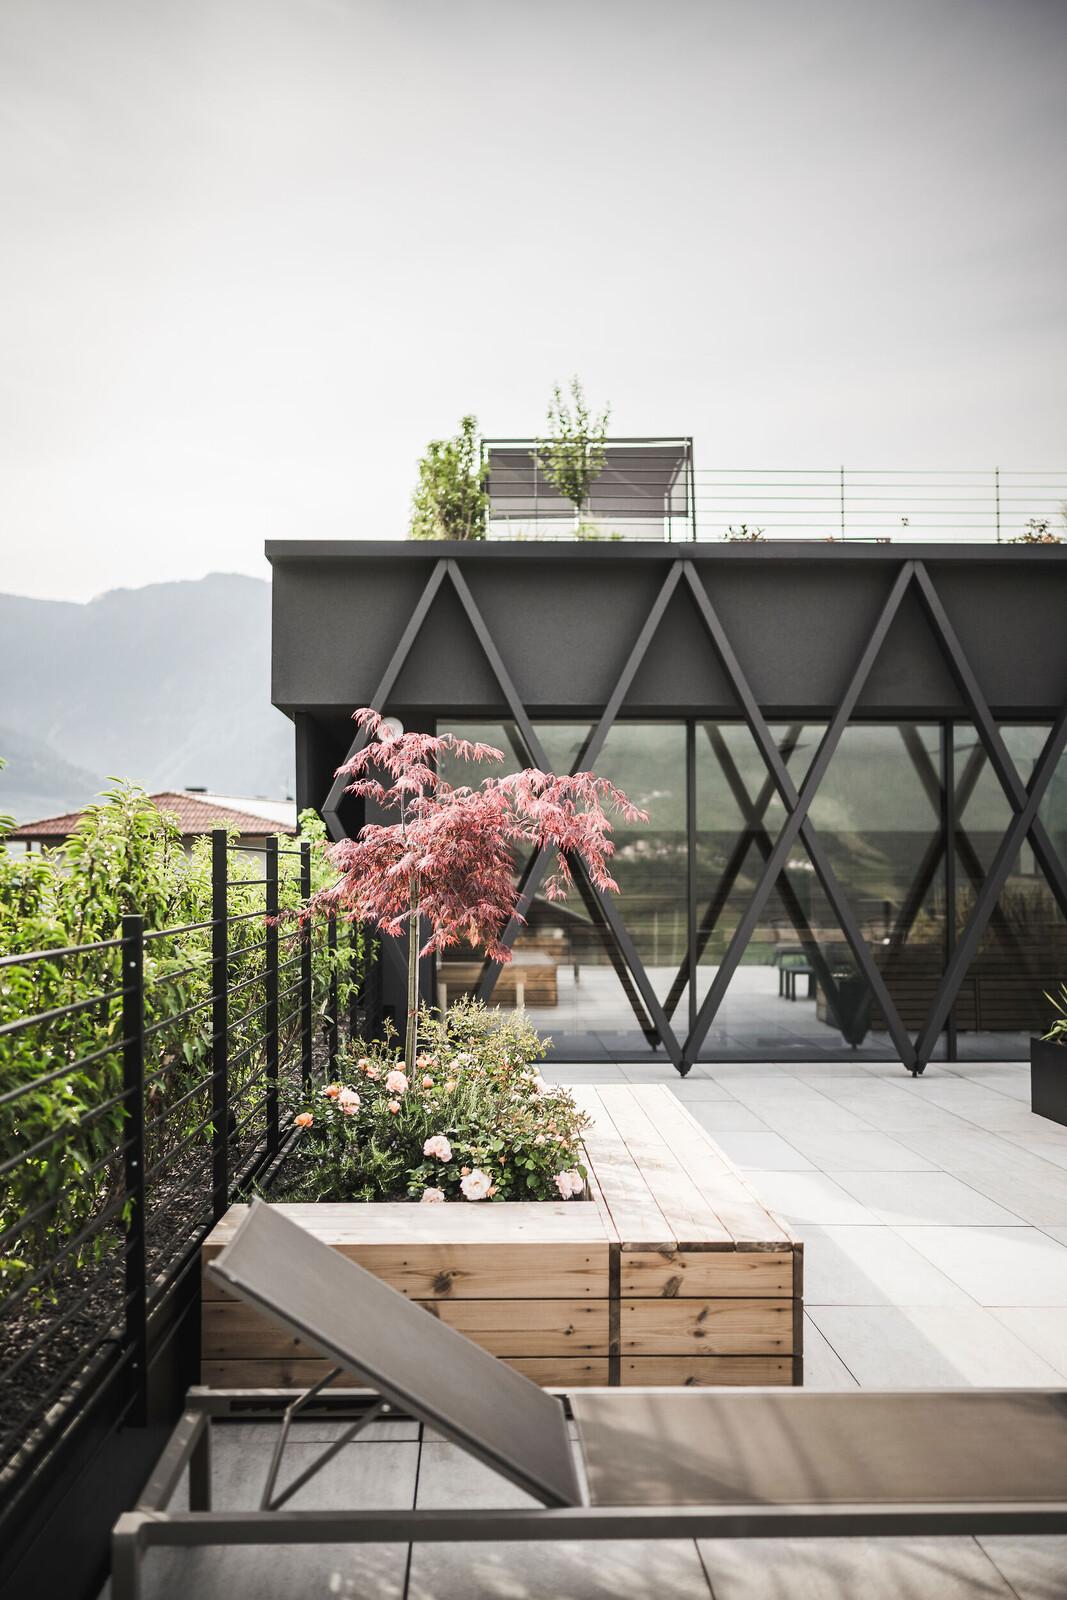
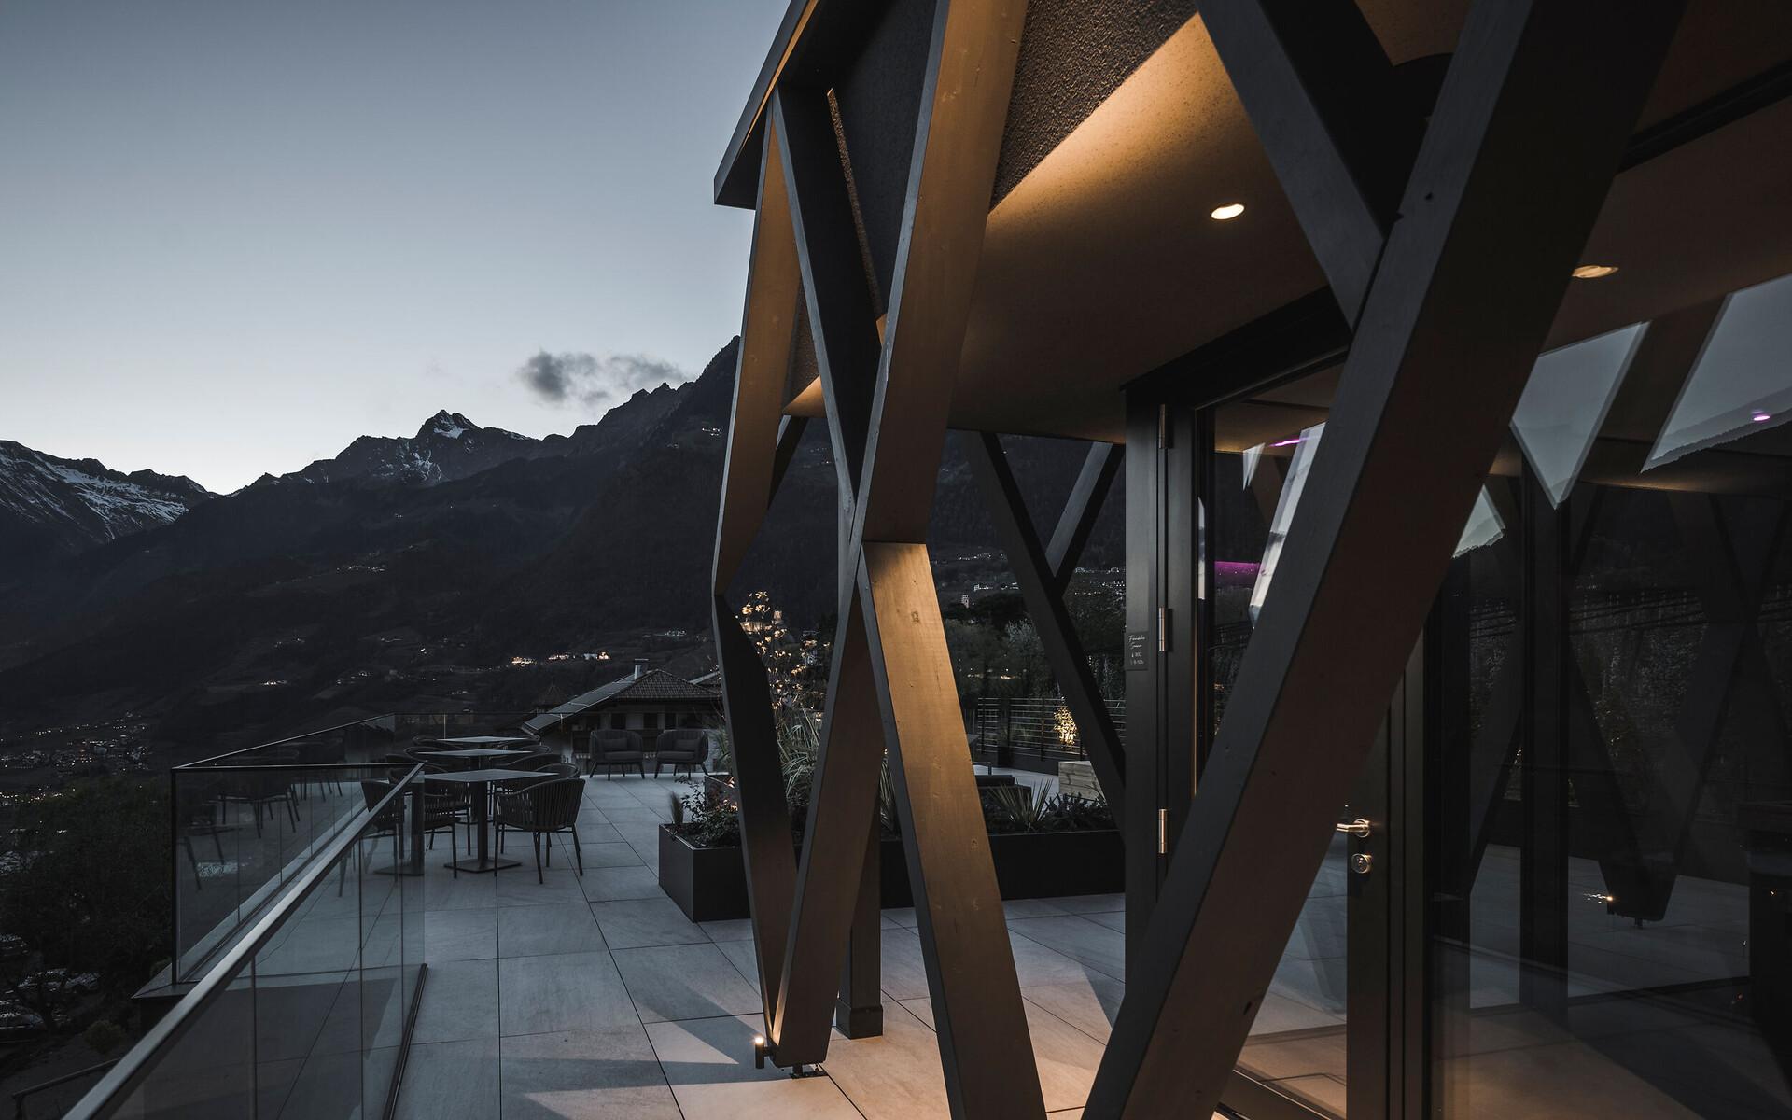
To design the new “SomVita Suites” he called on the architectural practice G22 Projects, a specialist in hotel construction based in Lana, also in the Merano region. Philipp Nösslinger, Claudine Holstein and Norbert Gufler made the project a reality, along with interior designer Stefan Ghetta. The new SomVita arose between late autumn 2022 and spring 2023, incorporating parts of the existing building with sensitive extensions. The building fabric, linear and adapted to the sloping plot with a kink in its footprint and an offset façade, offers bright, generously proportioned rooms and suites with loggias, garden areas and a sky pool. Every part of the complex overlooks the Merano basin and the mountain vistas beyond – a view to remember. Vertical and horizontal wall segments, all in the same thickness, combine with the loggias to create a clear, calm architecture without balconies or partitions. The central design element is a diamond-shaped grid made of black wooden slats. It lends organisational structure to the building and privacy to the suites, and embeds the large volumes more lightly and harmoniously into the landscape.
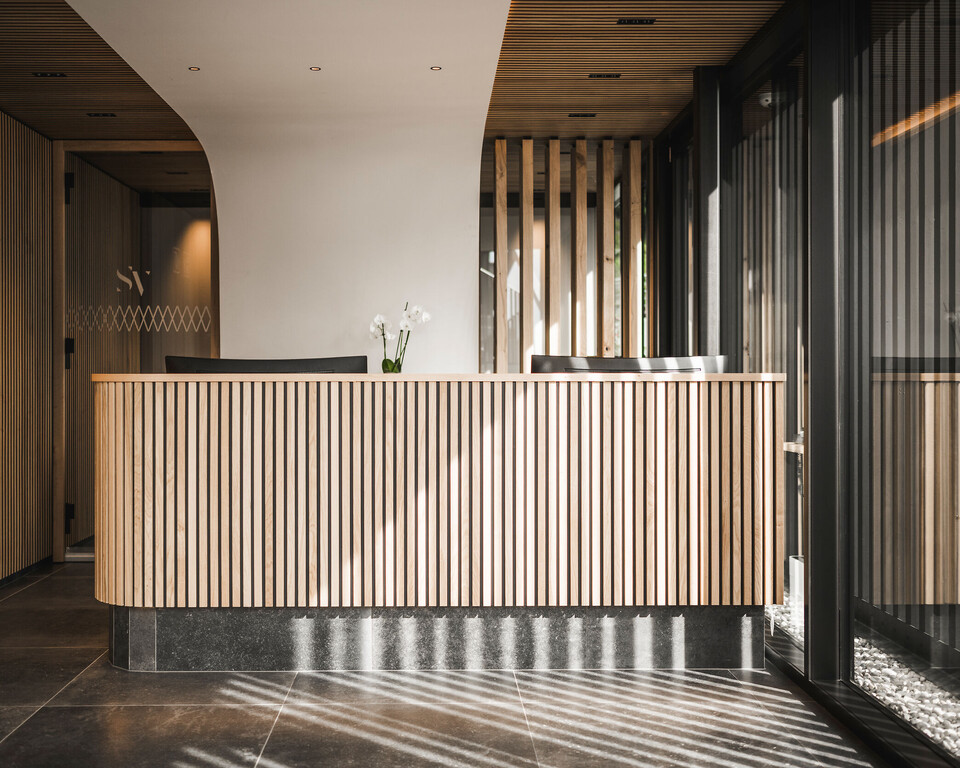
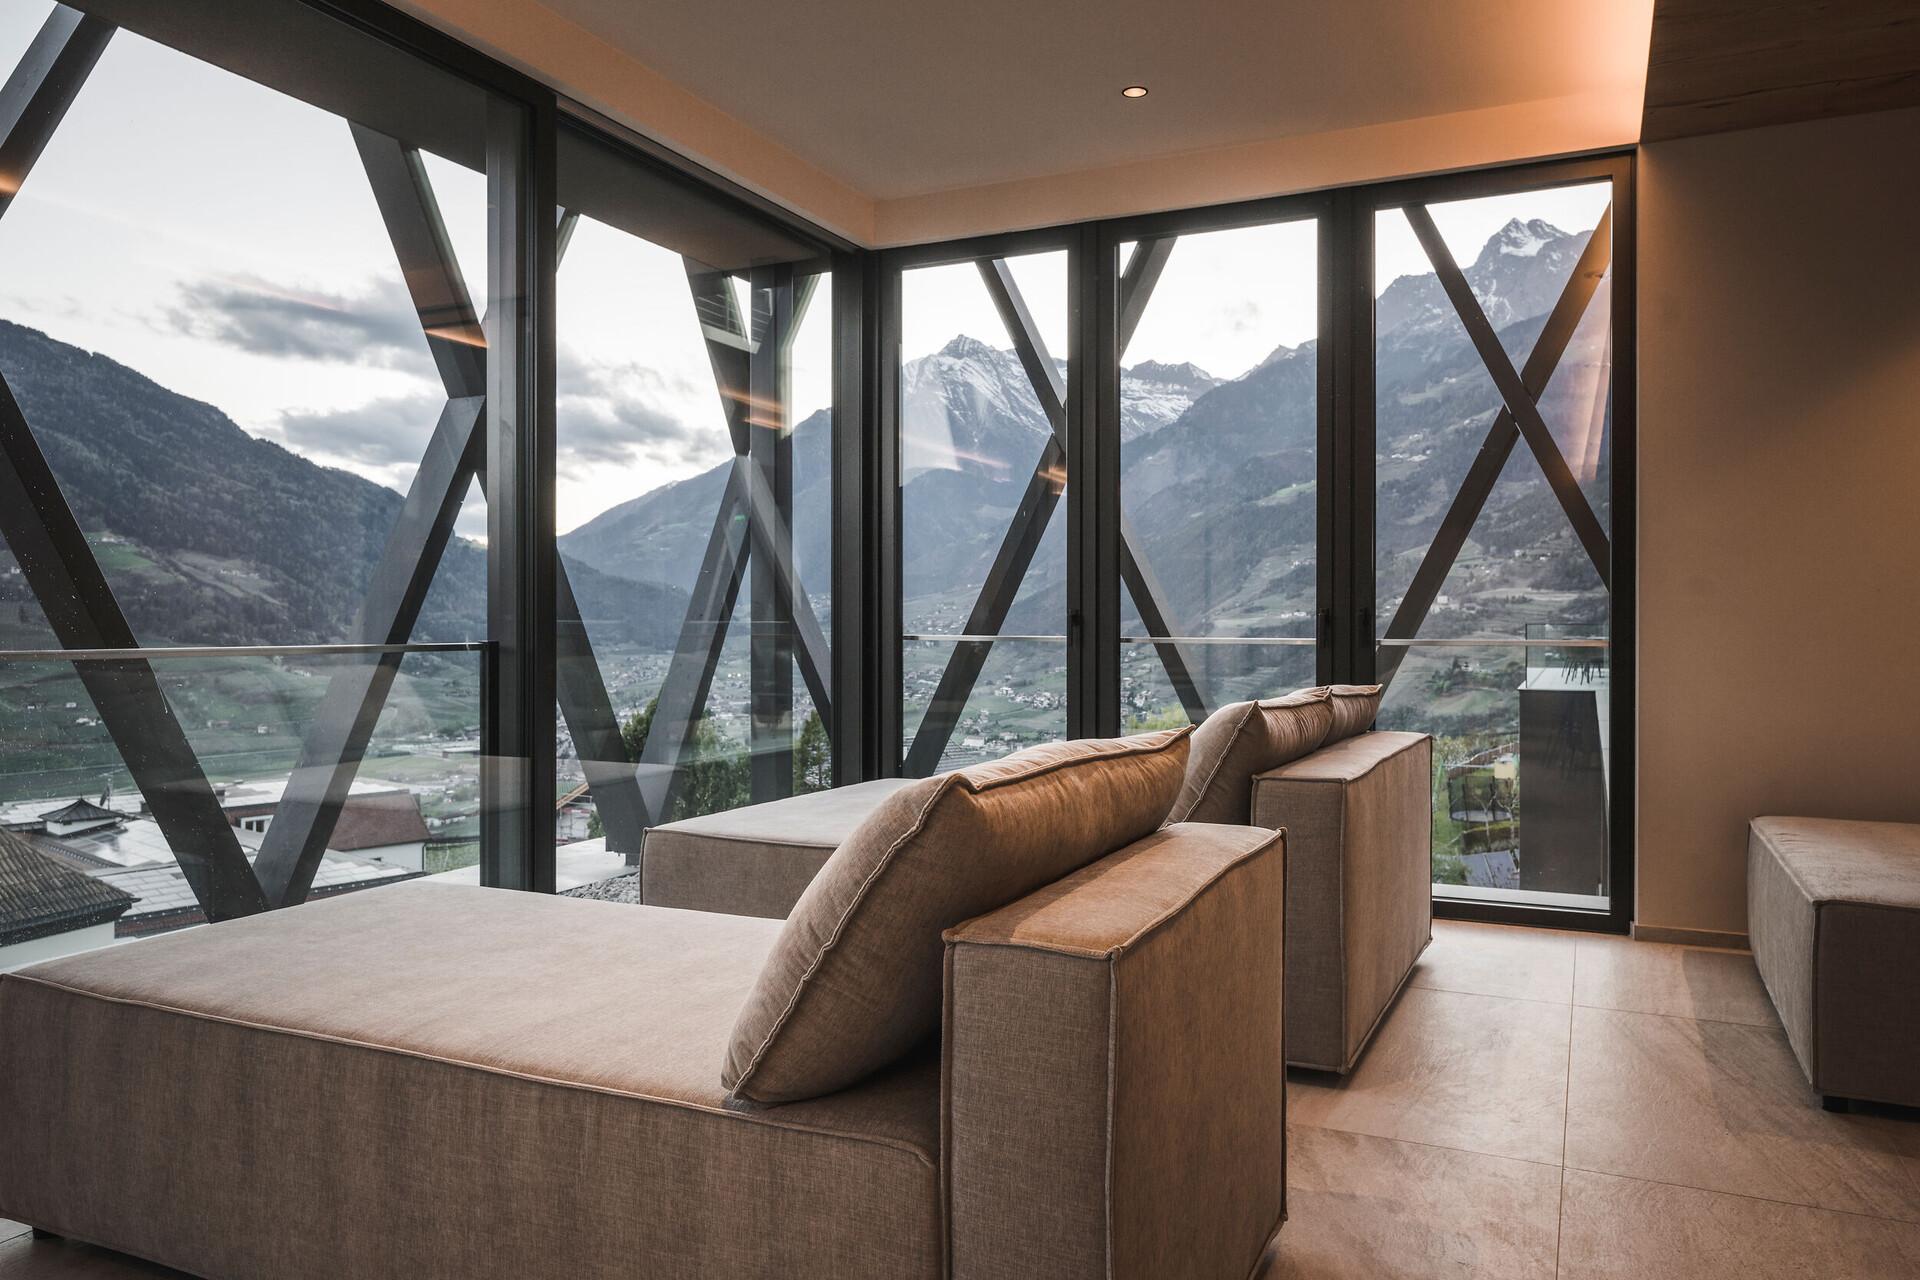
The large areas of glazing flood the interior with light to create an inviting atmosphere. 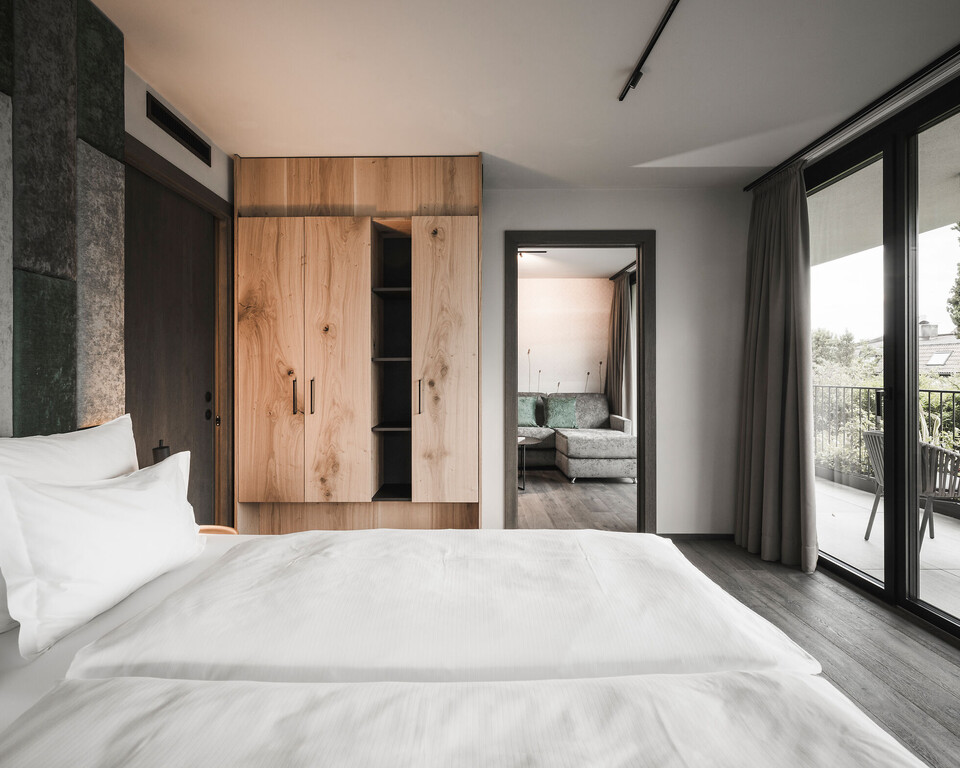
The narrow frames promote the visual continuity between the indoor spaces and the outside. 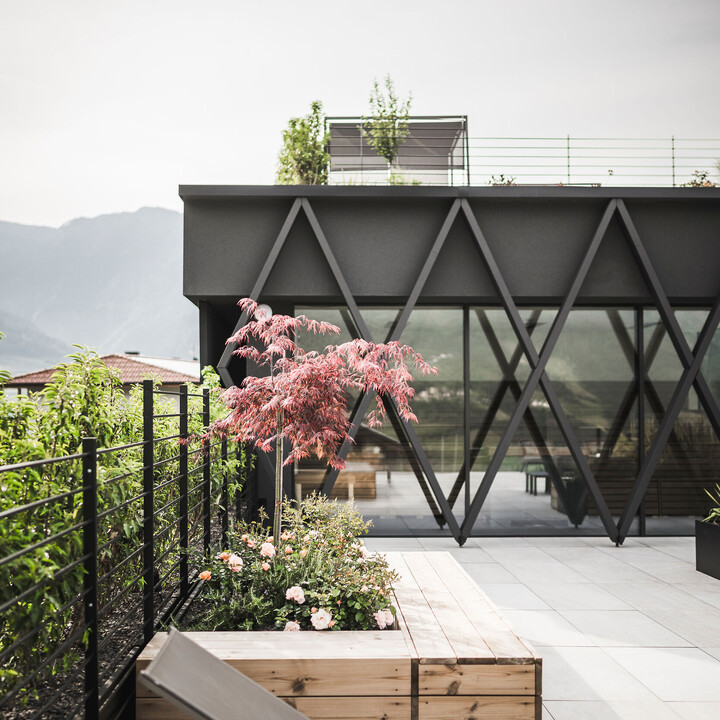
You can do it all here, or nothing at all: the motto of the hotel is reflected in the diamond-shaped design element that lends the building rhythm and lightness. 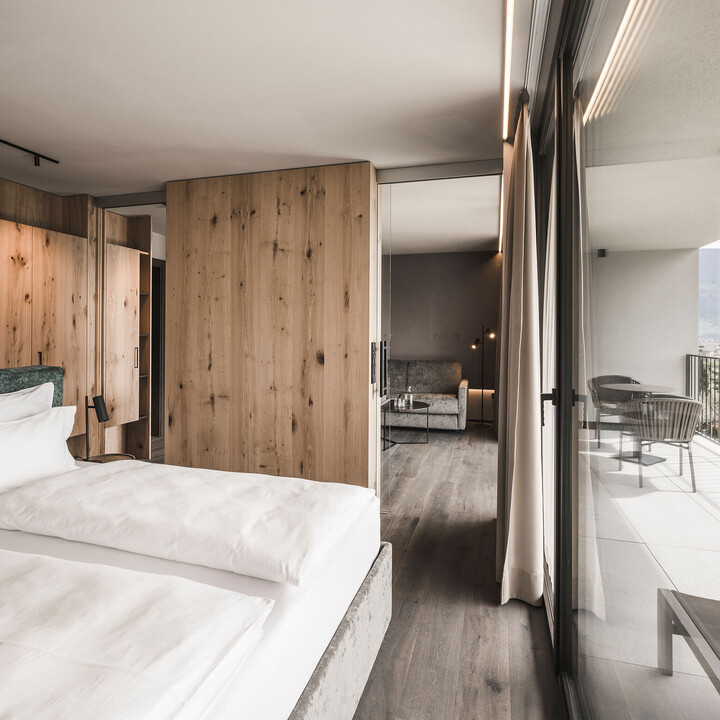
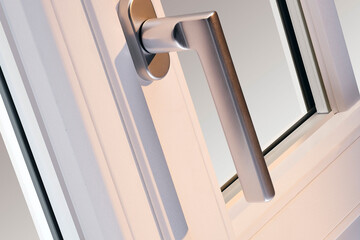
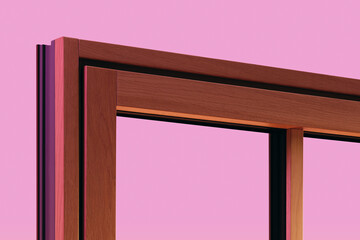
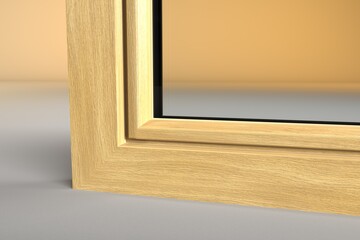
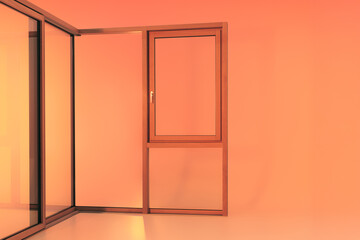
The slender shape of the Slim-line frame vouches for large areas of glazing and ample daylighting. 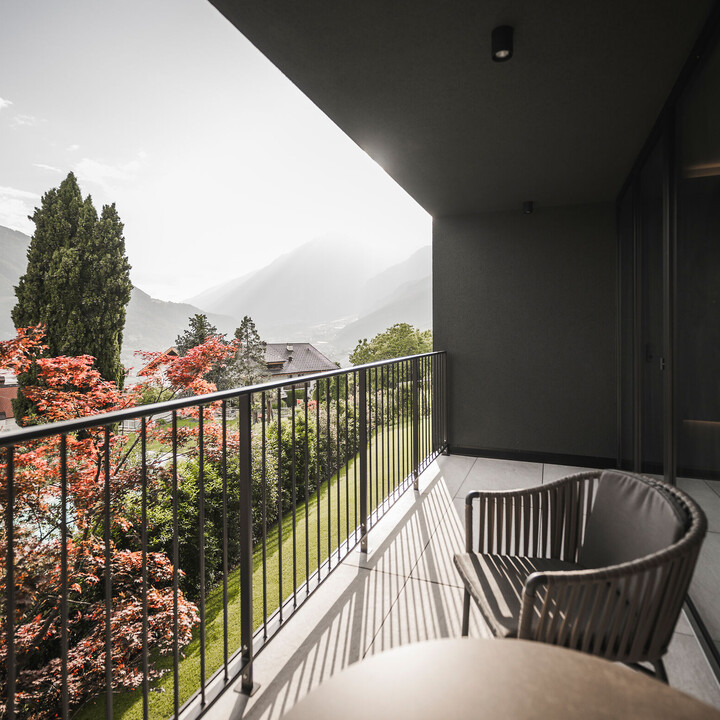
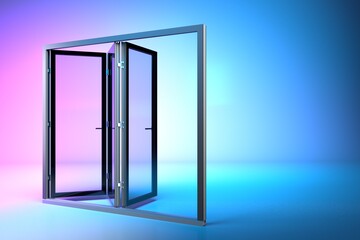
Perfect match, inside and out: the aluminium FIN-Vista window wall with narrow profiles.
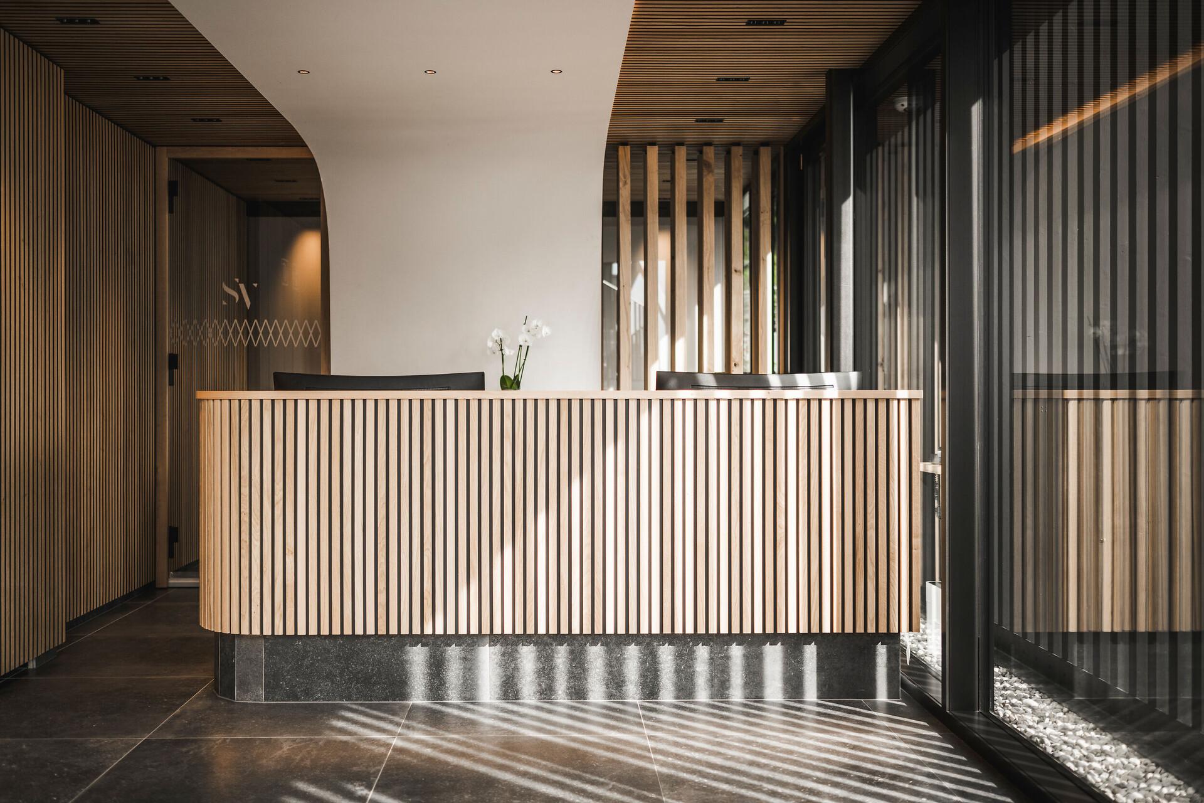
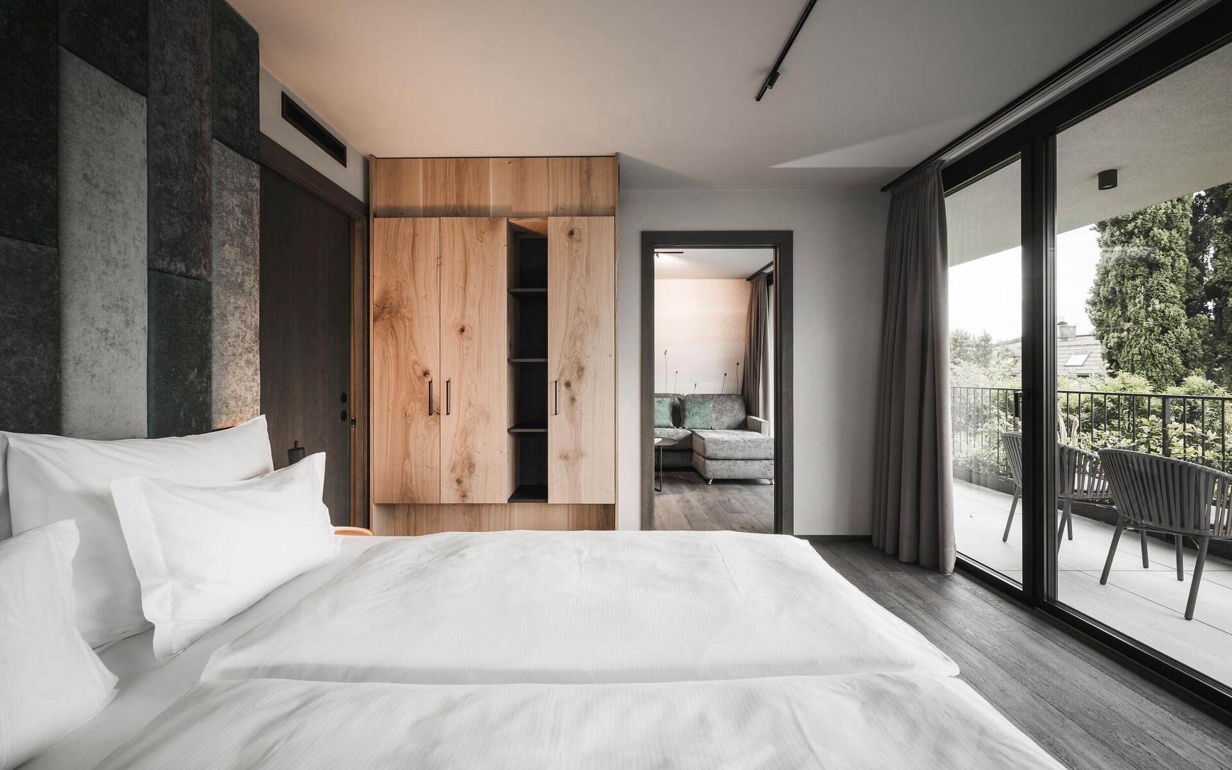
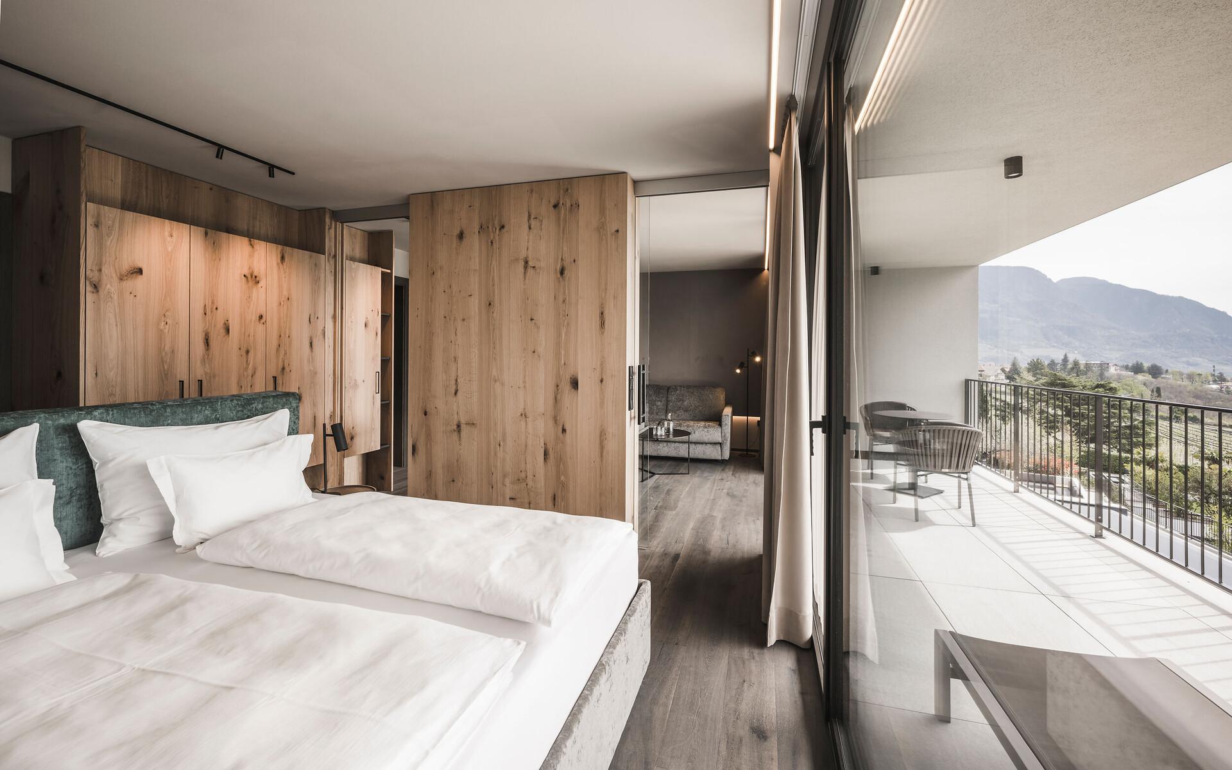
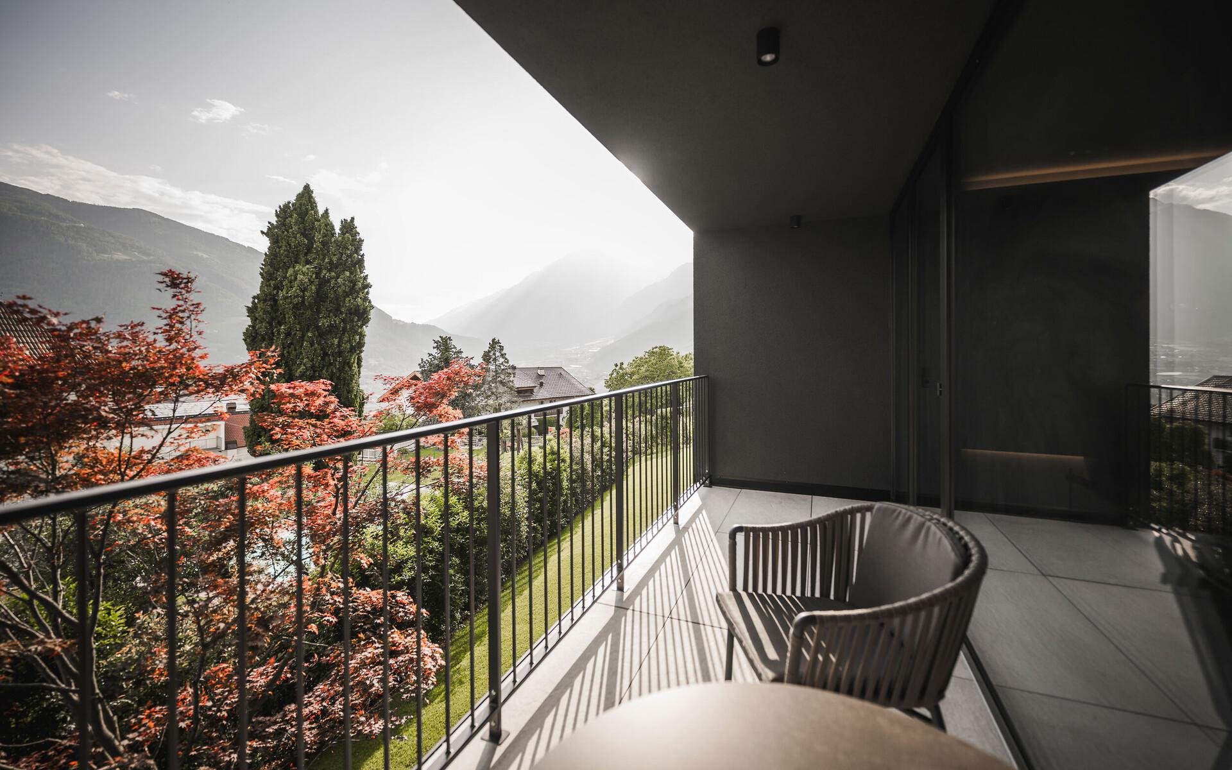
Completing a construction project covering 16,000 cubic metres within a narrow timeframe takes precise planning as well as smooth coordination between all the different tradespeople involved. But South Tyrol has a home advantage: the high density of local artisanal and industrial operations that distinguish the region. Including Finstral. In the planning phase, the FIN-Vista window wall system emerged as the ideal solution. It can cope with the energy challenges of climate change, already felt in the south-facing slopes of South Tyrol. At the same time, it meets the requirement of large, almost frameless windows that provide views of the natural surrounds. And it is a long-lasting, low-maintenance product. The aluminium windows come with outstanding insulation, slender profiles and a wealth of opportunities for individual configuration both inside and out. Here the windows are a perfect aesthetic complement to the interplay of light and dark render, the wooden grid and the stone panels in the outdoor areas. Inside, hotel guests enjoy comfortable temperatures as they admire the ever-changing play of natural forces – blue sky, green fields, multicoloured leaves and snow-capped peaks.
Project profile:
Property: Hotel
Construction task: New-builds
Architects: G22 Projects GmbH
Year of construction: 2022–2023
Total area: approx. 6,000 m²
Locality: Dorf Tirol, Italy
Finstral elements:
- Window FIN-Project Slim-line 78 Aluminium-aluminium
- Sliding door FIN-Slide Slim-line 168 Aluminium-aluminium
- Window wall FIN-Vista 169 Aluminium-aluminium
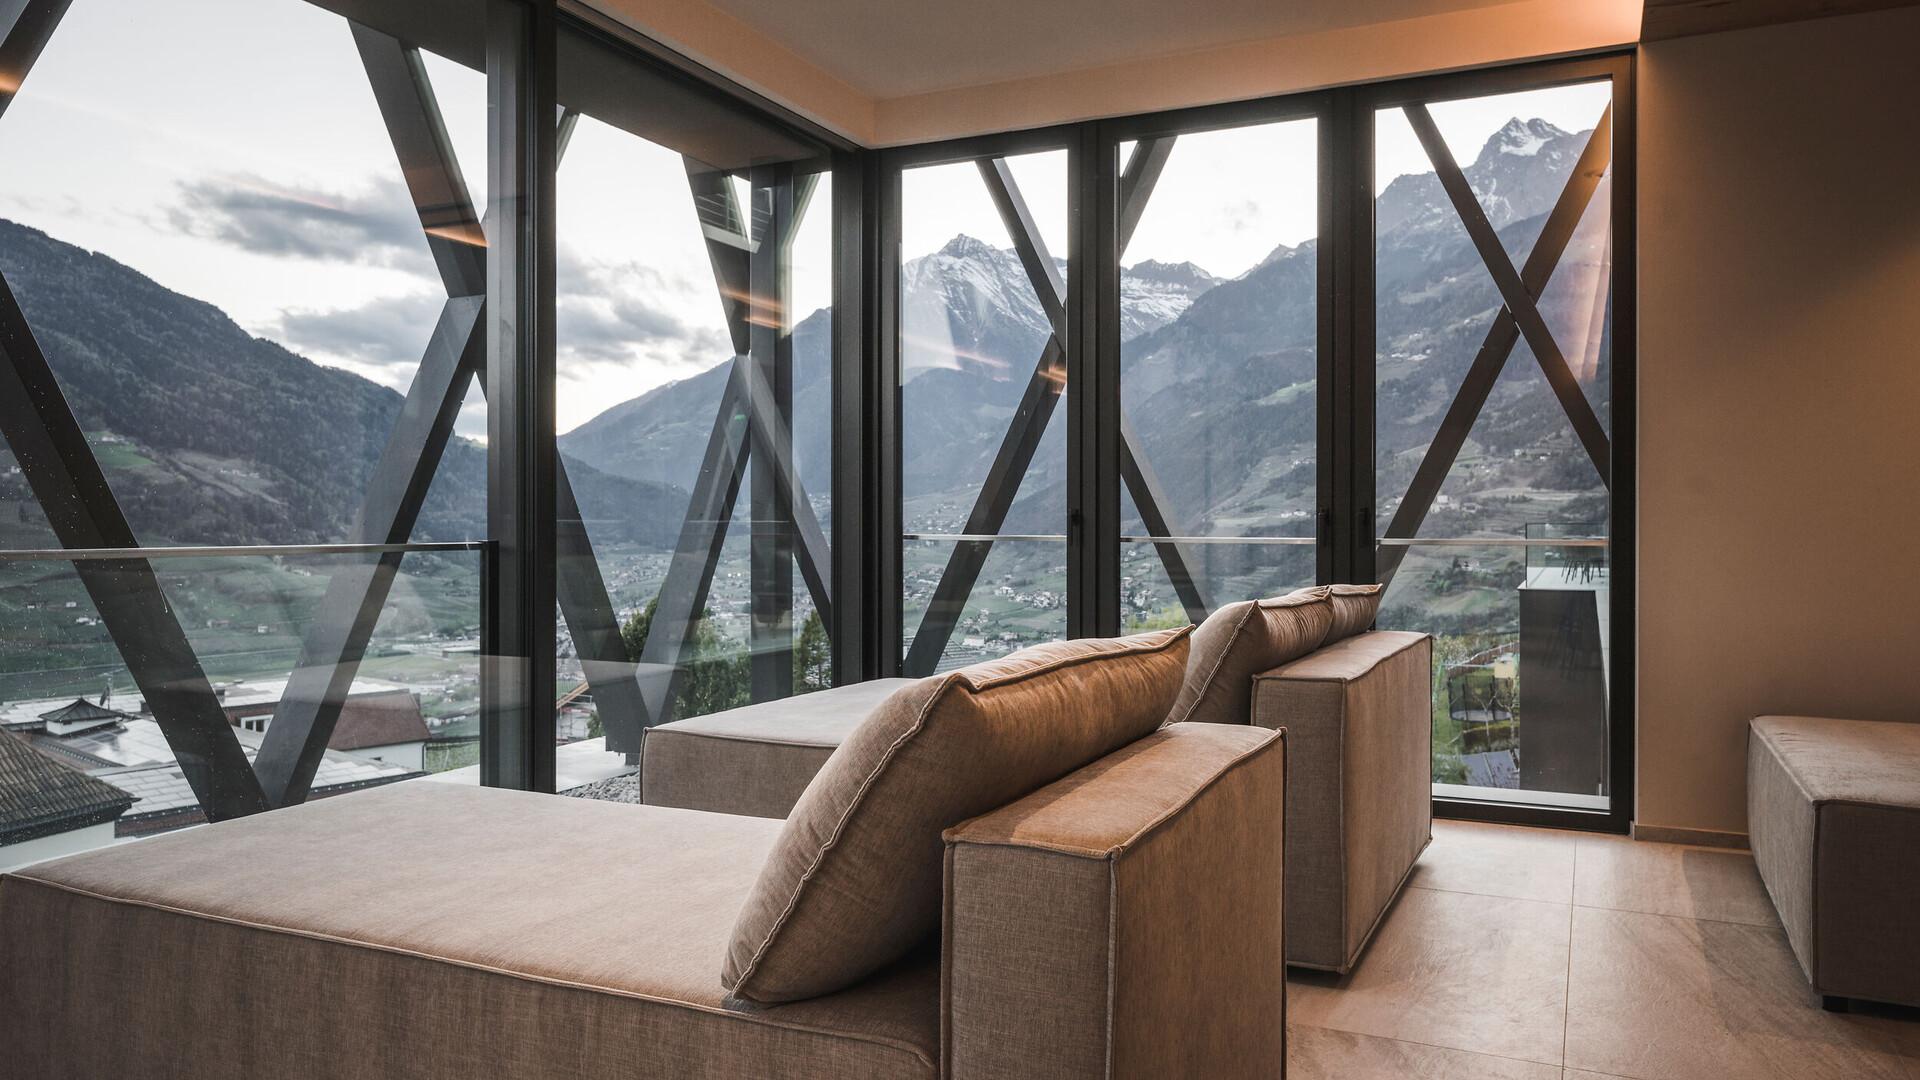
A truly memorable view: the relaxation room affords magnificent mountainscape vistas – for a veritable feel-good experience. 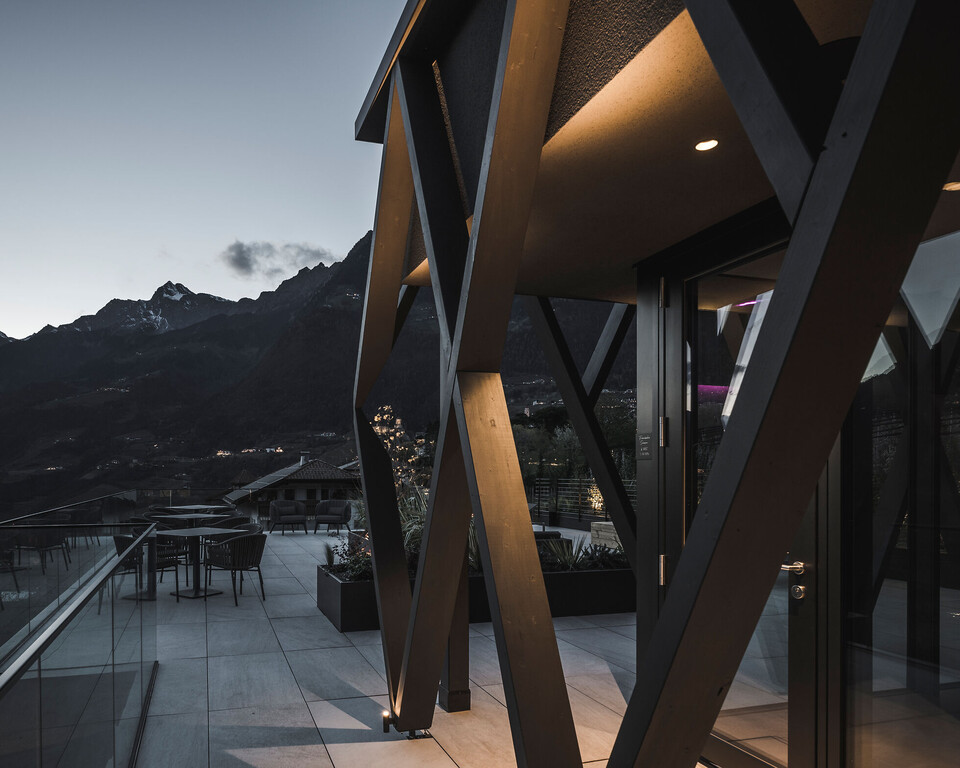
The diamond-shaped grid of black wooden louvres is the hotel’s dominant design feature. 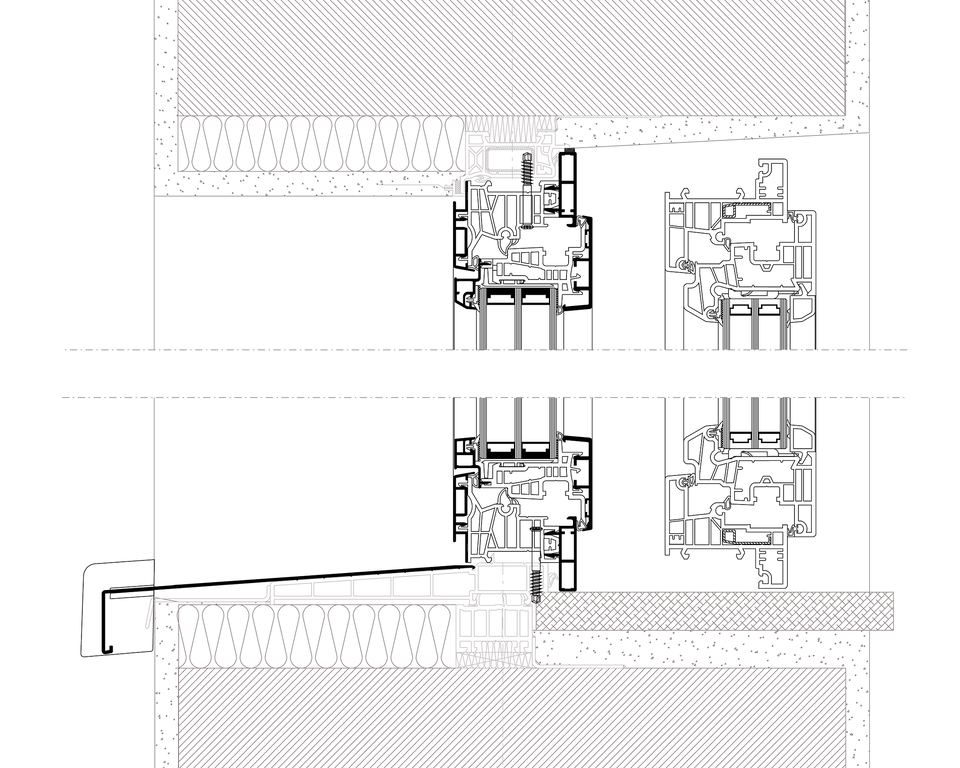
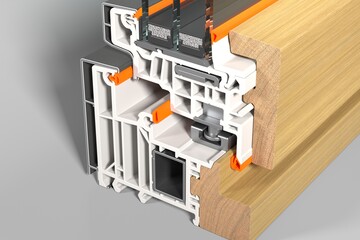
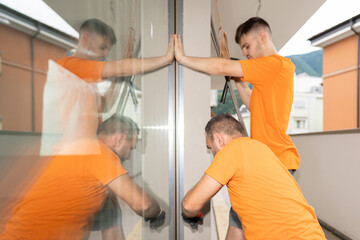
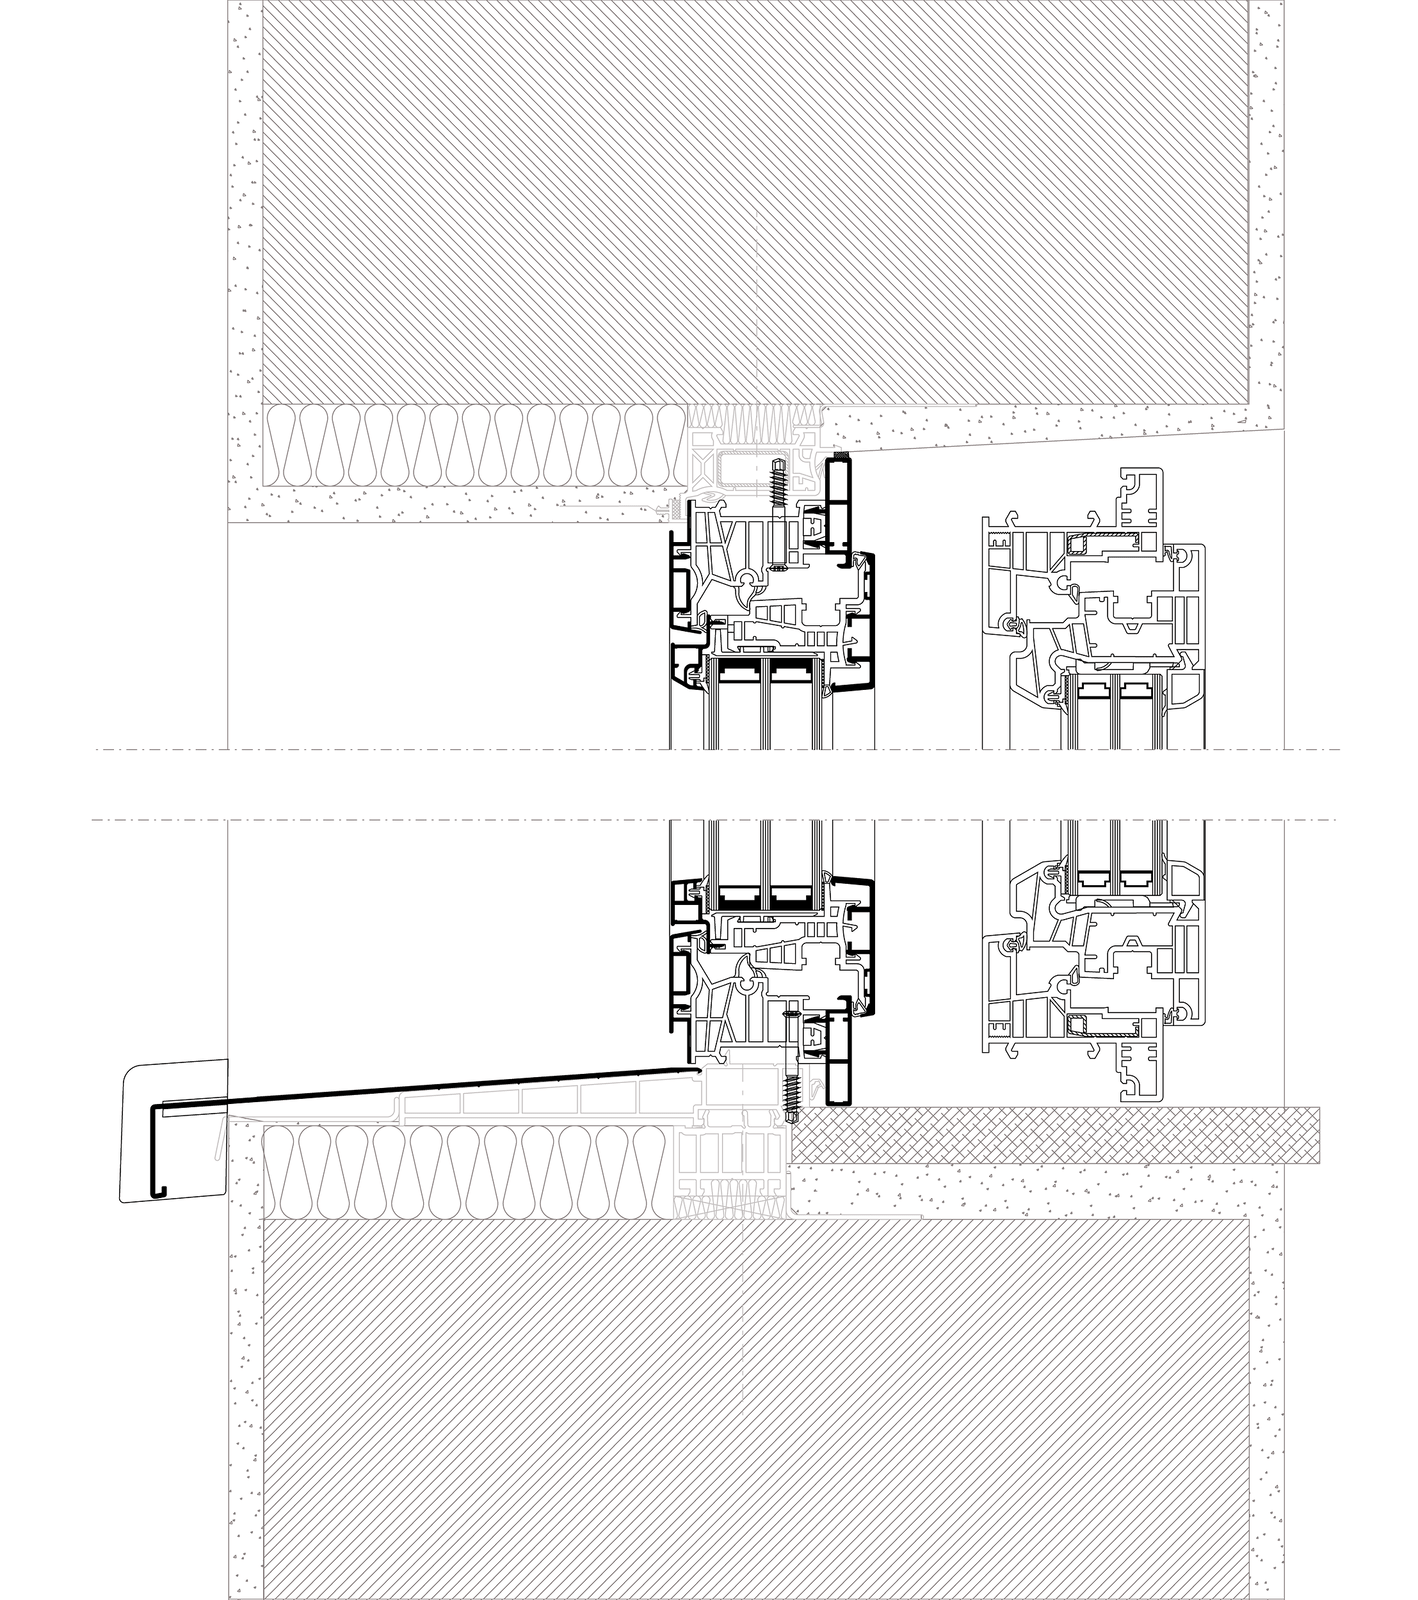
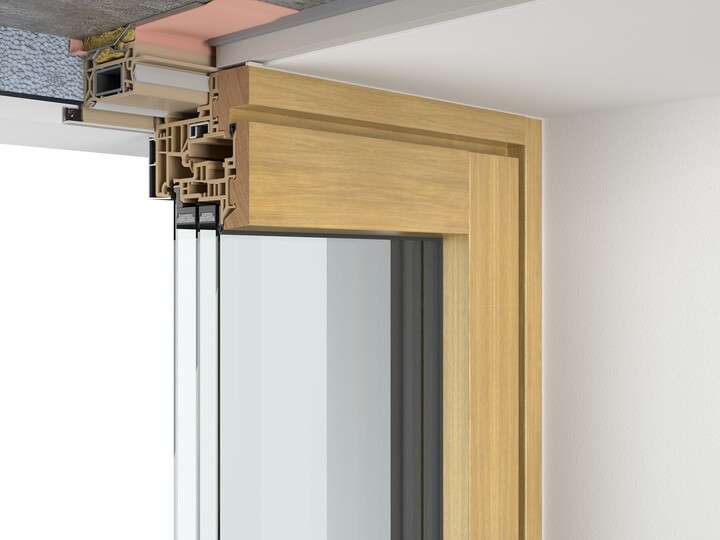
Building connection · The windows were installed in SomVita Suites in two phases. In the wet construction phase, only the customised, pre-assembled FIN-Fix frames were put in place, having been delivered with sill joint profile and enlargement in weathertight welded, recycled uPVC. The actual windows followed in the dry construction phase; thanks to the co-extruded seals on the frame, they didn’t require sealing on site. Aluminium-aluminium FIN-Project windows were used on the south-facing side, FIN-Windows in uPVC-uPVC with the exact same frames on the north. With this frame, the windows can be replaced at a later date in less than one hour per element, mess-free.

Share